
This house on Funda: https://www.funda.nl/en/detail/koop/zaandam/huis-herengracht-35/44430056/
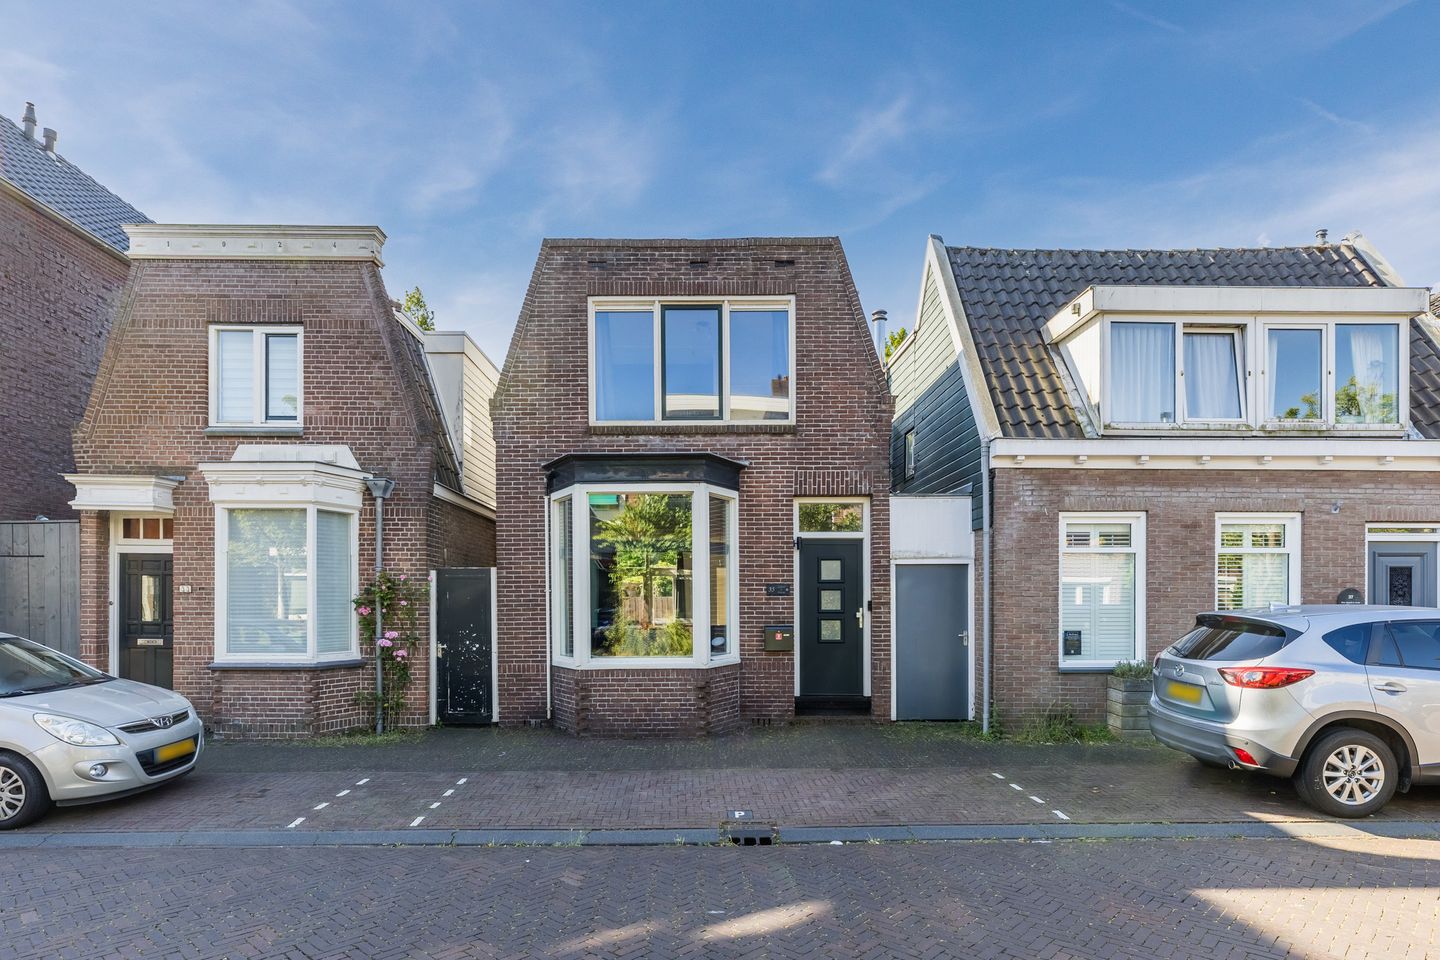
Description
Just a stone’s throw from the center, we’re pleased to offer this delightful detached home! This house has been well-maintained and offers plenty of living enjoyment. Inside, you will find a spacious and bright living room, a beautiful kitchen, a modern bathroom and two bedrooms. Outside, a deep and low-maintenance backyard awaits, where you can enjoy the beautiful weather in peace.
Thanks to its energy label A, you will live here comfortably and energy-efficiently. And the location? It’s truly ideal! The house is situated on the popular Herengracht, with shops, restaurants and public transportation within easy reach. A unique opportunity! Let’s take a look:
• Living space: 77 m²
• Well-maintained
• Spacious living room with bay window
• Neat kitchen with various built-in appliances
• Luxurious bathroom with toilet, sink, bathtub and walk-in shower
• Two spacious bedrooms
• Deep and low-maintenance backyard with privacy
Layout of the home:
Ground floor:
Through the street you can reach the front door of the house. Behind the front door is an elongated entrance hall, finished with a beautiful herringbone floor. From here, you can access the meter cupboard, the staircase to the first floor, and the living room.
The herringbone flooring was replaced in 2024 and extends from the hall into the living room. Thanks to the bay window at the front and the garden doors at the back, the living room is flooded with natural light. The space is further illuminated by sleek recessed spotlights. The living room is equipped with air conditioning for added comfort.
The kitchen was renovated in 2024 and features a straight layout. It has a modern finish with wood-colored cabinet fronts and a dark gray countertop. Here you will find a dishwasher, gas stove, range hood, oven and refrigerator. The backyard and bathroom are accessible through the kitchen.
The large bathroom was renovated in 2020 and exudes luxury. This space is equipped with a wall-hung toilet, a vanity unit with a sink, a bathtub, a designer radiator and a walk-in shower with a rain showerhead. Recessed spotlights provide the lighting here.
First floor:
A fixed staircase leads to the spacious landing on this floor. Here you will find a practical storage closet that includes the connection for the washing machine. The landing also provides access to two bedrooms and a storage room. One of the bedrooms is located at the front of the house and the other at the back. Both rooms are spacious, wonderfully bright and equipped with air conditioning.
Garden:
The house features a deep backyard. The garden is fully paved, making it low-maintenance. There is space for both a comfortable lounge area and a cozy dining area. Thanks to the wooden fences, you can enjoy the outdoors here in complete peace. Through the garden, you have access to a spacious storage room, ideal for storing bicycles and garden tools.
Parking:
Parking on the street and in the surrounding area is paid. Each household may apply for up to two parking permits at a cost of €100 per permit per year.
Do you already know the area?
This detached house (1924) is located on the popular Herengracht, just a stone’s throw from downtown. As soon as you step out onto the street, you will find yourself almost immediately surrounded by shops and restaurants. Schools, sports facilities and the Zaans Medical Center are also all located in the immediate vicinity. For relaxation and recreation, you can visit the nearby Burgemeester in ’t Veldpark, Darwinpark or the Jagersveld recreation area.
In terms of accessibility, this is an ideal place to live. You will be within walking distance of bus stops and the Zaandam NS train station. By train, you can travel directly to Amsterdam Central, Schiphol, and Alkmaar. Thanks to the nearby A7, A8, and A10 highways, you can also quickly reach surrounding cities by car.
Good to know:
• Well-maintained house with a deep backyard
• Foundation monitored by the Municipality of Zaanstad; monitoring report available.
• Excellent natural light
• Underfloor heating on the ground floor
• Partly wooden and partly vinyl window frames
• Hybrid heat pump installed
• Sheltered location near the city center
• Shops and restaurants just around the corner
• Easy access to major highways
• Energy label: A
• Full ownership
Features
Transfer of ownership
- Listed since
- Acceptance
- Available in consultation
- Asking price
- € 450,000 kosten koper
- Asking price per m²
- € 5,844
- Status
- Available
Construction
- Kind of house
- Single-family home, detached residential property
- Building type
- Resale property
- Year of construction
- 1924
- Type of roof
- Shed roof covered with roof tiles
Surface areas and volume
- Areas
- Living area
- 77 m²
- Other space inside the building
- 8 m²
- Plot size
- 116 m²
- Volume in cubic meters
- 316 m³
Layout
- Number of rooms
- 3 rooms (2 bedrooms)
- Number of bath rooms
- 1 bathroom
- Bathroom facilities
- Walk-in shower, bath, toilet, and washstand
- Number of stories
- 2 stories
- Facilities
- Optical fibre, mechanical ventilation, and TV via cable
Energy
- Energy label
- Insulation
- Completely insulated
- Heating
- CH boiler, partial floor heating and heat pump
- Hot water
- CH boiler
- CH boiler
- Intergas cw 5 combicompact HRE 36/30 (gas-fired combination boiler from 2019, in ownership)
Cadastral data
- ZAANDAM K 8893
- Cadastral map
- Area
- 116 m²
- Ownership situation
- Full ownership
Exterior space
- Location
- Sheltered location and in centre
- Garden
- Back garden and side garden
- Back garden
- 38 m² (11.20 metre deep and 3.42 metre wide)
- Garden location
- Located at the southeast
Storage space
- Shed / storage
- Attached wooden storage
Parking
- Type of parking facilities
- Paid parking and resident's parking permits
© 2001-2026 funda