
This house on Funda: https://www.funda.nl/en/detail/koop/zaandam/huis-herengracht-76/80040731/
Description
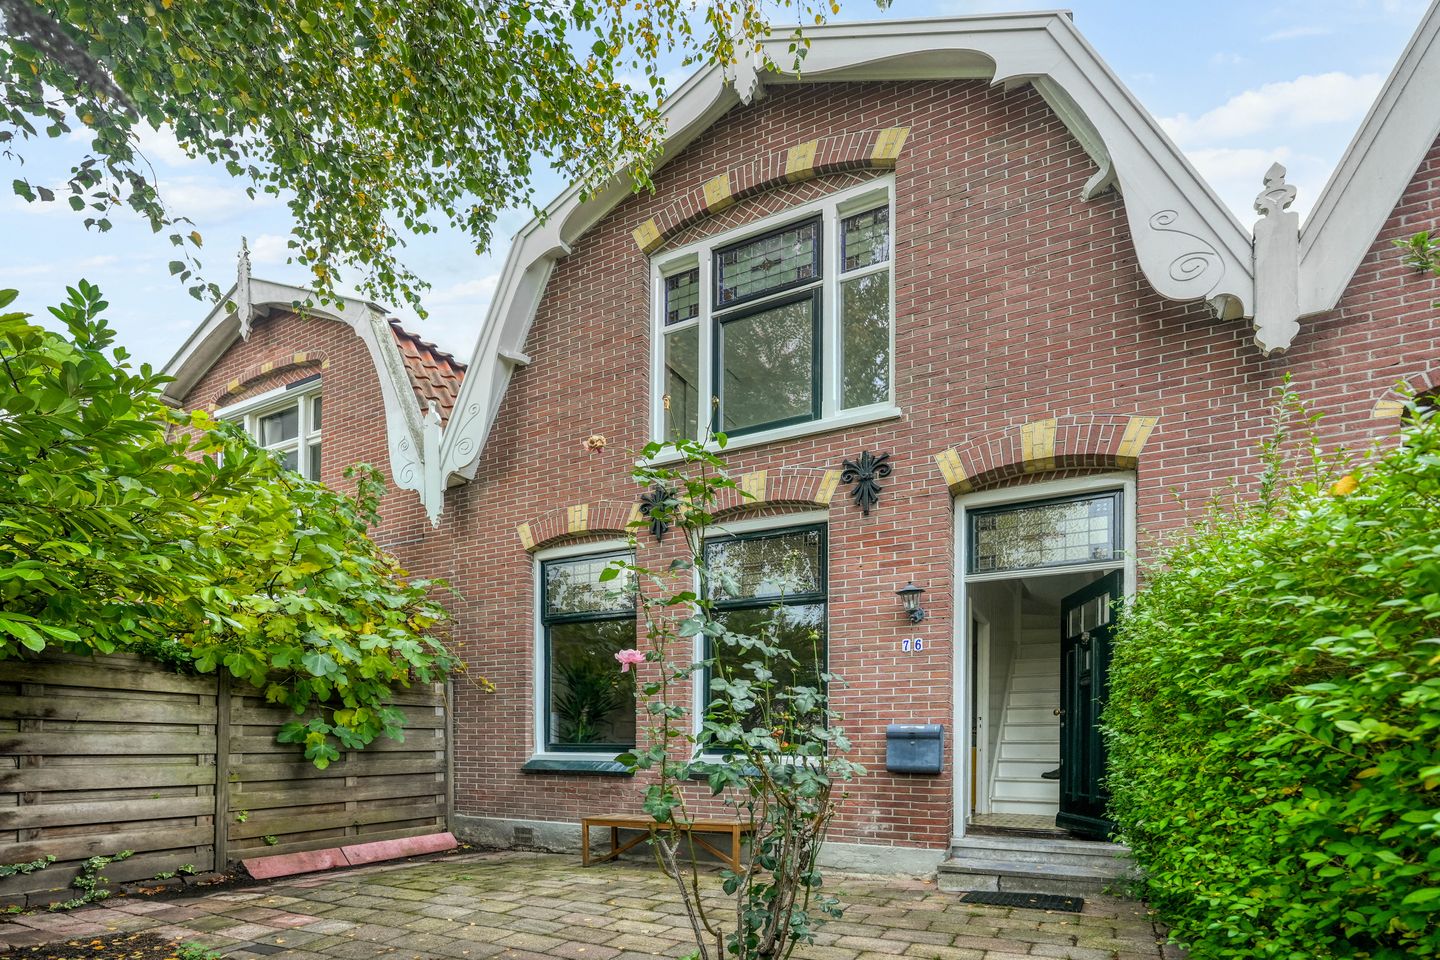
living on one of the most beautiful streets in Zaandam, in a charming house with a sunny and tranquil green garden.
What do you get when you combine a delightful living experience with contemporary comfort? This wonderful house at Herengracht 76. Situated in a prime location near the vibrant center of Zaandam, this characterful 1928 townhome has been renovated with great care, attention to detail, and a focus on sustainability. Features include solid oak flooring, eco-friendly clay paint on the walls, and clay plaster that gives the living room a warm, earthy aesthetic. Add to this a renovated, insulated flat roof, a freshly painted exterior, and a deep garden—it’s easy to see why this property is not to be missed.
Welcome to the Herengracht
The Herengracht is the kind of street where the old and the new complement each other perfectly. You’ll enjoy a peaceful setting while remaining incredibly close to the bustling heart of Zaandam. Shops, restaurants, the theater, and public transport are all within walking distance. By train, you can reach Amsterdam Central Station in just 12 minutes, yet at home, you’ll feel worlds away from the hustle and bustle. It’s city living with a village-like atmosphere.
Layout:
Ground floor
The entrance leads into a hallway with a storage closet and access to the first floor. You’ll immediately notice the natural aesthetic: solid wood flooring runs throughout, and the walls are finished with eco-friendly clay plaster—beneficial for the indoor climate and visually stunning. The living room at the front is bright and inviting. The adjoining dining room is a wonderful space for gathering, featuring French doors that open out into the garden. At the rear, you will find the elongated kitchen—cleverly laid out and neatly finished—with access to the garden, as well as a built-in cupboard providing extra storage space for a washing machine and dryer. The toilet is also located here.
First floor
Upstairs, there are two pleasant bedrooms, both well-proportioned and filled with lovely natural light. Here, too, the design incorporates natural materials and calm, soothing tones. The bathroom is functional and tidy, equipped with a shower, toilet, and sink.
The garden: your peaceful outdoor retreat in the city
As soon as you open the French doors from the dining room, you step into your own private green oasis. The deep back garden offers plenty of privacy, along with a mix of sun and shade. Whether you want to lounge or enjoy long, leisurely meals with friends, this space is perfect for it all. Thanks to its quiet position at the back of the house, you can truly savor every moment of outdoor living.
A quick summary:
- Authentic 1928 home, full of character and comfort
- Sustainably renovated, featuring solid oak flooring, clay-based paint, and clay plaster
- Updated flat roof with insulation; the entire exterior has been repainted
- Two spacious bedrooms and a neat bathroom
- Inviting layout with both a living room and a dining room
- A wonderful, deep back garden offering both sun and privacy
Schedule an appointment with Makelaar Alex today to view this charming home.
This information has been compiled by Makelaar Alex Amsterdam with the utmost care. However, we accept no liability for any incompleteness, inaccuracies, or other errors, nor for the consequences thereof. All stated dimensions and surface areas are indicative. As a standard procedure, an extensive 'age clause' and an extensive 'asbestos clause' will be included. The buyer has an independent duty to investigate all matters that are of importance to them. In relation to this property, Makelaar Alex Amsterdam acts as the seller’s real estate agent. We recommend that you engage your own real estate agent, whose expertise can assist you throughout the purchasing process. Should you choose not to seek professional guidance, you are considered by law to possess sufficient expertise to oversee all relevant matters yourself. The General Consumer Terms and Conditions of VastgoedNed apply.
Features
Transfer of ownership
- Listed since
- Acceptance
- Available in consultation
- Asking price
- € 460,000 kosten koper
- Asking price per m²
- € 5,679
- Status
- Available
Construction
- Kind of house
- Single-family home, row house
- Building type
- Resale property
- Year of construction
- 1928
- Type of roof
- Gable roof covered with roof tiles
Surface areas and volume
- Areas
- Living area
- 81 m²
- Plot size
- 125 m²
- Volume in cubic meters
- 312 m³
Layout
- Number of rooms
- 4 rooms (2 bedrooms)
- Number of bath rooms
- 1 bathroom and 1 separate toilet
- Bathroom facilities
- Shower, toilet, and sink
- Number of stories
- 2 stories
Energy
- Energy label
- Insulation
- Roof insulation and double glazing
- Heating
- CH boiler
- Hot water
- CH boiler
- CH boiler
- Intergas (gas-fired combination boiler from 2018, in ownership)
Cadastral data
- ZAANDAM K 7513
- Cadastral map
- Area
- 125 m²
- Ownership situation
- Full ownership
Exterior space
- Garden
- Back garden and front garden
- Back garden
- 33 m² (10.00 metre deep and 3.30 metre wide)
- Garden location
- Located at the northwest with rear access
Parking
- Type of parking facilities
- Paid parking, public parking and resident's parking permits
© 2001-2026 funda