
This house on Funda: https://www.funda.nl/en/detail/koop/zaandam/huis-ina-dammanstraat-35/17274144/
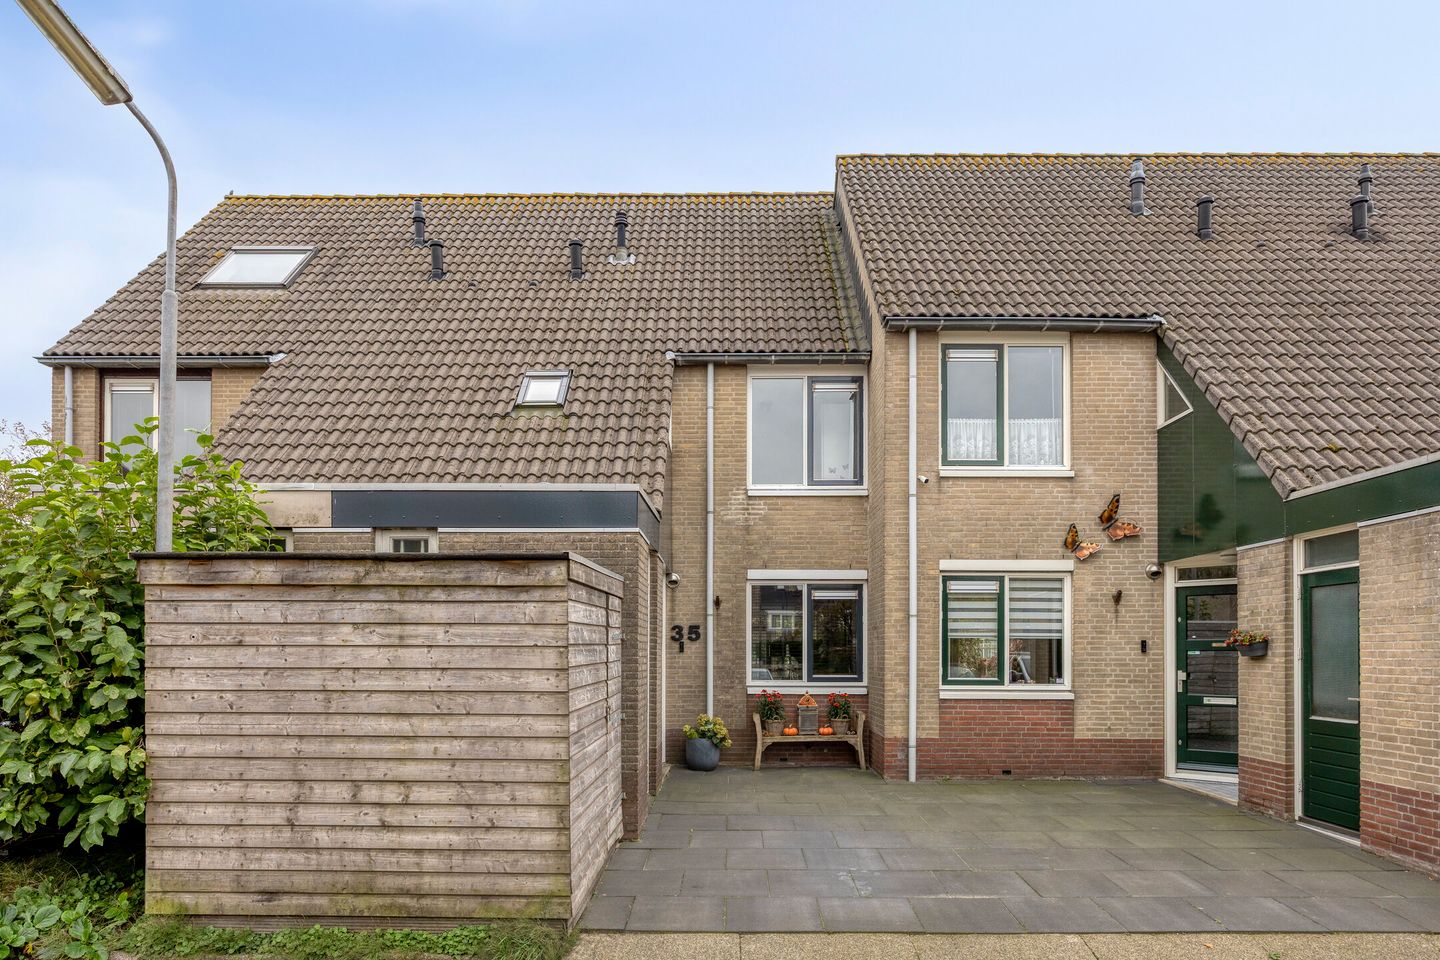
Ina Dammanstraat 351507 PG ZaandamWesterwatering Zuid
€ 525,000 k.k.
Fijne gezinswoning met parkeren op eigen erf én wonen aan vaarwater!
Description
Attractive family home with private parking and a garden on the waterway
Looking for a well-maintained family home with four bedrooms, private off-street parking, a sunny south-facing garden and a fantastic waterside location? Ina Dammanstraat 35 has it all. This well-maintained family home, built in 1988, offers 116 m² of living space and is ideal for those seeking a combination of comfort, tranquillity and a great location. Situated in a family-friendly neighbourhood, the property is within easy reach of Zaandam town centre, with all everyday amenities close at hand.
Location
Westerwatering is a modern residential neighbourhood separated from Zaandam town centre by the railway line. The property is situated close to the edge of the neighbourhood and enjoys views across a beautiful protected meadow bird habitat, part of the Natura 2000 network. It is an ideal setting for walking and enjoying the surrounding countryside. The Westerwindpad is a wonderful place for running, cycling, walking or taking the dog out. The surrounding waterways also offer plenty of opportunities for boating and exploring the area from the water. Here, you can enjoy beautiful sunsets, historic windmills, expansive peat meadows, colourful meadow birds and the organic, biodynamic dairy farm run by the Rutte family. Everything you need is close by. The immediate area offers two shopping centres, schools, playgrounds, childcare facilities, sports centres, hotels and the town hall. Zaandam's modern town centre, with its wide range of shops, from well-known national retailers to charming independent boutiques, is within walking and cycling distance. There is also plenty of choice when it comes to dining out, enjoying an evening on the town or catching a film at Pathé Zaandam.
Accessibility
Zaandam railway station is easily accessible on foot or by bicycle. This major interchange offers fast rail connections to the principal cities of the Randstad conurbation. Amsterdam Sloterdijk is just seven minutes away, Amsterdam Centraal can be reached in twelve minutes, and Schiphol Airport is approximately seventeen minutes away by train. Haarlem, Utrecht and The Hague are also readily accessible by rail. The station also has a large bus terminal, providing an extensive network of services to destinations including Amsterdam, Purmerend, Hoorn and the surrounding villages. This makes travelling in the area convenient, with a range of public transport options available. The property is equally well located for travel by car. The A8 and A7 provide easy access towards Purmerend, Hoorn and the northern part of North Holland, while the A10 ring road and the Tweede Coentunnel offer convenient connections to Amsterdam and the wider Randstad region. These excellent transport links make both the daily commute and leisure trips particularly convenient.
Layout
Ground floor
The private driveway provides convenient off-street parking, with direct access to the attached wooden storage shed and the adjoining brick-built storage room, which can also be accessed from inside the house. From the entrance hall, you can access the WC, the storage room and the inviting garden-facing living room, with the open-plan kitchen situated at the front of the property.
The first things to stand out are the abundance of natural light and the well-maintained interior, including an oak engineered wood floor. A charming wood-burning stove forms the focal point of the living room, providing warmth during the colder months and creating a cosy, welcoming atmosphere.
At the rear, large windows and French doors flood the room with natural light while offering lovely views of the garden and the water beyond. The sunny, south-facing garden borders directly onto the water, creating a unique spot to relax, enjoy the views or moor a small boat alongside the private waterside decking. The open-plan kitchen features an L-shaped fitted kitchen with a refrigerator, dishwasher, five-burner gas hob, extractor hood and microwave. There is plenty of worktop space, and the layout makes excellent use of the available room.
First floor
The first floor offers three generously proportioned bedrooms, each light and comfortable. The two rear bedrooms also provide access to a delightful balcony, with stunning views across the navigable waterway and the protected meadow bird habitat. On a clear day, the views stretch as far as the horizon. The enlarged, fully tiled bathroom is fitted with a walk-in shower, a second WC, a luxurious whirlpool bath, a roof window and a vanity unit with washbasin.
Second floor
A fixed staircase leads to the spacious attic floor. Here, you will find a practical utility area with connections for a washing machine and tumble dryer, the central heating boiler and a generous fourth bedroom featuring a new Velux roof window. If additional space is required, this floor could be enlarged further by installing a dormer window, subject to the relevant permissions and regulations. Additional storage is available behind the knee walls. Homes in such a desirable waterside location rarely come onto the market. Arrange a viewing today and discover everything this property has to offer.
Garden
The front garden is fully paved and provides space for off-street parking. The well-maintained rear garden measures approximately 48 m² and enjoys a beautiful position directly alongside the water, with private decking where you can moor a small boat.
Thanks to its favourable south-facing orientation, the garden enjoys sunshine throughout the day, making it the perfect place to relax and enjoy the waterside setting.
Tenure
The property is held under a perpetual leasehold arrangement (voortdurend recht van erfpacht), with the municipality of Zaandam as the freeholder. The General Provisions of 1978 apply.
The lease was granted for a term of 75 years, running until 30 March 2063. The annual ground rent has been paid in advance and bought off for an extended period, up to and including 30 March 2038.
Approximate measurements
Gross floor area: 171.70 m²
Usable residential floor area: 116 m²
Usable floor area of other internal space: 7.50 m²
External storage space: 5.70 m²
Building-related outdoor space: 5.50 m²
Gross internal volume: 473.40 m³
Key features
Year of construction: 1988
Four bedrooms
South-facing rear garden directly adjoining a navigable waterway
Private driveway with additional free on-street parking
Fully insulated
Electrical installation: five circuits with residual-current protection (RCD)
Energy performance rating: B
Situated in a quiet, family-friendly neighbourhood, just metres from the surrounding nature reserve
Close to Zaandam town centre
Excellent transport links, with Zaandam railway station nearby
Notary to be appointed by the buyer
Completion: By mutual agreement.
Disclaimer
The measurements have been calculated in accordance with the NEN 2580 measurement guidelines. These guidelines aim to provide a consistent method for determining usable floor areas and are intended to give an indication of the property's dimensions. Minor discrepancies in measured areas cannot be entirely ruled out due to differences in interpretation, rounding or practical limitations during the measurement process.
All property particulars have been compiled with due care. No liability is accepted for inaccuracies in information obtained from third parties, whether provided verbally or otherwise, for omissions, or for any consequences arising from such information. Buyers are expressly reminded of their statutory duty to carry out their own investigations into the property.
Interested in this property?
We recommend engaging your own NVM-registered buying agent (aankoopmakelaar) at an early stage.
Your buying agent will represent your interests throughout the purchasing process and can help save you time, money and unnecessary concerns.
Features
Transfer of ownership
- Listed since
- Acceptance
- Available in consultation
- Asking price
- € 525,000 kosten koper
- Asking price per m²
- € 4,526
- Status
- Available
Construction
- Kind of house
- Single-family home, row house
- Building type
- Resale property
- Year of construction
- 1988
- Type of roof
- Gable roof covered with roof tiles
Surface areas and volume
- Areas
- Living area
- 116 m²
- Other space inside the building
- 8 m²
- Exterior space attached to the building
- 6 m²
- External storage space
- 6 m²
- Plot size
- 136 m²
- Volume in cubic meters
- 437 m³
Layout
- Number of rooms
- 5 rooms (4 bedrooms)
- Number of bath rooms
- 1 bathroom and 1 separate toilet
- Bathroom facilities
- Walk-in shower, toilet, sink, washstand, and whirlpool
- Number of stories
- 3 stories
- Facilities
- Outdoor awning, skylight, mechanical ventilation, flue, and TV via cable
Energy
- Energy label
- Insulation
- Roof insulation, double glazing, insulated walls and floor insulation
- Heating
- CH boiler and wood heater
- Hot water
- CH boiler
- CH boiler
- Nefit Topline (gas-fired combination boiler from 2011, in ownership)
Cadastral data
- ZAANDAM P 1107
- Cadastral map
- Area
- 136 m²
- Ownership situation
- Municipal ownership encumbered with long-term leaset (end date of long-term lease: 31-03-2063)
- Fees
- Paid until 31-03-2038
Exterior space
- Location
- Alongside a quiet road, along waterway, alongside waterfront and in residential district
- Garden
- Back garden and front garden
- Back garden
- 45 m² (8.50 metre deep and 5.25 metre wide)
- Garden location
- Located at the south
Storage space
- Shed / storage
- Detached brick storage
Parking
- Type of parking facilities
- Parking on private property and public parking
© 2001-2026 funda