
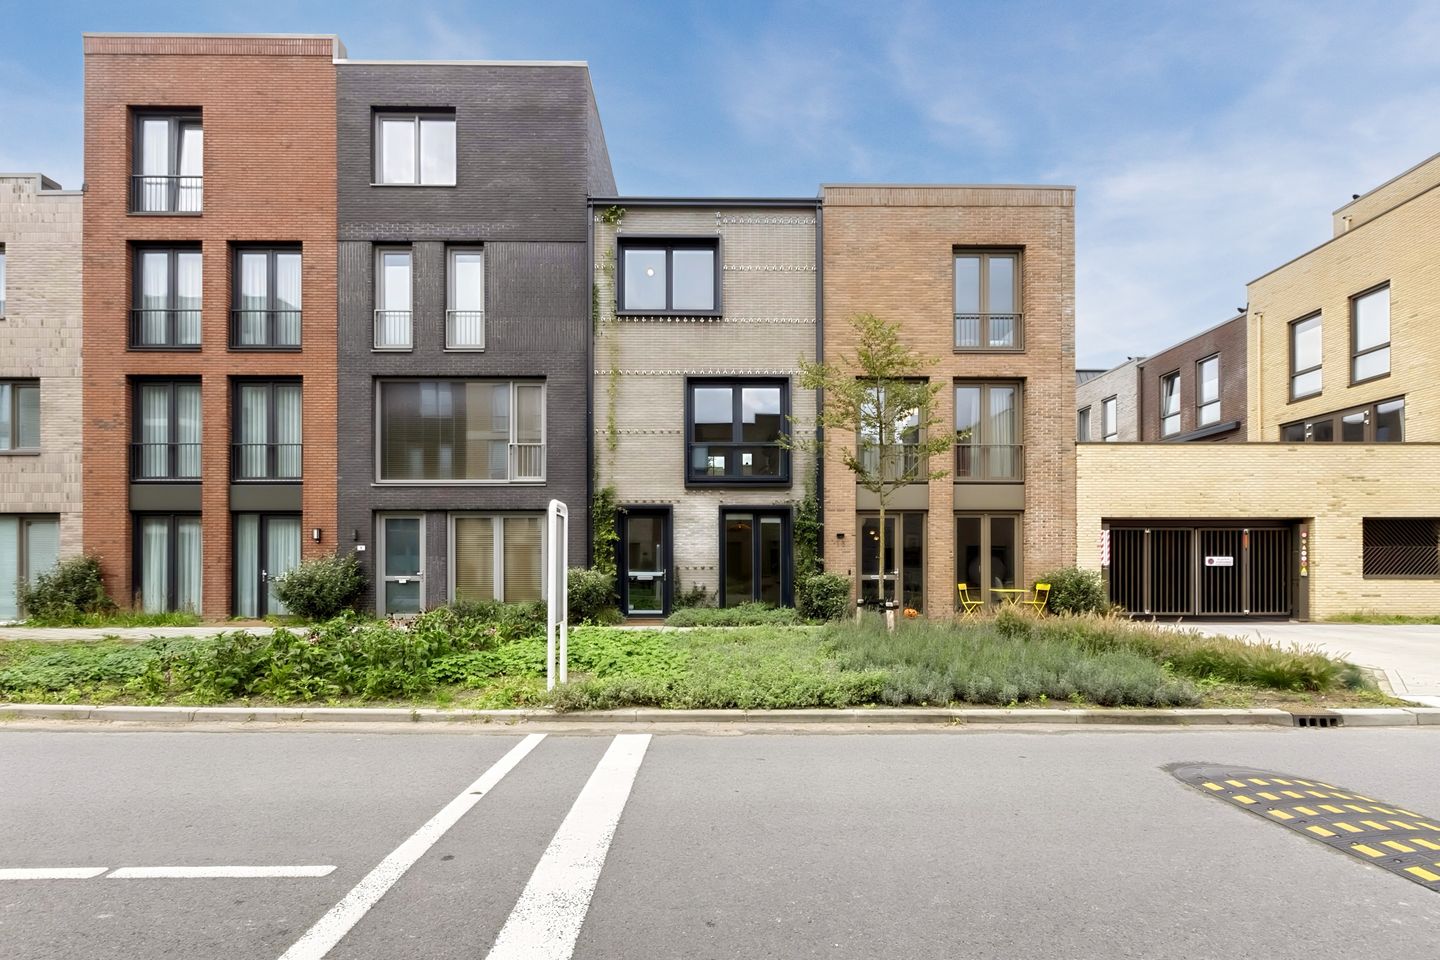
Nieuwbouw (2024) instapklaar met warmtepomp, wtw en volledig gasloos
Description
This surprisingly spacious new-build property, completed in 2024, with an A+++ energy rating and a very generous roof terrace, combines comfort, luxury and sustainability. Situated in the modern residential estate of Oostzijderpark, this contemporary terraced house truly has everything you need for comfortable and future-proof living. With approximately 135 m² of living space, three full storeys, three bedrooms (with the potential to create a fourth), a spacious roof terrace and parking for two cars on private, enclosed grounds, this is a property you don’t come across every day!
Key features of John Blankensteinstraat 11:
- Modern terraced house built in 2024 with approx. 135 m² of living space;
- Situated on freehold land, so no leasehold;
- Underfloor heating and cooling on all floors;
- Highly energy-efficient: energy rating A+++, heat pump, heat recovery ventilation, completely gas-free and fitted with 6 solar panels;
- Two private parking spaces on enclosed grounds;
- Lovely, green and sunny roof terrace of approximately 24 m² facing north-west.
Can you already picture yourself living in Oostzijderpark?
Combined with the photos, video, 360° images and 3D tour, we’ve put together a brief overview of this property below.
The property was built in 2024 and is in an excellent state of repair. Naturally, sustainability has also been taken into account: the property is fully insulated, fitted with PVC window frames with HR+++ glazing, six solar panels and an A+++ energy rating. The property is completely gas-free and features district heating, comfortable underfloor heating and cooling on all living levels (individually adjustable per room) and a heat recovery system. Careful attention has also been paid to creating a contemporary look on the outside. The façade is to be kept green, with the existing jasmine plants preserved.
Layout
Ground floor:
The layout is slightly different from the norm, and that is precisely what makes this property so unique! You can easily park your car right outside the front door, under cover and within the enclosed grounds. The (rear) entrance leads into the hall. The spacious hall features a coat cupboard and an internal storage room, ideal for storing belongings and parking bicycles. From the hall, you have access to the landing, where you’ll find a separate toilet with a washbasin, a built-in cupboard housing the heat recovery unit, and the first (bed)room. The layout of this floor offers plenty of scope to arrange the space to suit your own preferences. Consider, for example, an extra workspace, a hobby room or a practical space for everyday use. The room is currently used as an office, but it is also perfectly suited as a bedroom. Thanks to its own front door, the space is also particularly well-suited for a home-based practice. In addition, this room houses the meter cupboard and a connection for a second kitchen.
The entire ground floor features a beautiful tiled floor with underfloor heating and cooling. The temperature can be controlled separately on each floor. This means you can enjoy a pleasant, even warmth in winter, whilst the room remains wonderfully cool on hot summer days. This not only creates a luxurious feel but also ensures optimal living comfort throughout the year.
First floor:
The living area is situated on the first floor. The spacious living room is characterised by a light and airy feel. Thanks to the French balcony at the front, featuring French doors, plenty of daylight floods in, giving the living room a wonderfully open feel. The luxurious open-plan kitchen is a real eye-catcher and fitted with high-quality built-in appliances, including a BORA induction hob with integrated extractor, a dishwasher, an oven, a Quooker tap with boiling, still and sparkling water, two fridges and a freezer. The kitchen features stylish brown fronts and an elegant worktop. The tall wall unit features a practical recess, where the coffee machine has been given a stylish spot. The French doors create a lovely connection to the outdoor space and provide access to the delightful, green north-west-facing roof terrace. This lovely outdoor space forms an extension of the living room and offers plenty of opportunity to relax and enjoy the afternoon and evening sun. What’s more, you’re allowed to barbecue here using either an electric or gas barbecue, so you can make the most of this lovely spot on summer’s days.
Second floor:
The second floor comprises three bedrooms and a bathroom. Each of the bedrooms can be arranged in a variety of ways and offers plenty of possibilities for a family, a home office or a guest room. Furthermore, it is possible to create a fourth bedroom, depending on the desired layout. The modern bathroom is fully tiled and fitted with a stylish vanity unit with a double washbasin, a spacious walk-in shower and a second toilet. The bathroom is practical and comfortably furnished and complements the modern look of the property beautifully. There is also a practical utility room on this floor, equipped with connections for the washing machine and tumble dryer, as well as the solar panel inverter.
With the exception of the bathroom, the first and second floors feature PVC flooring with underfloor heating and cooling.
Prime location
And then there’s the location! The property is situated in the up-and-coming Oostzijderveld neighbourhood, a sought-after residential area currently under development, a short distance from Zaandam town centre and Kogerveld railway station. It is an attractive residential area where families, first-time buyers and those moving up the property ladder quickly feel at home. The neighbourhood’s popularity is only growing, partly thanks to its convenient location and the ongoing development of local amenities.
Zaandam town centre is characterised by the typical Zaan-style greenery that adorns the shop fronts, creating a lively and distinctive streetscape. The town centre offers a wide range of shops, from large chains to local specialist shops. There are also various cafés and restaurants, as well as cultural venues such as the Pathé cinema and the Zaantheater. A market is held twice a week, on Thursdays and Saturdays. The furniture boulevard is also located nearby, ideal for furnishing a new home.
Furthermore, all everyday amenities are within easy reach, such as supermarkets, schools, GP practices and sports clubs. The surrounding area is perfect for exploring by bike and offers plenty of opportunities for relaxation in nature. For example, recreational areas such as Het Twiske and Jagersplas are nearby, where you can enjoy walking, cycling and taking in the greenery and water. The River Zaan and the characteristic Zaanse Schans also offer plenty of opportunities for recreation and relaxation.
Accessibility
Parking is available on site! The property comes with two parking spaces in an enclosed area. The owners’ association fee for this is €50 per month. The nearest main road is just a 1-minute drive away.
The property is also easily accessible by public transport. There are no fewer than three NS railway stations in the vicinity: Kogerveld, Koog aan de Zaan and Zaandam. This provides a range of options for travelling by train.
Special features:
- Completely gas-free with district heating, 6 solar panels and a heat recovery system;
- Underfloor heating and cooling on all floors (individually adjustable per room);
- Maintenance-free PVC window frames with HR+++ glazing;
- Fully insulated with energy label A+++;
- Three bedrooms with the potential to create a fourth bedroom;
- Suitable for a home-based practice with a separate entrance;
- Situated in the young, green residential area of Oostzijderpark;
- Enclosed grounds at the rear of the property, maintained by a well-run owners’ association;
- Space to park two cars on the property.
Are you looking for a modern, sustainable home with a surprising amount of space, your own outdoor area and two parking spaces? Then John Blankensteinstraat 11 is definitely worth a viewing!
Features
Transfer of ownership
- Service charges
- € 50 per month
- Listed since
- Acceptance
- Available in consultation
- Asking price
- € 650,000 kosten koper
- Asking price per m²
- € 4,815
- Status
- Available
Construction
- Kind of house
- Single-family home, row house
- Building type
- Resale property
- Year of construction
- 2024
- Specific
- Partly furnished with carpets and curtains
- Type of roof
- Flat roof covered with asphalt roofing
Surface areas and volume
- Areas
- Living area
- 135 m²
- Exterior space attached to the building
- 24 m²
- Plot size
- 57 m²
- Volume in cubic meters
- 480 m³
Layout
- Number of rooms
- 5 rooms (4 bedrooms)
- Number of bath rooms
- 1 bathroom and 1 separate toilet
- Bathroom facilities
- Walk-in shower, toilet, underfloor heating, sink, and washstand
- Number of stories
- 3 stories
- Facilities
- French balcony, optical fibre, mechanical ventilation, and solar panels
Energy
- Energy label
- Insulation
- Completely insulated
- Heating
- District heating, complete floor heating and heat recovery unit
- Hot water
- District heating
Cadastral data
- ZAANDAM L 6771
- Cadastral map
- Area
- 57 m²
- Ownership situation
- Ownership encumbered with building and planting rights
- ZAANDAM L 6802
- Cadastral map
- Ownership situation
- Ownership encumbered with building and planting rights
Exterior space
- Location
- Alongside a quiet road and in residential district
- Garden
- Front garden
- Balcony/roof terrace
- Roof terrace present
Storage space
- Shed / storage
- Built-in
- Facilities
- Electricity and heating
- Insulation
- Completely insulated
Parking
- Type of parking facilities
- Parking on gated property and parking on private property
© 2001-2026 funda