
This house on Funda: https://www.funda.nl/en/detail/koop/zaandam/huis-kapelhof-80/44587454/
Description
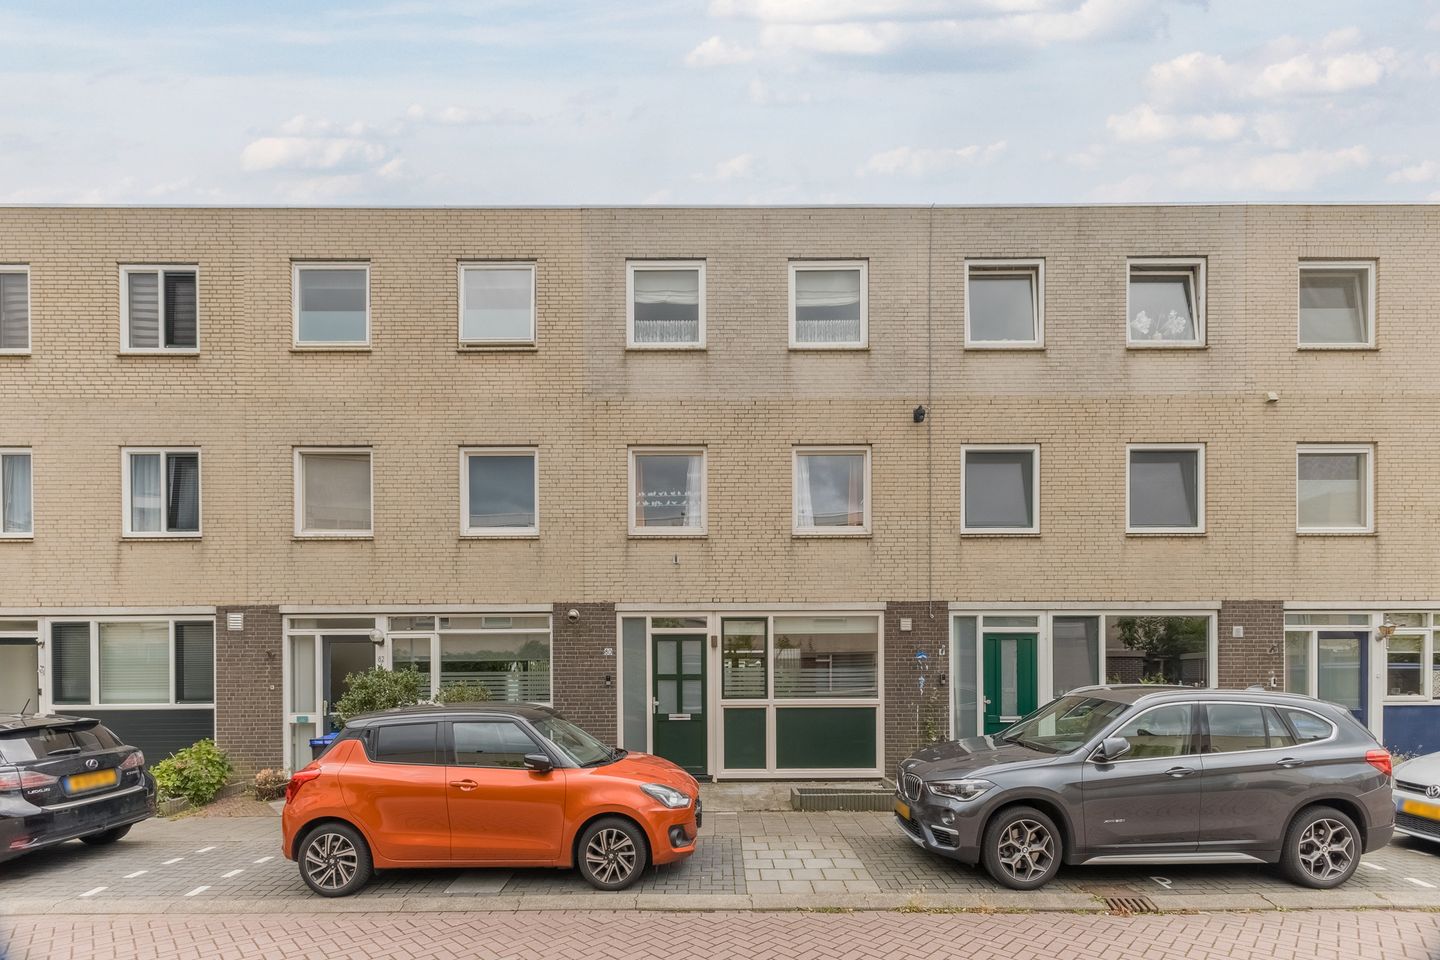
We are pleased to offer this spacious townhouse in the popular Westerwatering neighborhood! This house offers plenty of opportunities to make it your very own. Features include a spacious and bright living room, a lovely kitchen, four bedrooms and a modern bathroom. With both a deep backyard and a rooftop terrace, the home boasts a surprising amount of outdoor space. Plenty of room to enjoy the outdoors!
The location is a major plus. You will be living in a sought-after neighborhood with everything you need just a short distance away. Shops, parks, schools, public transportation and major roads are all nearby! Can you already see the potential of this home? Then come take a look soon! Let us show you around:
• Living space: 139 m²
• Spacious living room with doors opening onto the garden
• Beautiful kitchen with various appliances
• Four bedrooms
• Luxurious bathroom with toilet, sink and walk-in shower
• Laundry room on the second floor
• Spacious rooftop terrace
• Deep backyard with a covered area and privacy
Layout of the home:
Ground floor:
Through the small, tiled front yard, you reach the front door of the home. Behind the front door is a large entrance hall, finished with light-colored tile flooring. From here, you have access to the meter cupboard, a toilet room with a toilet and sink, the staircase to the first floor, and the living room.
The living room is spacious and features a wood-look floor with a herringbone pattern. The walls can still be finished to your own taste. Here, you have plenty of space to create a cozy sitting area and a comfortable dining area. Thanks to the wide window at the front and the garden doors at the back, the room is flooded with natural light. From the living room, you have access to a practical storage closet.
The kitchen (2015) is located at the front of the house and features a straight layout. It is finished with light-colored cabinet fronts and a speckled countertop. It is equipped with the following appliances: dishwasher, induction stove, range hood, oven, double sink, refrigerator and freezer.
First floor:
This floor features the first three bedrooms, the bathroom and a storage closet. Of the three bedrooms, two are located at the front and one at the back. The bedroom at the back spans the entire width of the house, making it wonderfully spacious. All rooms can be modernized to suit your personal taste and enjoy plenty of natural light.
The bathroom is brand-new (2025) and exudes luxury. This space is finished with modern tiles and equipped with a wall-hung toilet, a vanity with sink, a wall cabinet and a walk-in shower.
Second floor:
This floor features the fourth bedroom and a spacious laundry room. The bedroom is generously sized, can be finished to your liking and is wonderfully bright. The laundry room includes a sink and connections for the washer and dryer. This room provides access to a spacious rooftop terrace. The terrace is large enough for a cozy seating area and offers views of the lively surroundings.
Garden:
The house features a deep and neatly landscaped backyard. It is paved with patio tiles and features flower beds with plants. Adjacent to the house is a large, covered area where you can relax comfortably. There is also plenty of space in other parts of the garden for a cozy seating or dining area. The garden is well-sheltered, offering plenty of privacy. At the back is a stone shed with space for your garden tools and bicycles.
Parking:
Parking in the area is metered. Each household may apply to the municipality for up to two parking permits.
Do you already know the area?
This comfortable townhouse (1990) is located in the highly sought-after Westerwatering neighborhood. This quiet and green neighborhood is situated on the outskirts of the center. For your daily shopping, the Westerwatering Shopping Center is within walking distance. The bustling center of Zaandam is just a few minutes away by bike and offers a nice mix of shops, restaurants and cultural amenities.
For relaxation and recreation, Westzijderveld, Burgemeester in ’t Veldpark, and Darwinpark are nearby. Schools, daycare centers, sports clubs and medical facilities are also located in the immediate vicinity.
Transportation options are excellent. You will live within walking distance of bus stops and the Zaandam train station. By train, you can travel directly to Amsterdam Central, Schiphol and Alkmaar. The location is also ideal for access to major highways: via the A7, A8 and A10, you can quickly reach surrounding cities.
Good to know:
• Spacious townhouse with a deep backyard
• Pleasant natural light
• 8 solar panels
• Plastic window frames
• Located in a highly sought-after neighborhood
• Plenty of amenities nearby
• Major highways are easily accessible
• Energy label: B
• Full ownership
Features
Transfer of ownership
- Listed since
- Acceptance
- Available in consultation
- Asking price
- € 560,000 kosten koper
- Asking price per m²
- € 4,029
- Status
- Available
Construction
- Kind of house
- Single-family home, row house
- Building type
- Resale property
- Year of construction
- 1990
- Type of roof
- Flat roof covered with asphalt roofing
Surface areas and volume
- Areas
- Living area
- 139 m²
- Exterior space attached to the building
- 26 m²
- External storage space
- 5 m²
- Plot size
- 124 m²
- Volume in cubic meters
- 455 m³
Layout
- Number of rooms
- 5 rooms (4 bedrooms)
- Number of bath rooms
- 1 bathroom and 1 separate toilet
- Bathroom facilities
- Walk-in shower, toilet, and washstand
- Number of stories
- 3 stories
- Facilities
- Optical fibre, mechanical ventilation, and solar panels
Energy
- Energy label
- Insulation
- Roof insulation, double glazing, insulated walls and floor insulation
- Heating
- CH boiler
- Hot water
- CH boiler
- CH boiler
- Nefit trentline Hrc30 Cw5 (gas-fired combination boiler from 2019, in ownership)
Cadastral data
- ZAANDAM P 1609
- Cadastral map
- Area
- 124 m²
- Ownership situation
- Full ownership
Exterior space
- Location
- In residential district
- Garden
- Back garden and front garden
- Back garden
- 62 m² (11.34 metre deep and 5.43 metre wide)
- Garden location
- Located at the southeast with rear access
- Balcony/roof terrace
- Roof terrace present
Storage space
- Shed / storage
- Detached brick storage
Parking
- Type of parking facilities
- Paid parking and resident's parking permits
© 2001-2026 funda