
This house on Funda: https://www.funda.nl/en/detail/koop/zaandam/huis-kapzaag-20/17235789/
Description
Space, comfort, water, and outdoor living come together here in a truly delightful way. Located at Kapzaag 20, this surprisingly spacious family home is spread across three floors and features multiple outdoor areas. It is a home that offers not only ample living space but also plenty of opportunities to seamlessly combine living, working, and relaxing.
A private entrance on the ground floor leads into a spacious hallway that immediately creates a pleasant impression of the home. From here, you can access the various rooms and the staircase leading to the upper floors. A wonderfully quiet bedroom is situated at the front of the house. Also at the front, next to the private parking space, is a practical storage room. Centrally located is the bathroom, fully equipped with a double vanity unit, a bathtub, and a toilet. A second large bedroom is located at the rear; thanks to a set of French doors, this room connects directly to the terrace, creating a beautiful flow between indoor and outdoor living.
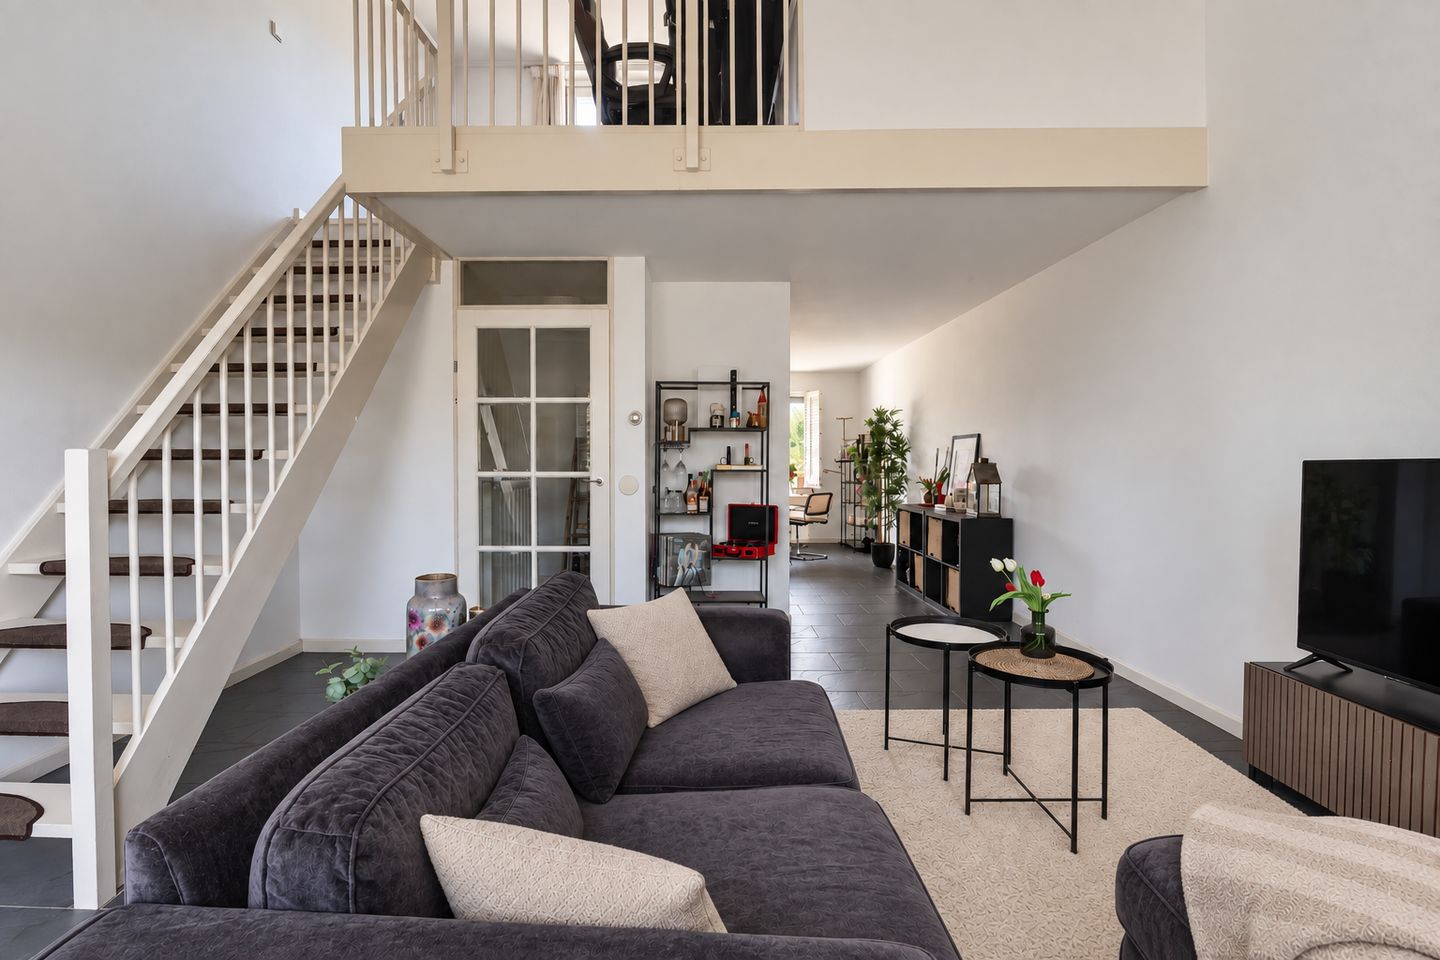
The first floor forms the heart of the home. Here you will find the expansive living area, which is beautifully laid out to separate the dining and relaxation zones. The dining room and open-plan kitchen—complete with built-in appliances—are situated at the front; it is a lovely spot for sociable dinners and long evenings at the table. At the rear lies the generous sitting room, notable for its impressive ceiling height. French doors provide a pleasant connection to the outdoors, while the view over the water gives this space that little something extra. There is also a separate toilet on the landing.
The second floor also has a surprising amount to offer. Here, you will find another bedroom with a door leading to a delightful roof terrace—an ideal spot to enjoy the fresh air in peace, have a cup of coffee, or unwind on a sunny evening. There is also a separate room that would serve perfectly as a study, home office, or hobby room, offering plenty of flexibility to suit various lifestyle needs.
LOCATION
What makes this home particularly appealing is the combination of space, various outdoor areas, and its waterfront location. Furthermore, the house is situated in a pleasant, child-friendly neighborhood. Daily amenities are close by: a supermarket is within walking distance, and the Zaandam railway station is easily accessible. The center of Zaandam is a short bike ride away, while major arterial roads are also quickly reachable.
The location is also attractive for commuters. From Zaandam station, there are excellent connections to Amsterdam and other towns in the region. The combination of public transport links, proximity to the town center, and easy access to main roads makes this a highly practical location for both work and leisure.
In short: Kapzaag 20 is a wonderfully spacious and versatile home for those who value comfort, outdoor space, and a pleasant living environment. With three floors, private parking, multiple bedrooms, a generous main living level, a terrace, and a roof terrace, there is ample opportunity to tailor the living space exactly to your own preferences.
FEATURES
- Living area of approx. 114 m² in accordance with NEN2580 measurement report;
- Private parking;
- Spacious waterfront terrace;
- Roof terrace;
- 3 bedrooms;
- Energy label A;
- Delivery in consultation.
Features
Transfer of ownership
- Listed since
- Acceptance
- Available in consultation
- Asking price
- € 485,000 kosten koper
- Asking price per m²
- € 4,254
- Status
- Available
Construction
- Kind of house
- Single-family home, semi-detached residential property
- Building type
- Resale property
- Year of construction
- 2001
- Type of roof
- Flat roof
Surface areas and volume
- Areas
- Living area
- 114 m²
- Other space inside the building
- 6 m²
- Exterior space attached to the building
- 29 m²
- Plot size
- 108 m²
- Volume in cubic meters
- 448 m³
Layout
- Number of rooms
- 5 rooms (3 bedrooms)
- Number of bath rooms
- 1 bathroom and 1 separate toilet
- Bathroom facilities
- Double sink, bath, and toilet
- Number of stories
- 3 stories
Energy
- Energy label
- Insulation
- Double glazing
- Heating
- CH boiler
- Hot water
- CH boiler
- CH boiler
- Intergas HR22 (gas-fired combination boiler, in ownership)
Cadastral data
- ZAANDAM K 12161
- Cadastral map
- Area
- 108 m²
- Ownership situation
- Full ownership
Exterior space
- Location
- Along waterway
- Garden
- Back garden
- Balcony/roof terrace
- Roof terrace present
Parking
- Type of parking facilities
- Parking on private property
© 2001-2026 funda