
This house on Funda: https://www.funda.nl/en/detail/koop/zaandam/huis-klaverweg-44/17258020/
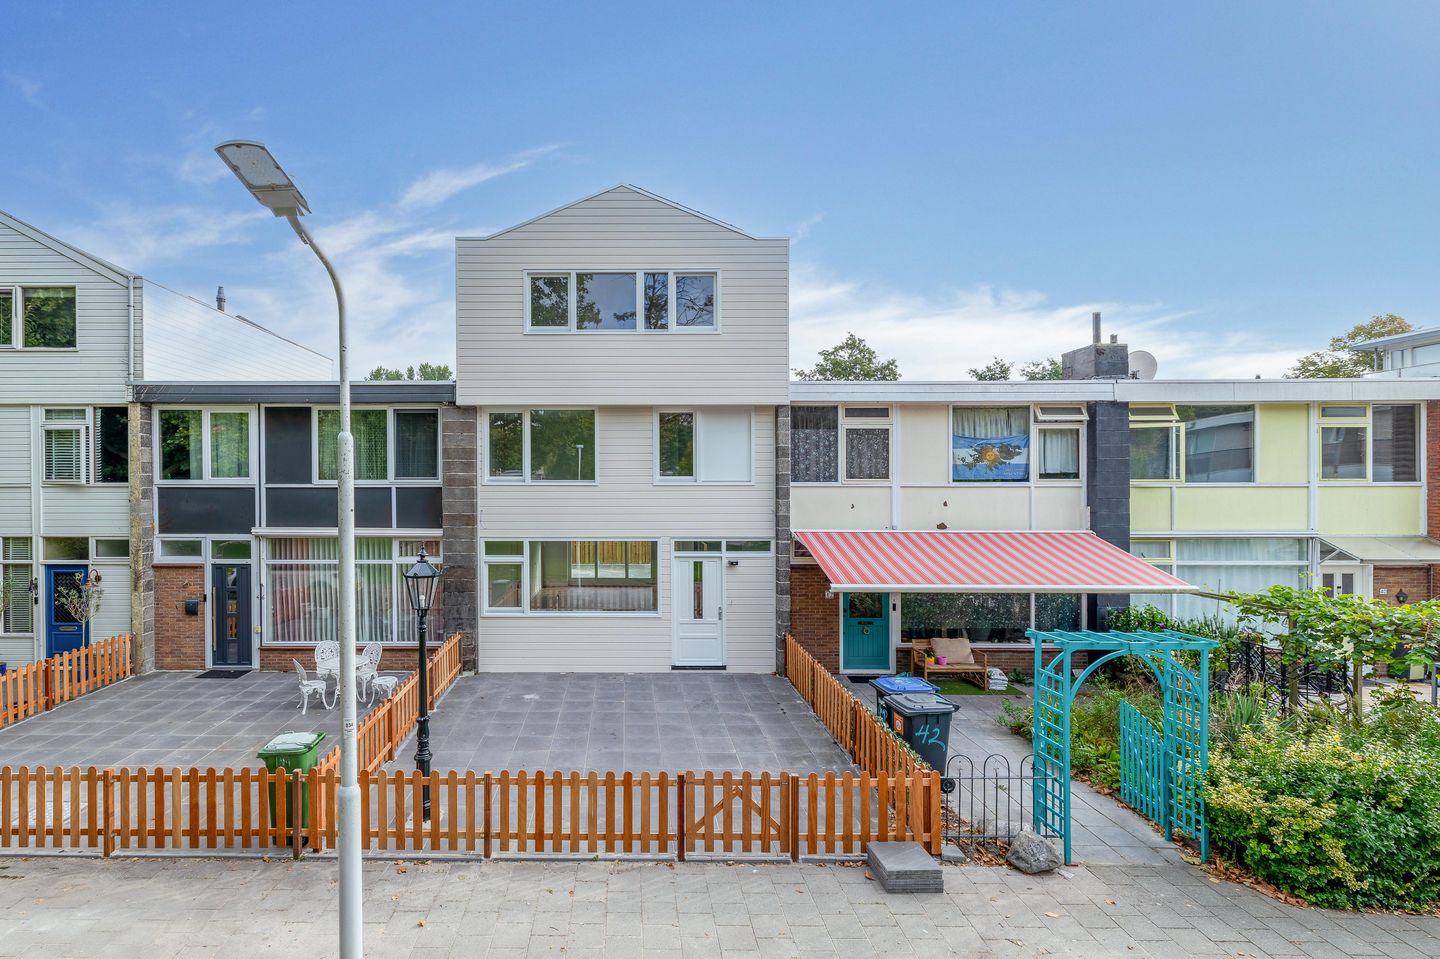
Volledig gerenoveerde woning van 150 m2 met energielabel A+!
Description
Space, comfort and energy-efficient living come together beautifully in this fully renovated home. Offering approximately 150 m² of living space, four bedrooms, two bathrooms and the possibility of creating a fifth bedroom, there is plenty of room for the whole family. With a spacious rear garden, an extension, an additional roof level and an A+ energy label, this home has a great deal to offer.
The property underwent extensive renovation in 2026. Among other things, the plumbing, electrical system, window frames, front and rear façades, kitchen and bathrooms have been renewed. The ground floor is also equipped with underfloor heating. Combined with the generous amount of living space, these improvements make this an ideal home for a family looking for space and modern-day comfort.
Ground floor
The entrance opens into a practical hallway with a toilet and access to the living room. The extension at the rear has created a generous living area, while the sliding doors provide plenty of natural light and a pleasant connection to the rear garden. The new kitchen has a contemporary design and is fitted with various built-in appliances.
First floor
The first floor accommodates several bedrooms and a bathroom. The well-proportioned rooms offer plenty of flexibility for family living, a home office or a combination of both.
Second floor
The top floor is a fully usable part of the home. The additional roof level provides considerable extra space and volume, enhanced by an impressive ceiling height of 3.38 metres. In total, the property offers four bedrooms and two bathrooms, with the possibility of creating a fifth bedroom.
Outside
The property has both a front and rear garden. The rear garden measures approximately 56 m², around 9 metres deep and 6.25 metres wide, and has convenient rear access. There is plenty of space for a large outdoor dining table, a play area and several seating areas. At the front, the quiet setting and unobstructed views across the green strip create a pleasant and open outlook.
Energy efficiency
The property also performs well in terms of energy efficiency. It has an A+ energy label and features 10 solar panels, roof and wall insulation and HR++ double glazing. Heating is provided by a central heating boiler, complemented by underfloor heating on the ground floor.
Location
Klaverweg is situated in a quiet residential area of Zaandam, making it an attractive location for those looking for the space of a family home while keeping Zaandam's amenities within easy reach.
The property enjoys a peaceful setting with unobstructed views across a green strip. For everyday shopping, DekaMarkt at Zilverschoonplein and ALDI on Dr. H.G. Scholtenstraat are both nearby. Several primary schools and childcare facilities can also be found within a short distance.
For outdoor recreation, Jagersveld is within cycling distance and offers plenty of opportunities for walking, sports and enjoying the surrounding greenery. Accessibility is also convenient: Kogerveld railway station is nearby, while the A7 and A8 motorways provide good connections to Amsterdam, Purmerend and beyond. Zaandam city centre, with its wide range of shops, restaurants and other amenities, can easily be reached by bicycle or public transport.
Key features
- approximately 150 m² of living space;
- 149 m² freehold plot;
- fully renovated in 2026;
- A+ energy label;
- four bedrooms, with the possibility of creating a fifth;
- two bathrooms (2026);
- extension and additional roof level (2026);
- new kitchen (2026);
- underfloor heating on the ground floor;
- 10 solar panels (2026);
- spacious rear garden of approximately 56 m² with rear access;
- unobstructed views across the green strip;
- transfer date by mutual agreement.
Features
Transfer of ownership
- Listed since
- Acceptance
- Available in consultation
- Asking price
- € 595,000 kosten koper
- Asking price per m²
- € 3,967
- Status
- Available
Construction
- Kind of house
- Single-family home, row house
- Building type
- Resale property
- Year of construction
- 1961
- Type of roof
- Gable roof covered with roof tiles
Surface areas and volume
- Areas
- Living area
- 150 m²
- Plot size
- 149 m²
- Volume in cubic meters
- 499 m³
Layout
- Number of rooms
- 6 rooms (4 bedrooms)
- Number of bath rooms
- 2 bathrooms and 1 separate toilet
- Bathroom facilities
- 2 showers, 2 toilets, and 2 washstands
- Number of stories
- 2 stories and an attic
- Facilities
- Mechanical ventilation, sliding door, and solar panels
Energy
- Energy label
- Insulation
- Roof insulation and insulated walls
- Heating
- CH boiler and partial floor heating
- Hot water
- CH boiler
- CH boiler
- Gas-fired combination boiler from 2026, in ownership
Cadastral data
- ZAANDAM M 1709
- Cadastral map
- Area
- 149 m²
- Ownership situation
- Full ownership
Exterior space
- Location
- Alongside a quiet road, in residential district and open location
- Garden
- Back garden and front garden
- Back garden
- 56 m² (9.00 metre deep and 6.25 metre wide)
- Garden location
- Located at the northeast with rear access
Parking
- Type of parking facilities
- Public parking
© 2001-2026 funda