
This house on Funda: https://www.funda.nl/en/detail/koop/zaandam/huis-kofstraat-22/17262105/
Description
Space to make it truly your own
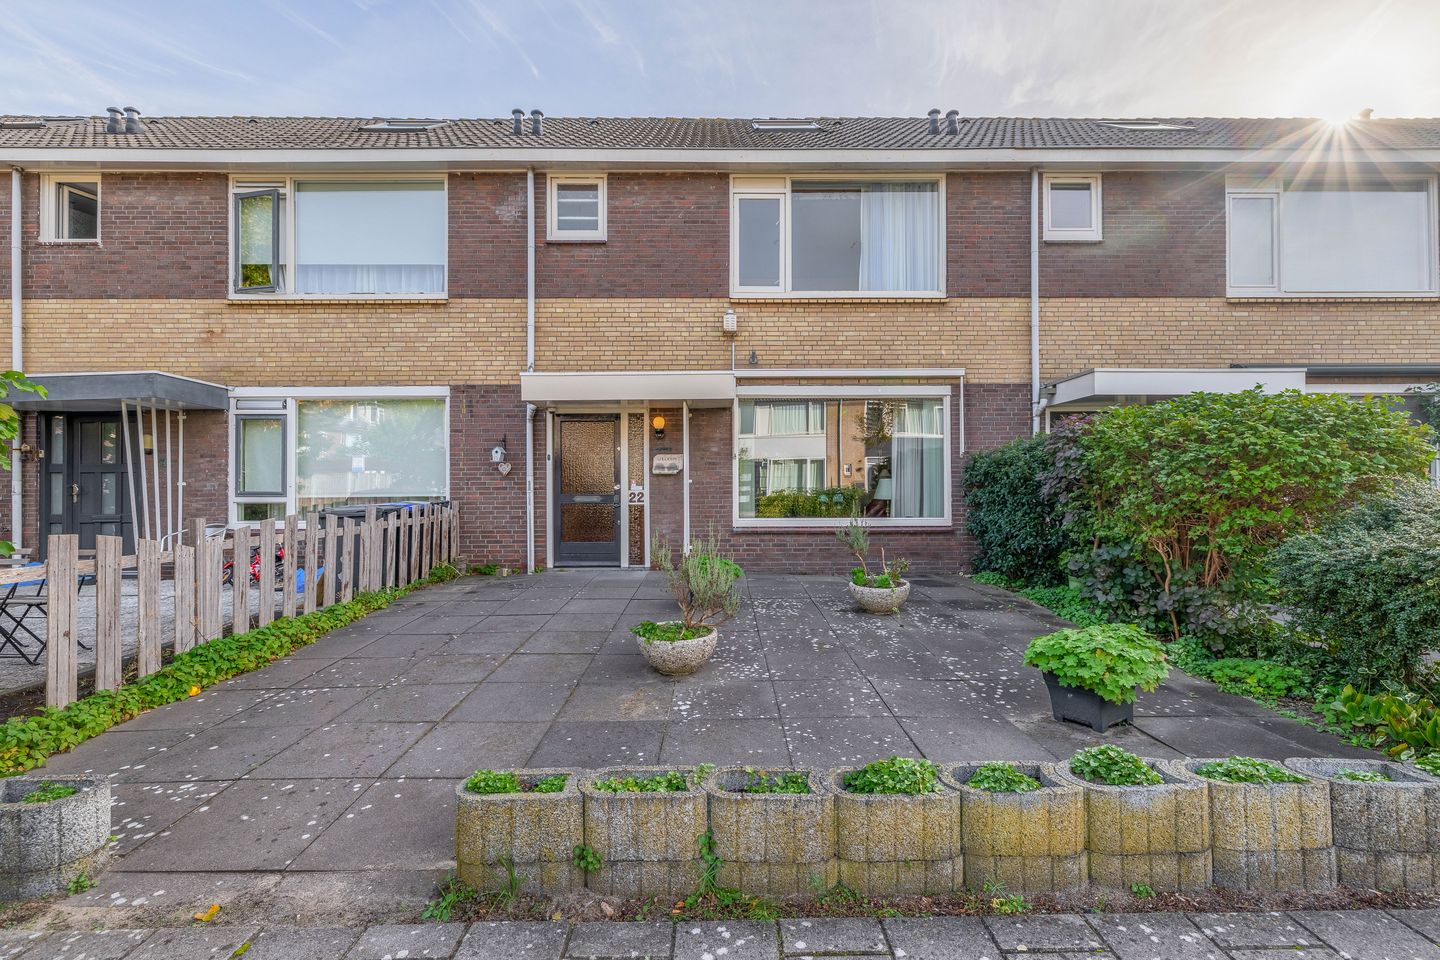
Looking for a spacious family home with four bedrooms, a pleasant garden and plenty of opportunities to modernise it to your own taste? Then Kofstraat 22 is definitely worth a viewing. Built in 1970, this terraced house offers approximately 131 m² of living space spread over three floors. With a 160 m² plot, a brick storage shed and rear access, the outdoor space is practical too.
The property has been well maintained, although some of the finishes are dated. This presents an excellent opportunity to gradually transform the house into a contemporary family home that fully suits your own style and requirements. The attic also offers further potential, for example by adding dormer windows to both the front and rear.
Layout
Ground floor
Entrance hall with toilet and access to the living room. The living room offers a comfortable amount of space and connects to the kitchen. The kitchen dates from around 1989, providing a good starting point for anyone wishing to create a modern (open-plan) kitchen to their own taste in the future.
The rear garden can be accessed directly from the house. With a depth of approximately 9.5 metres, there is plenty of room for several seating areas, greenery and a play area. At the rear of the garden is a detached brick storage shed, and the garden also benefits from convenient rear access.
First floor
The first floor comprises several bedrooms and the bathroom. The bathroom is fitted with a shower, washbasin with vanity unit and toilet.
Second floor
The attic floor provides valuable additional living space and brings the total number of bedrooms to four. With approximately 25.6 m² of living space on this floor, there are plenty of possibilities for creating a spacious bedroom, home office or hobby room. Adding dormer windows could further increase both the usable space and comfort of this floor.
Outdoor space
The property has both a front and rear garden. The rear garden measures approximately 49 m², faces north/east and can also be accessed from the rear. The detached brick storage shed provides practical space for bicycles, tools and other belongings.
Key features
- terraced house built in 1970;
- approximately 131 m² of living space;
- 160 m² freehold plot;
- four bedrooms (potential for five);
- three floors;
- energy label C;
- Atag central heating boiler from 2012, owned;
- partially fitted with double glazing;
- detached brick storage shed of approximately 9 m²;
- front and rear gardens;
- rear garden of approximately 49 m² with rear access;
- potential to further extend the attic space by adding dormer windows;
- quiet location in a residential neighbourhood;
- completion by mutual agreement.
In short: a surprisingly spacious home with four bedrooms and a solid foundation for further modernisation. The combination of approximately 131 m² of living space and the opportunity to update the property entirely to your own taste makes this an attractive home for anyone looking for space and the chance to create a home of their own, step by step.
Features
Transfer of ownership
- Listed since
- Acceptance
- Available in consultation
- Asking price
- € 475,000 kosten koper
- Asking price per m²
- € 3,626
- Status
- Available
Construction
- Kind of house
- Single-family home, row house
- Building type
- Resale property
- Year of construction
- 1970
- Specific
- Partly furnished with carpets and curtains
- Type of roof
- Gable roof covered with roof tiles
Surface areas and volume
- Areas
- Living area
- 131 m²
- External storage space
- 9 m²
- Plot size
- 160 m²
- Volume in cubic meters
- 452 m³
Layout
- Number of rooms
- 5 rooms (4 bedrooms)
- Number of bath rooms
- 1 bathroom and 1 separate toilet
- Bathroom facilities
- Shower, toilet, and washstand
- Number of stories
- 2 stories and an attic
- Facilities
- Outdoor awning, skylight, and TV via cable
Energy
- Energy label
- Insulation
- Partly double glazed
- Heating
- CH boiler
- Hot water
- CH boiler
- CH boiler
- Atag (gas-fired combination boiler from 2012, in ownership)
Cadastral data
- ZAANDAM D 4886
- Cadastral map
- Area
- 160 m²
- Ownership situation
- Full ownership
Exterior space
- Location
- Alongside a quiet road and in residential district
- Garden
- Back garden and front garden
- Back garden
- 49 m² (7.22 metre deep and 6.82 metre wide)
- Garden location
- Located at the northeast with rear access
Storage space
- Shed / storage
- Detached brick storage
Parking
- Type of parking facilities
- Public parking
© 2001-2026 funda