
This house on Funda: https://www.funda.nl/en/detail/koop/zaandam/huis-kopermolenstraat-38/43117900/
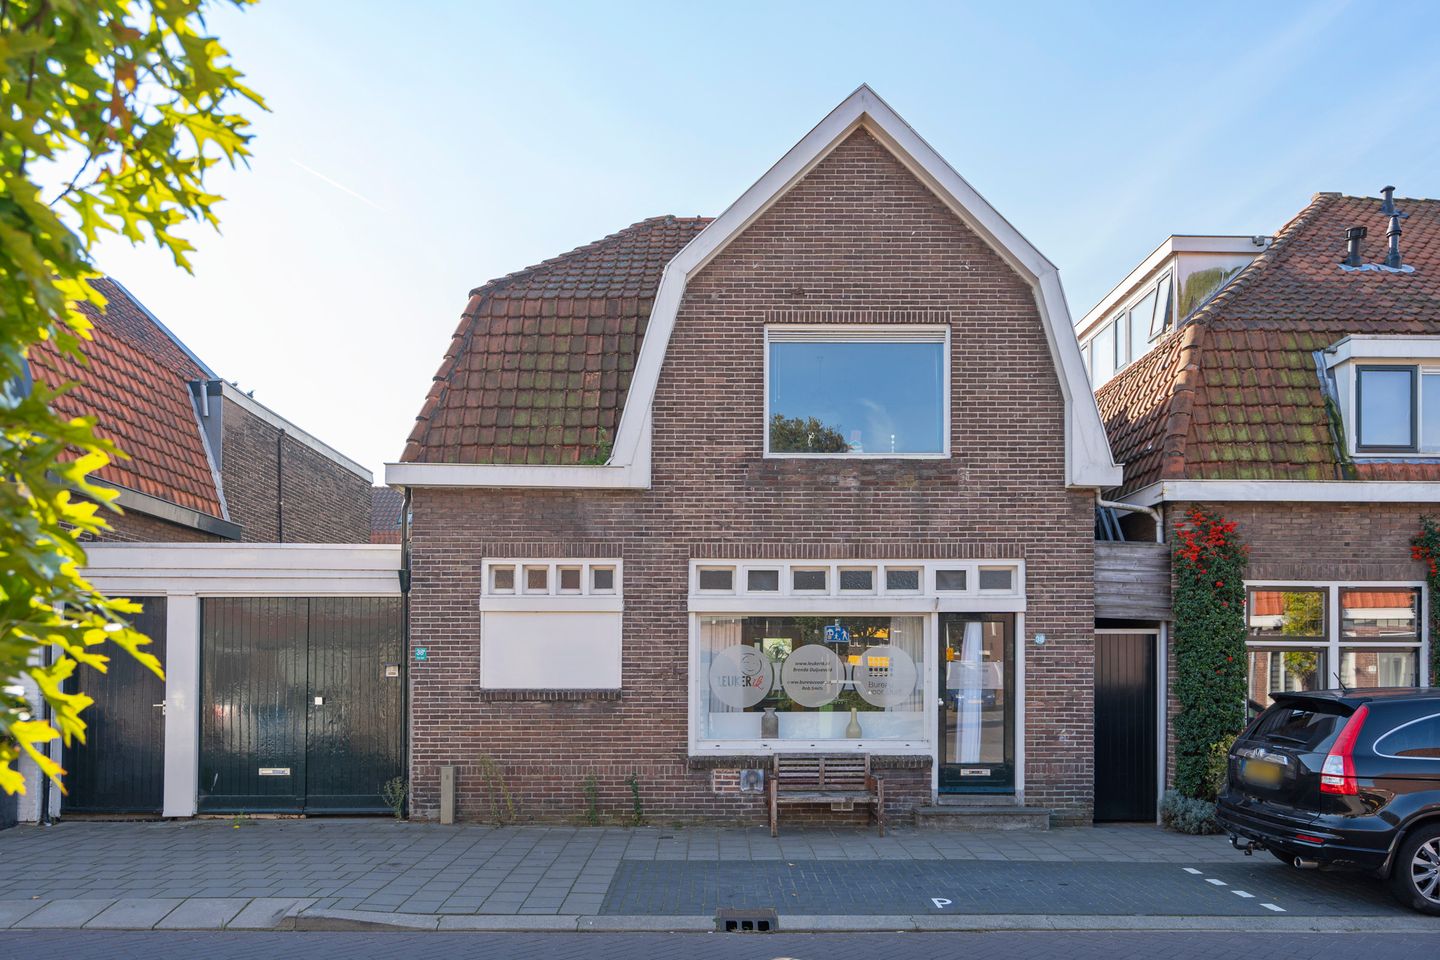
Description
So Much Space, So Many Possibilities – A Home with a Future in the Heart of Zaandam!
Located on a quiet street in the Rosmolenbuurt, you’ll find this remarkable home with extraordinary potential. Boasting no less than 146 m² of living space plus an additional 96 m² garage, this property offers endless opportunities for those with grand ambitions. Whether you’re planning to renovate, transform, or redevelop – here you have the room and freedom to bring your home ideas to life.
The foundation needs renewal, which immediately provides the possibility to completely update the home to your own taste and in line with modern quality and insulation standards.
Entering the property from the front, you step into a generous initial space that sparks the imagination at once. This area, featuring its own kitchen and toilet, is ideal for various purposes: a living room, a home office, or a practice area – the possibilities are endless.
Through the hallway, you reach the living room with an open kitchen. Together, these spaces form a large, bright area with access to a central patio within the home. Here, you can create a charming outdoor space where indoor and outdoor living seamlessly blend. At the rear of the property is the bathroom, equipped with a shower and washbasin.
Behind the house lies the enormous garage, measuring an impressive 96 m², which is also accessible from the side. This multifunctional space is perfect for anyone in need of extra storage, a workshop, or a studio. Or perhaps simply a large garden? The choice is yours.
Upstairs, you will find three well-proportioned bedrooms. The master bedroom is located at the front and offers plenty of room for a large bed and an ample wardrobe. The remaining rooms can easily be adapted as a children’s room, guest room, or home office.
What truly makes this home unique is the enormous potential it holds. So much space, so many possibilities – opportunities like this are rare in Zaandam. It’s the perfect property for someone with a vision, a pair of handy skills, and the desire to create something exceptional.
• Year of construction: 1930
• Living area: 146 m²
• Additional internal space: 96 m²
• Plot size: 207 m² of private land
• Energy label: G
The home is located in the Rosmolenbuurt, a sought-after neighborhood just north of the center of Zaandam. Living on Kopermolenstraat means enjoying a peaceful environment while still being close to all amenities. A short five-minute bike ride takes you to the center of Zaandam, with its cozy terraces, shops, and the NS train station. Daily necessities are also well within reach: supermarkets, primary schools, sports clubs, and childcare facilities are all within walking distance.
The area is easily accessible: via the A7 and A8, you can drive to Amsterdam in less than 20 minutes, and both Purmerend and Alkmaar are also quickly reachable. Prefer public transport? Zaandam NS station is only a few minutes away by bike, with Amsterdam Centraal just 12 minutes away.
In the immediate vicinity, you’ll also find several green spaces and playgrounds, such as the Burgemeester In ’t Veldpark, where you can walk, exercise, or simply relax. The Rosmolenbuurt is known for its friendly atmosphere, broad streets, and central location – a place where you can enjoy peaceful living without sacrificing convenience.
Special Features:
• The foundation needs to be replaced.
• Former living/retail space in the Rosmolenbuurt of Zaandam.
• 96 m² garage/storage space located next to and behind the home.
• The property is suitable for redevelopment and/or subdivision (further possibilities subject to the municipality of Zaanstad).
• Three spacious bedrooms upstairs.
• Centrally located in Zaandam.
• Excellent connections to Amsterdam – by public transport, car, or even by bike.
• The property is monitored by the municipality of Zaanstad.
• Possibility of a quick handover.
Interested in this home? Immediately engage your own NVM buyer’s agent. Your NVM buyer’s agent will look out for your interests and save you time, money, and worry. You can find the contact details of fellow NVM buyer’s agents on Funda.nl.
Features
Transfer of ownership
- Last asking price
- € 350,000 kosten koper
- Asking price per m²
- € 2,397
- Status
- Sold
Construction
- Kind of house
- Single-family home, row house
- Building type
- Resale property
- Year of construction
- 1930
- Type of roof
- Mansard roof covered with roof tiles
Surface areas and volume
- Areas
- Living area
- 146 m²
- Other space inside the building
- 96 m²
- Plot size
- 207 m²
- Volume in cubic meters
- 876 m³
Layout
- Number of rooms
- 5 rooms (3 bedrooms)
- Number of bath rooms
- 1 bathroom and 1 separate toilet
- Bathroom facilities
- Shower and sink
- Number of stories
- 2 stories
- Facilities
- Mechanical ventilation
Energy
- Energy label
- Insulation
- Partly double glazed
- Heating
- CH boiler
- Hot water
- CH boiler
- CH boiler
- Nefit (gas-fired combination boiler from 2020, in ownership)
Cadastral data
- ZAANDAM L 2123
- Cadastral map
- Area
- 207 m²
- Ownership situation
- Full ownership
Exterior space
- Patio/atrium
- 15 m² (4 meter deep and 3,8 meter broad)
- Location
- In residential district
- Garden
- Patio atrium
- Patio atrium
- 15 m² (4.00 metre deep and 3.80 metre wide)
- Garden location
- Located at the southwest
Garage
- Type of garage
- Attached wooden garage
- Capacity
- 1 car
Parking
- Type of parking facilities
- Public parking
© 2001-2026 funda