
This house on Funda: https://www.funda.nl/en/detail/koop/zaandam/huis-langestraat-88/44462243/
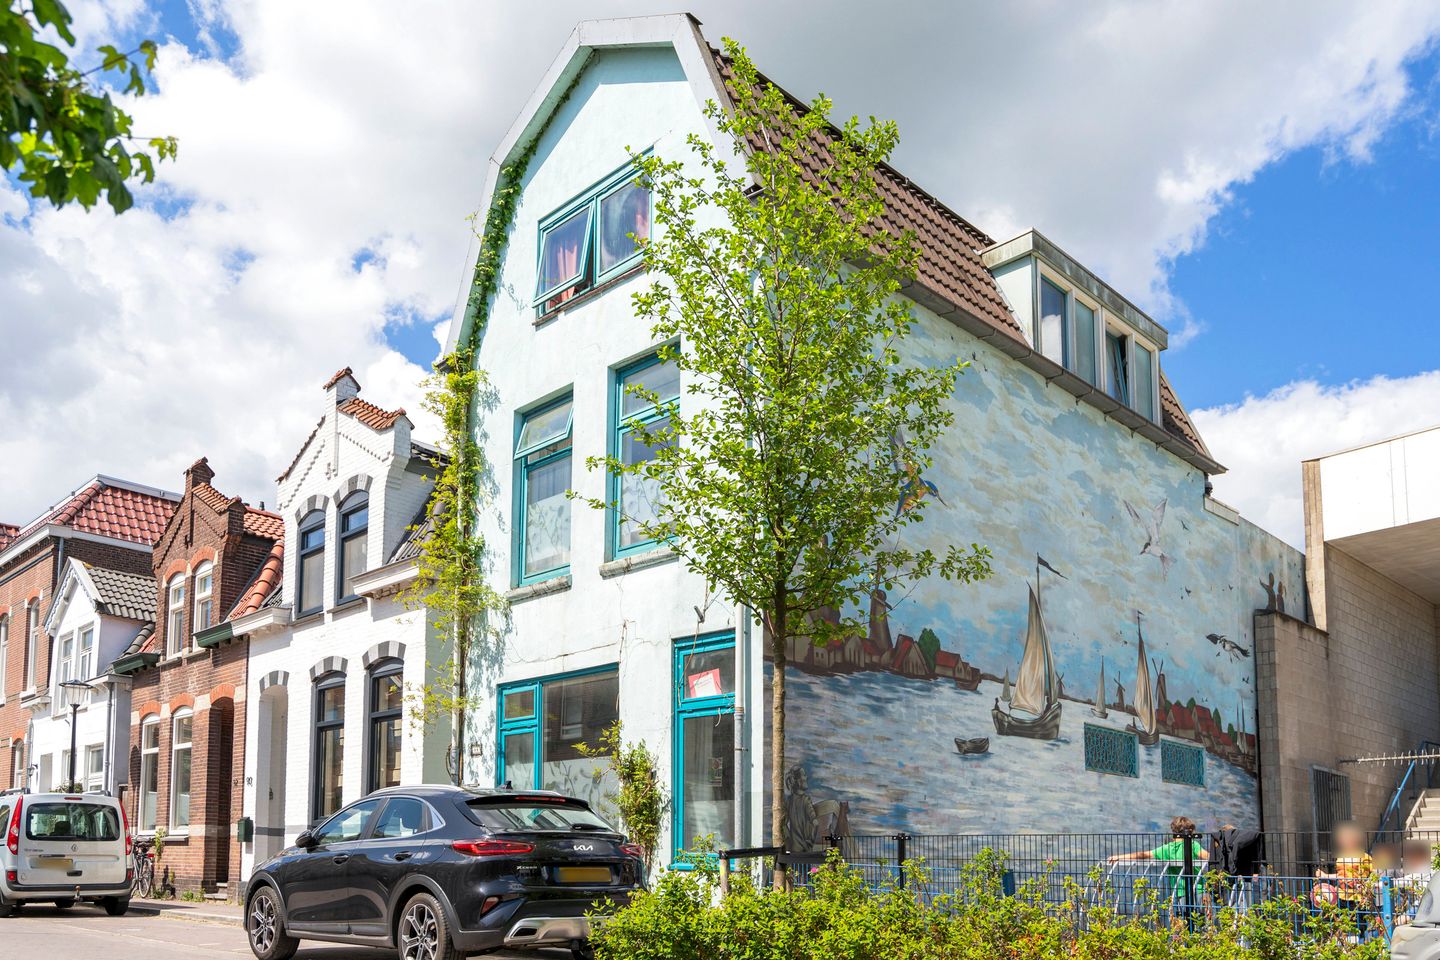
Eye-catcherRoyale woning met vernieuwde fundering, royaal dakterras én een tuin!
Description
Spacious detached home with a RENEWED FOUNDATION, no less than 150 m² of living space and six bedrooms, featuring both a garden and a generous roof terrace, all in a perfect location near the centre of Zaandam!
Upon arrival, the striking mural on the side façade immediately catches the eye. Once inside, the sense of space and pleasant natural light stand out straight away. The generous living room features a high ceiling and windows on all sides, allowing daylight to flood the space and creating a bright and welcoming living environment. The open kitchen is situated at the rear and is practically laid out with a corner configuration and a central island. The built-in wall cabinets and utility room provide ample storage space, making the home not only spacious but also exceptionally practical in everyday use.
On the first floor, you will find a spacious principal bedroom, a second bedroom, a neat bathroom, and a separate toilet. The generous roof terrace is also accessible from the landing. With a depth of over 9 metres, this terrace offers a choice of both sun and shade throughout the day. The second floor provides four additional bedrooms, making the property highly suitable for larger families, guests, or creating a home office or hobby room. The foundation was renewed in 2001 and fitted with floor insulation and underfloor heating at the time, providing a solid base and a comfortable indoor climate. In addition, the property is equipped with 10 solar panels. A wonderful home with a strong foundation, plenty of space, and endless possibilities to customise to your own taste.
The location is ideal; Langestraat is a quiet side street off Westzijde in Oud-West, opposite the VersKade in the former Verkade factory, which houses, among others, a bakery and a coffee bar. Within walking distance are two primary schools and the Volkspark. In just a few minutes, you can walk to the shopping streets and De Dam, with its restaurants, cafés, terraces, and other entertainment venues. The railway station can be reached within 5 minutes by bike (or a 15-minute walk). Major roads are also nearby, with the A7 and A8 motorways, connecting to the A10, reachable within minutes.
The layout is as follows:
Ground floor: entrance at the side of the property, hallway with meter cupboard and access to the living room. Spacious living room with open kitchen at the rear and staircase to the first floor. The kitchen is fitted with a gas stove with oven, extractor hood, dishwasher, and fridge/freezer combination. From the kitchen, the utility room with toilet can be accessed. From here, you have access to the rear garden. The garden features a canopy and can also be accessed via the alleyway next to the property.
First floor: landing with access to two bedrooms, including the spacious principal bedroom, the bathroom fitted with a walk-in shower and double washbasin, and a separate toilet. The roof terrace is also accessible from the landing.
Second floor: landing with access to four bedrooms.
Characteristics:
- Built in 1909
- Living area approx. 153 m², volume approx. 588 m³
- Plot size 124 m², issued on leasehold land (ground lease € 2,416 per year)
- Heating and hot water via central heating system (Intergas, 2020)
- Foundation renewed in 2001 and fitted with floor insulation and underfloor heating on the ground floor
- Fully fitted with double glazing
- 10 solar panels (installed in 2021)
- Parking permits €119 per year, possibility for 2 permits plus a visitor permit
- Transfer of ownership to be discussed.
Features
Transfer of ownership
- Listed since
- Acceptance
- Available in consultation
- Asking price
- € 550,000 kosten koper
- Asking price per m²
- € 3,595
- Status
- Available
Construction
- Kind of house
- Single-family home, detached residential property
- Building type
- Resale property
- Year of construction
- 1909
- Specific
- Partly furnished with carpets and curtains
- Type of roof
- Mansard roof covered with roof tiles
Surface areas and volume
- Areas
- Living area
- 153 m²
- Exterior space attached to the building
- 62 m²
- Plot size
- 124 m²
- Volume in cubic meters
- 588 m³
Layout
- Number of rooms
- 7 rooms (6 bedrooms)
- Number of bath rooms
- 1 bathroom and 2 separate toilets
- Bathroom facilities
- Double sink, walk-in shower, and washstand
- Number of stories
- 3 stories
- Facilities
- Optical fibre, passive ventilation system, TV via cable, and solar panels
Energy
- Energy label
- Insulation
- Roof insulation, double glazing, insulated walls and floor insulation
- Heating
- CH boiler and partial floor heating
- Hot water
- CH boiler
- CH boiler
- Intergas (gas-fired combination boiler from 2020, in ownership)
Cadastral data
- ZAANDAM H 2327
- Cadastral map
- Area
- 124 m²
- Ownership situation
- Municipal ownership encumbered with long-term leaset (end date of long-term lease: 31-12-2033)
- Fees
- € 2,416.00 per year
Exterior space
- Location
- Alongside a quiet road, in centre and in residential district
- Garden
- Back garden and side garden
- Back garden
- 22 m² (5.80 metre deep and 3.75 metre wide)
- Garden location
- Located at the northwest with rear access
- Balcony/roof terrace
- Roof terrace present
Parking
- Type of parking facilities
- Paid parking and resident's parking permits
© 2001-2026 funda