
This house on Funda: https://www.funda.nl/en/detail/koop/zaandam/huis-lijnbaanstraat-60/44517716/
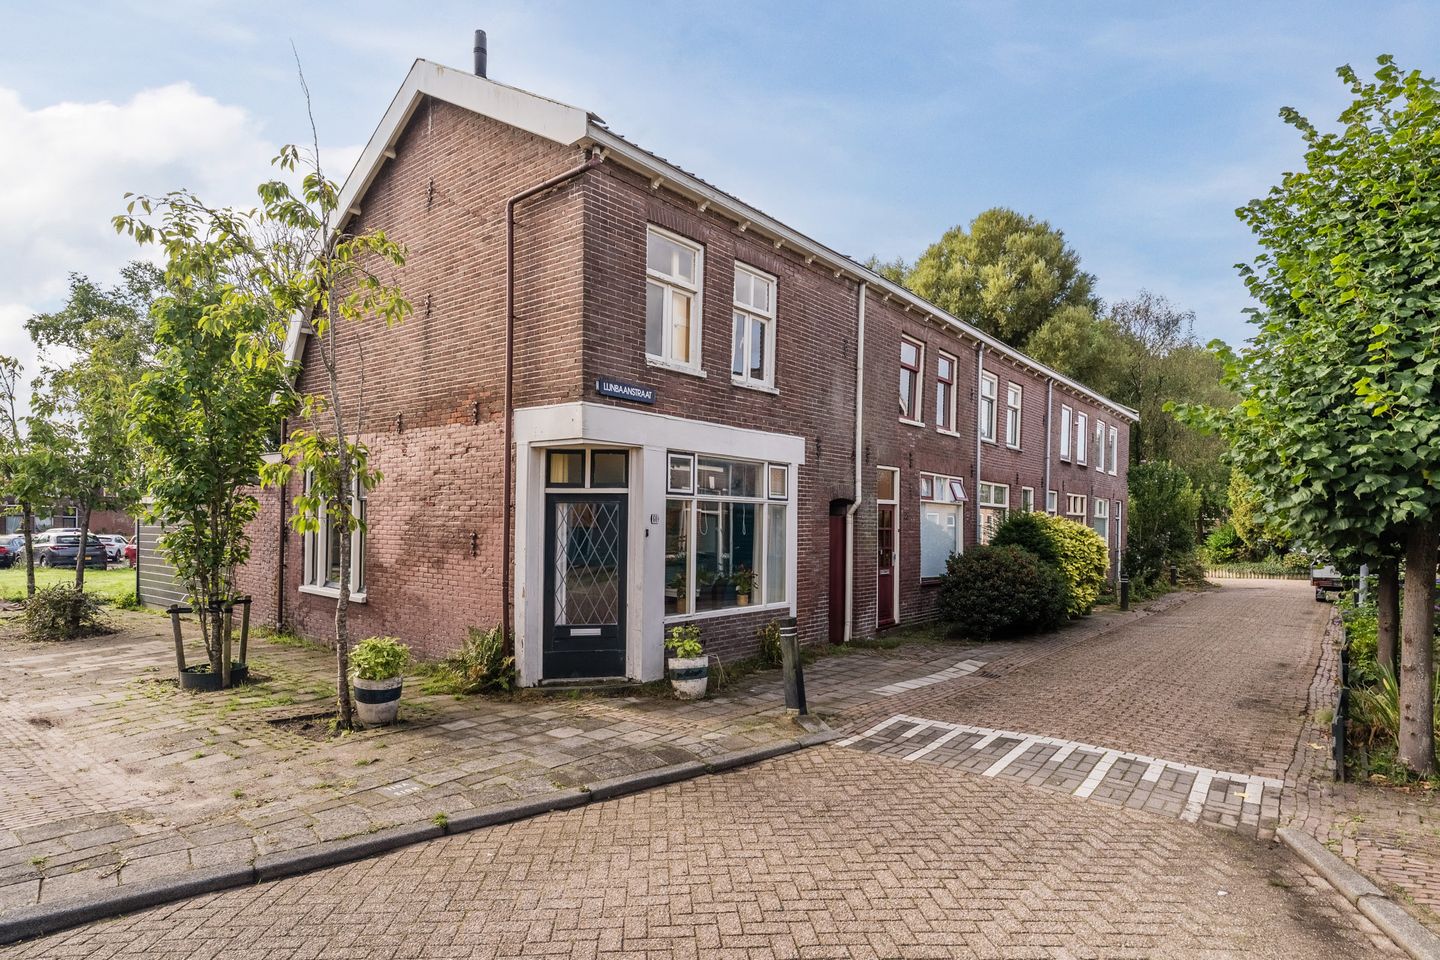
Lijnbaanstraat 601501 PD ZaandamPrins Hendrikbuurt
€ 250,000 k.k.
Ruwe diamant op een AA-locatie, nét buiten het centrum
Description
Lijnbaanstraat 60, Zaandam
A ROUGH DIAMOND IN A PRIME LOCATION JUST OUTSIDE THE CITY CENTRE
Situated in a superb location in the charming Burgemeesterbuurt area, we are delighted to present this end-of-terrace house. This cosy home, with 73 m² of living space, offers you a wonderful foundation on which to create your dream home: downstairs, a sun-drenched living room (with a large side window!) featuring patio doors to the garden and plenty of potential for extension; upstairs, in the current layout, there is 1 large bedroom and a bathroom. Outside, you can enjoy the cosy, south-east-facing patio garden. As the garden has no rear neighbours, the property enjoys an incredibly peaceful setting with plenty of privacy.
Would you rather head into the hustle and bustle of the city centre? It’s just a 10-minute walk away!
In short: if you’re looking for a 1930s property with potential in a prime location close to the city centre, you must see this house!
About the location and neighbourhood:
This property is located in the historical area of the city, near the city centre, in the quiet and cosy Burgemeesterbuurt. The property has a central location with primary schools within walking distance and secondary schools within cycling distance. The bustling centre of Zaandam, with a varied range of shops, cafés and restaurants, can be reached within a few minutes by bike or a 10-minute walk. The railway station is located on the edge of the city centre and from there, the train takes you to Amsterdam Central Station in just 12 minutes, to Schiphol Airport in 20 minutes and to Alkmaar and Hoorn in less than half an hour. By car, too, you'll be on the A7, A8 or A10 in no time at all. Amsterdam is even so closeby that it is also easy to reach by (electric) bike or scooter.
Property layout:
Ground floor:
The bright living room stretches across the full length of the house and is wonderfully light and spacious. This is partly due to the bay window and the large additional side window, features that terraced houses lack. Patio doors provide access to the garden.
The kitchen is situated in a separate room, where you’ll also find the connections for the white goods set-upand access to the guest toilet. The kitchen has an additional back door leading to the garden.
First floor:
Via the staircase in the living room, we reach the first-floor landing, which leads to one bedroom and the bathroom. In the current layout, both the landing and the bedroom and bathroom are very spacious, meaning that with a simple conversion you could create more bedrooms on this floor.
Garden:
The property has a modest, south-west-facing patio garden featuring a decking area, a tiled path, a hedge and a spacious wooden shed.
Parking:
There is parking available around the house.
Property features:
• 1930s corner house
• Foundation is being moderated, repot available
• Sunny living room with lots of windows and natural light
• Cosy garden facing southeast without any neighbours at the back
• Great location close to the centre
• Close to Amsterdam
• Highways are easily accessible
• Energy label: G
• Full ownership
Features
Transfer of ownership
- Listed since
- Acceptance
- Available in consultation
- Asking price
- € 250,000 kosten koper
- Asking price per m²
- € 3,425
- Status
- Available
Construction
- Kind of house
- Single-family home, corner house
- Building type
- Resale property
- Year of construction
- 1904
- Type of roof
- Gable roof covered with roof tiles
Surface areas and volume
- Areas
- Living area
- 73 m²
- Other space inside the building
- 9 m²
- Plot size
- 47 m²
- Volume in cubic meters
- 310 m³
Layout
- Number of rooms
- 2 rooms (1 bedroom)
- Number of bath rooms
- 1 bathroom and 1 separate toilet
- Bathroom facilities
- Shower, bath, toilet, and sink
- Number of stories
- 2 stories and a loft
- Facilities
- Passive ventilation system
Energy
- Energy label
- Insulation
- Mostly double glazed
- Heating
- CH boiler
- Hot water
- CH boiler and gas-fired boiler
- CH boiler
- Kombi Kompakt HRE (gas-fired combination boiler from 2026, in ownership)
Cadastral data
- ZAANDAM I 2396
- Cadastral map
- Area
- 47 m²
- Ownership situation
- Full ownership
Exterior space
- Location
- In residential district
- Garden
- Back garden
- Back garden
- 16 m² (8.17 metre deep and 1.93 metre wide)
- Garden location
- Located at the southeast with rear access
Storage space
- Shed / storage
- Attached wooden storage
- Facilities
- Electricity
Parking
- Type of parking facilities
- Public parking
© 2001-2026 funda