
This house on Funda: https://www.funda.nl/en/detail/koop/zaandam/huis-machiel-van-marlepad-20/17307683/
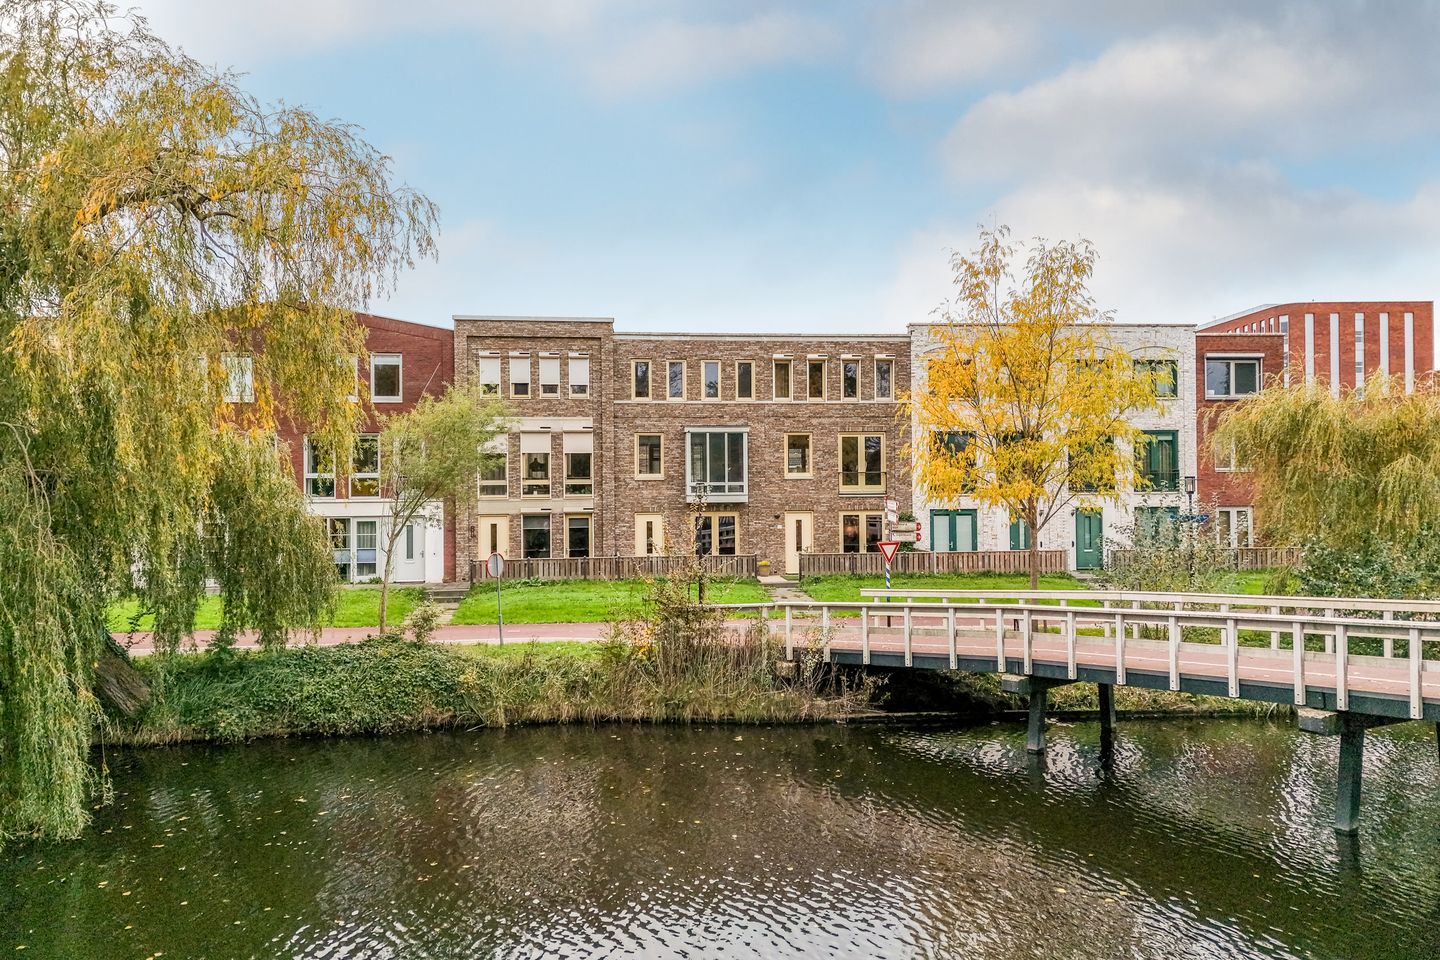
Drie woonverdiepingen met volop leefruimte en een groot terras!
Description
Three floors of living space, a large sunny terrace and greenery right on your doorstep. This is family living with that little something extra!
Sometimes, the difference is clear from the very first impression. The attractive, well-maintained green frontage, the stately appearance and the park directly opposite give this home an almost townhouse-like character. Once inside, however, what really stands out is the amount of space and the possibilities this property has to offer. With three full floors of living space, a modern kitchen-diner, a spacious living room and a wonderfully large terrace, this is a home that offers endless possibilities.
The location makes this property even more appealing. You will be living in a green, family-friendly neighbourhood with plenty of places for children to play. Just across the bridge is a park, and there are several playgrounds in the neighbourhood and surrounding area. Childcare facilities are also close by.
Nature lovers will feel right at home here. Jagersplas lake is approximately a 15-minute walk away, while the Het Twiske recreational area is easily accessible by bike. For your daily shopping, an Albert Heijn supermarket, chemist, bakery and butcher are all nearby. The Zorgboulevard and Zaandam town centre are also easily accessible. With Kogerveld railway station and various bus connections close by, travelling to Amsterdam is easy too.
There is also plenty of opportunity for sports and relaxation, with a new swimming pool, upgraded football facilities and padel courts nearby.
A kitchen-diner you'll love starting your day in
On the ground floor, the enjoyment of living begins in the modern kitchen-diner, installed in 2021. A lovely place to ease into the day with a cup of coffee, but equally suited to preparing an elaborate meal and dining together. The kitchen has a stylish, well-maintained finish and is equipped with a five-burner induction hob, oven, dishwasher, large fridge, Quooker boiling water tap and wine cooler.
The French doors at the front create a lovely connection with the front garden. And have you seen the view yet?
Also on this floor are the entrance hall, a practical under-stairs storage cupboard and a separate toilet, finished in stylish green marble-effect and white tiling. The spacious utility room is another major advantage. There is room for a washing machine, tumble dryer and freezer, while the technical installations are neatly housed together.
One floor up: plenty of room to enjoy life
Take the stairs to the first floor, where an exceptionally spacious living room awaits. There is plenty of room to create different living areas. Set up one side as a comfortable lounge and use the other for a children's play area, a cosy reading corner or perhaps a large dining table. The herringbone-effect PVC flooring, smooth plastered walls and attractive wall panelling give the room a stylish, well-finished look.
At the front, French doors open onto a Juliet balcony, creating a lovely connection with the outdoors. And if you need an extra bedroom or home office in the future, the generous dimensions of this floor make it relatively easy to create an additional room. This is a home that can effortlessly adapt as your needs change.
A terrace where you'll love ending the day
Step straight out from the living room onto the large terrace. There is plenty of room here to relax, dine outdoors and enjoy spending time with friends and family.
But the best part? The sunshine. The terrace is ideally positioned to enjoy the sun from around early afternoon until sunset. There is always a sunny spot to be found. Whether you fancy a leisurely meal, reading a book or simply relaxing outdoors after a long day, this is exactly the kind of terrace where you'll want to spend your summer.
Upstairs: sleep, unwind and enjoy your own space
On the second floor, you will find three rooms: a spacious master bedroom and two additional bedrooms. All rooms feature PVC flooring and insect screens. The roller shutters, installed in 2025, provide additional blackout and comfort in the bedrooms.
The bathroom has a stylish, luxurious appearance, featuring marble-effect and white tiles. It includes a large walk-in shower, double washbasin, underfloor heating and an electric heater. There is also a separate toilet on this floor – particularly practical during the busy morning rush!
Everyday comfort you'll really appreciate
Comfort has also been carefully considered throughout the property. The entire home benefits from underfloor heating, with separate controls on each floor. In addition, there are 13 solar panels. Together with the roller shutters and practical storage space, these features make this a home that is both comfortable and enjoyable to live in.
And then there's parking. You have two private parking spaces on your own property. Behind the parking spaces is a large storage shed, offering plenty of room for bicycles, a motorbike and other belongings.
Highlights:
- Three floors of living space, offering plenty of room
- Modern kitchen-diner installed in 2021
- Spacious living room with the option to create an additional room
- Large sunny terrace measuring approximately 5.45 x 6.50 metres
- Three bedrooms on the second floor
- Bathroom with double washbasin and large walk-in shower
- Underfloor heating throughout, with separate controls on each floor
- Roller shutters in the bedrooms, installed in 2025
- 13 solar panels
- Two private parking spaces
- Large storage shed for bicycles, motorbike and additional belongings
- Park directly opposite and various playgrounds nearby
- Jagersplas lake and Het Twiske recreational area just a short distance away
Three floors, endless possibilities and outdoor space you'll want to enjoy every sunny day. Machiel van Marlepad 20 has everything it takes to become your next home.
Curious to experience what it would be like to live here? Come and take a look and discover for yourself just how much space and potential this property has to offer. We'd be delighted to show you around!
Features
Transfer of ownership
- Listed since
- Acceptance
- Available in consultation
- Asking price
- € 785,000 kosten koper
- Asking price per m²
- € 4,511
- Status
- Available
Construction
- Kind of house
- Single-family home, row house
- Building type
- Resale property
- Year of construction
- 2021
- Specific
- Partly furnished with carpets and curtains
- Type of roof
- Flat roof covered with asphalt roofing
- Quality marks
- Woningborg Garantiecertificaat
Surface areas and volume
- Areas
- Living area
- 174 m²
- Exterior space attached to the building
- 66 m²
- Plot size
- 116 m²
- Volume in cubic meters
- 599 m³
Layout
- Number of rooms
- 5 rooms (3 bedrooms)
- Number of bath rooms
- 1 bathroom and 2 separate toilets
- Bathroom facilities
- Double sink, walk-in shower, and underfloor heating
- Number of stories
- 3 stories
- Facilities
- French balcony, optical fibre, mechanical ventilation, and solar panels
Energy
- Energy label
- Insulation
- Completely insulated
- Heating
- District heating
- Hot water
- District heating
Cadastral data
- ZAANDAM L 6744
- Cadastral map
- Area
- 116 m²
- Ownership situation
- Full ownership
Exterior space
- Location
- Alongside a quiet road, alongside waterfront, in residential district, open location and unobstructed view
- Garden
- Front garden and sun terrace
- Sun terrace
- 35 m² (6.50 metre deep and 5.45 metre wide)
- Garden location
- Located at the southwest
- Balcony/roof terrace
- Roof terrace present
Parking
- Type of parking facilities
- Parking on private property
© 2001-2026 funda