
This house on Funda: https://www.funda.nl/en/detail/koop/zaandam/huis-madagaskar-9/17254705/
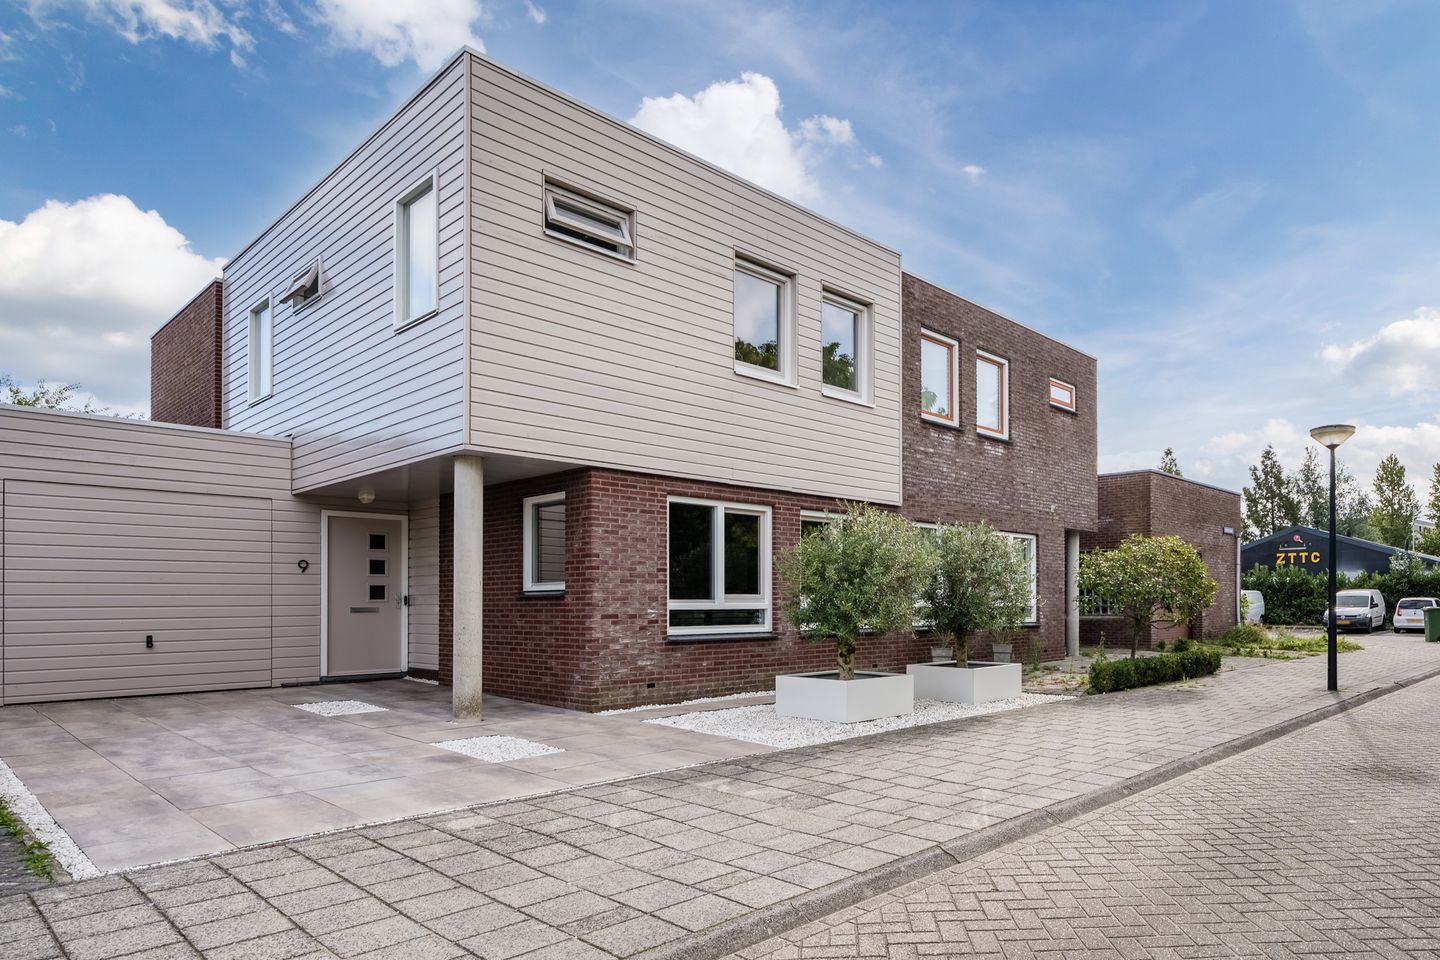
Comfortabel en energiezuinig wonen met een heerlijke tuin in Zaandam!
Description
A wonderful opportunity for anyone looking for a comfortable, energy-efficient home in a great location in Zaandam. This is a lovely place to come home to. The property has been well maintained, offers a practical layout and provides everything you need for many years of comfortable living. Inside, you will find a bright living room, a spacious kitchen, three bedrooms and a well-kept bathroom. To top it all off, the property features a beautiful, private rear garden with a covered seating area.
With an energy label A, this home also performs very well when it comes to energy efficiency. Parking is easy too, thanks to the private driveway and garage. The property is ideally situated in the popular Bomenbuurt neighbourhood, close to schools, shops, parks, public transport and major roads.
At a glance:
• 135 m² of living space
• Excellent condition
• Spacious living room with French doors opening onto the garden
• Attractive open-plan kitchen with a range of appliances
• Three bedrooms
• Generously sized bathroom with toilet, double washbasin, bathtub and walk-in shower
• Practical garage with electric overhead door
• Beautifully landscaped, private rear garden with covered seating area
Layout of the property:
Ground floor:
The spacious driveway leads to the covered front entrance of the property. Behind the front door is the entrance hall with meter cupboard, staircase to the first floor, a well-maintained toilet and access to the living room.
A steel-framed door leads into the spacious living room. The room features solid wood flooring, smoothly plastered walls and high-gloss touch switches and power sockets. Several windows and French doors leading to the garden allow plenty of natural light to enter the room.
The large kitchen is located at the front of the house and consists of a kitchen unit, island and full-height cabinetry. It is finished with white cabinet fronts and wood-effect worktops. The kitchen is equipped with a dishwasher, gas hob, extractor hood, oven, microwave, refrigerator and freezer.
First floor:
This floor comprises three bedrooms, the bathroom and a practical storage room. Two of the bedrooms are located at the rear of the property, while the third is at the front. All bedrooms feature neat flooring and well-finished walls, as well as plenty of natural light.
The bathroom is generously sized and finished with dark floor tiles and white wall tiles. It features a wall-mounted toilet, double washbasin, bathtub, designer radiator and walk-in shower.
Garden:
The rear garden is a wonderful outdoor space. Generously sized and beautifully landscaped, it combines paving, lawn, decorative gravel and mature planting. There is plenty of room to create several seating areas, allowing you to make the most of sunny days. Whether you want to lounge, sunbathe or enjoy a barbecue with friends and family, this garden offers plenty of possibilities.
The garden also provides access to the garage, which has an electric overhead door. This space is ideal for use as a workshop or for additional storage. Adjoining the garage is an attractive covered seating area where you can relax outdoors while staying sheltered from the elements.
Wooden fencing surrounds the garden, providing plenty of privacy.
Parking:
Parking is available on the property itself, with additional parking available around the house.
Already familiar with the area?
This attractive semi-detached house, built in 2004, is situated in the popular Bomenbuurt neighbourhood. With a playground right outside and schools and childcare facilities within walking distance, it is an excellent location for families with children.
Zaandam’s lively town centre is just a few minutes away by bicycle, offering a wide variety of shops, restaurants, cafés and cultural amenities. Other important facilities, including sports clubs, a GP practice and Zaans Medical Centre, are also nearby. For recreation and relaxation, you can visit the nearby Vijfhoekpark, Darwinpark, Westzijderveld or Burgemeester in ’t Veldpark.
The property is very well connected. Bus stops are within walking distance, while Zaandam railway station is only a ten-minute bike ride away. From the station, there are direct train connections to destinations including Amsterdam Central Station, Schiphol Airport and Alkmaar. By car, the A7, A8 and A10 motorways provide quick access to Amsterdam and other surrounding cities.
Good to know:
• Well-maintained semi-detached house with beautifully landscaped front and rear gardens
• Plenty of natural light
• Heat recovery ventilation system
• Fully insulated
• Plot size: 243 m²
• Located in a popular, family-friendly neighbourhood
• Wide range of amenities nearby
• Easy access to major roads
• Energy label: A
• Freehold property
Features
Transfer of ownership
- Listed since
- Acceptance
- Available in consultation
- Asking price
- € 620,000 kosten koper
- Asking price per m²
- € 4,593
- Status
- Available
Construction
- Kind of house
- Single-family home, double house
- Building type
- Resale property
- Year of construction
- 2004
- Type of roof
- Flat roof covered with asphalt roofing
Surface areas and volume
- Areas
- Living area
- 135 m²
- Other space inside the building
- 20 m²
- Exterior space attached to the building
- 10 m²
- Plot size
- 243 m²
- Volume in cubic meters
- 539 m³
Layout
- Number of rooms
- 4 rooms (3 bedrooms)
- Number of bath rooms
- 1 bathroom and 1 separate toilet
- Bathroom facilities
- Double sink, walk-in shower, bath, and toilet
- Number of stories
- 2 stories
- Facilities
- Balanced ventilation system, optical fibre, mechanical ventilation, passive ventilation system, and TV via cable
Energy
- Energy label
- Insulation
- Completely insulated
- Heating
- CH boiler and heat recovery unit
- Hot water
- CH boiler
- CH boiler
- Remeha Tzerra M 39C Plus (gas-fired combination boiler from 2017, in ownership)
Cadastral data
- ZAANDAM D 5995
- Cadastral map
- Area
- 243 m²
- Ownership situation
- Full ownership
Exterior space
- Location
- In residential district
- Garden
- Back garden and front garden
- Back garden
- 100 m² (11.32 metre deep and 8.86 metre wide)
- Garden location
- Located at the northeast with rear access
Garage
- Type of garage
- Attached brick garage
- Capacity
- 1 car
- Facilities
- Electricity
Parking
- Type of parking facilities
- Parking on private property and public parking
© 2001-2026 funda