
This house on Funda: https://www.funda.nl/en/detail/koop/zaandam/huis-magda-janssensstraat-26/17247234/
Description
Extended and modern family home by the water!
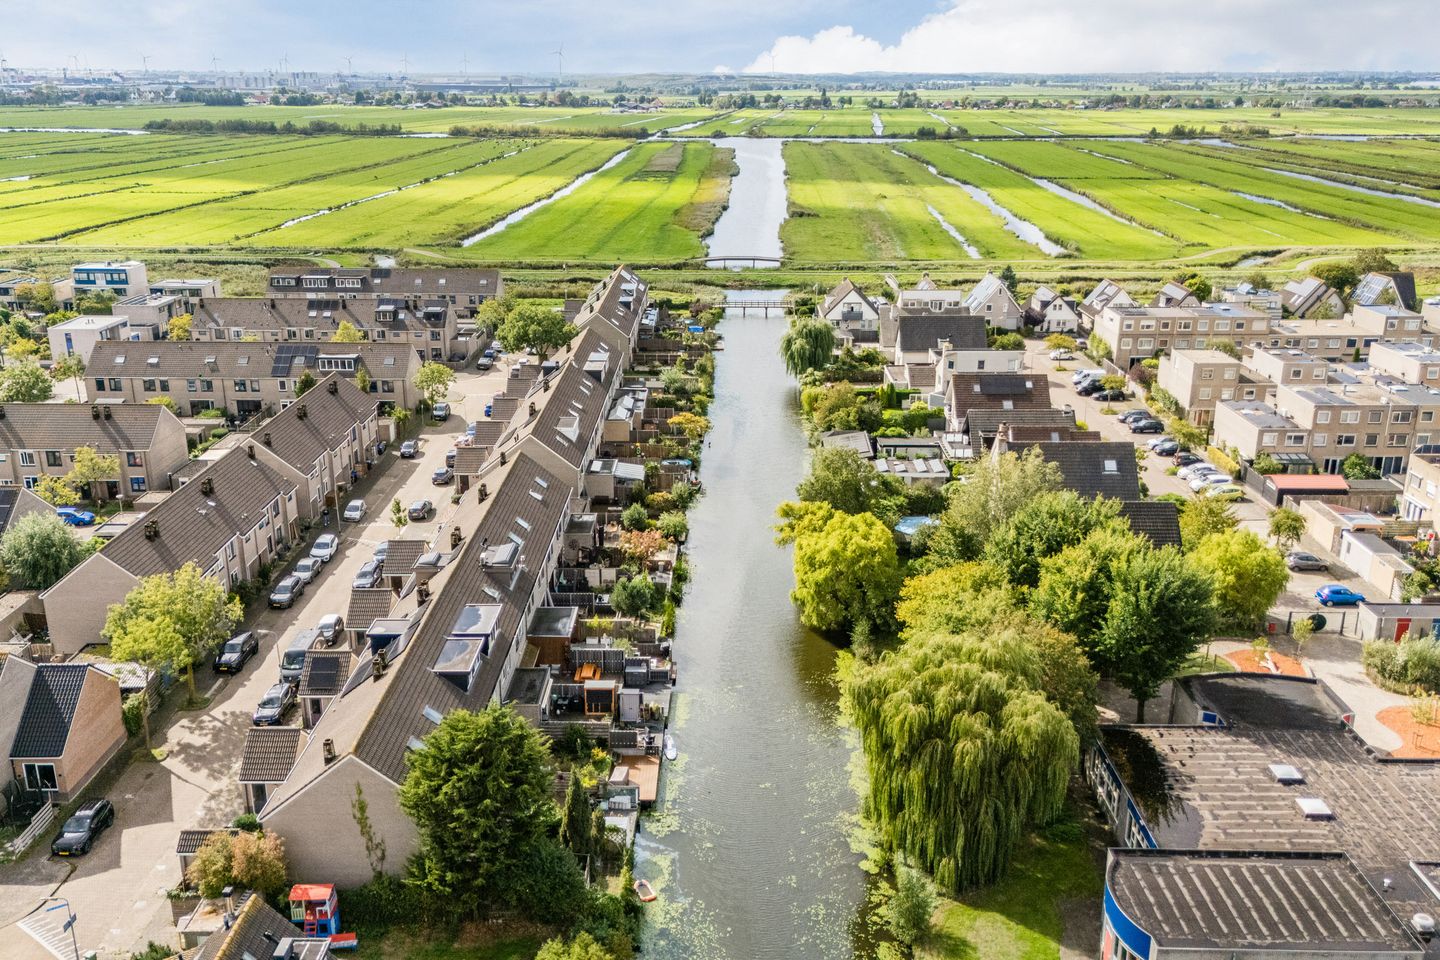
Welcome home to this exceptionally well-maintained and surprisingly spacious, energy-efficient family home in the popular Westerwatering neighbourhood. This delightful terraced house, with energy label A and close to the natural surroundings of the Westerwindpad, is definitely worth a viewing!
This practically laid-out family home benefits from plenty of natural light and offers ample space for the whole family. On the ground floor, you will find an extended, garden-facing living room with an open-plan kitchen, while the four full-sized bedrooms ensure there is no shortage of space upstairs either.
The rear garden is an absolute highlight. It features a lovely terrace with a luxurious veranda, a large glass canopy with sun shading, and a charming decked terrace directly by the water!
The sellers say:
From the outside, this may look like an ordinary terraced house, but living here is truly something special! The house has a wonderful atmosphere and a great sense of peace and tranquillity. Sitting in the garden underneath the veranda while enjoying the view over the water is simply wonderful.
There is a pleasant atmosphere in both the street and the neighbourhood. Many amenities are close by, practically “around the corner”, while the house is conveniently located near Zaandam city centre as well as nature. The Westerwindpad is perfect for a lovely walk.
We have lived here with great pleasure and have always felt very safe. It is a peaceful place where you can enjoy the wonderful sounds of nature.
In short: a home to grow old in! A comfortable and complete family home in a wonderful location, where you can enjoy living for many years to come.
Location and neighbourhood
The property is situated on a quiet street in the popular and family-friendly Westerwatering neighbourhood. A pleasant residential area with plenty of amenities within easy reach!
The lively centre of Zaandam, offering a wide variety of shops, supermarkets, restaurants and cafés, is just a 10-minute bike ride away. For your daily shopping, you do not even have to travel that far: an extensive local shopping centre can be found approximately a 5-minute walk away. Various primary and secondary schools are also located nearby.
Zaandam railway station can be reached in approximately 10 minutes by bike. From here, Amsterdam Central Station is only around 12 minutes away by train. The property is also conveniently located for travelling by car, with easy access to the A8, A10 and A7 motorways.
Layout of the property
Ground floor
The front door is accessed via the spacious front garden, which also features a convenient brick-built storage shed.
You enter into the hallway with a coat area, meter cupboard, guest toilet with washbasin and staircase to the first floor. From the hallway, you enter the living room with open-plan kitchen.
The bright living room faces the garden and, thanks to the extension, is surprisingly spacious. The entire ground floor is fitted with underfloor heating. The large windows and sliding doors provide plenty of natural light and create a wonderful connection with the rear garden. The skylight in the extension adds even more light and atmosphere.
At the front of the property is the L-shaped kitchen. It is practically designed and fully equipped with various built-in appliances. The ground floor is finished with an attractive herringbone-pattern PVC floor, giving the interior a modern and stylish appearance.
The front of the property is also fitted with awnings for sun protection.
First floor
The staircase leads to the landing on the first floor. Here you will find three generously sized bedrooms, with the spacious master bedroom being particularly impressive. The bedrooms are neatly finished and feature laminate flooring.
The spacious bathroom is also located on this floor and is fully equipped with a bathtub, walk-in shower, second toilet and washbasin with vanity unit. Everything you need for a comfortable start and end to your day!
Second floor
A fixed staircase leads to the second floor, where you will find a full-sized fourth bedroom. Thanks to the large, recently installed dormer window, this floor feels wonderfully spacious and bright.
The landing provides connections for the washing machine and dryer. There is also plenty of practical storage space behind the knee walls underneath the sloping roof. This floor can be adapted to create three generously sized bedrooms.
Garden
The outdoor space has plenty to offer too! The spacious rear garden, facing northwest, has been designed as a wonderful place to relax and spend time together.
Directly behind the house is a generous veranda beneath a stylish glass canopy, complete with electrically operated sun shading. It is the perfect place to enjoy the outdoors from early spring until well into autumn.
Beyond the veranda is a charming decked terrace directly alongside the wide canal. Here you can peacefully enjoy the view over the water – the perfect spot for a cup of coffee, a good book or drinks with friends!
Parking
Parking is available in the immediate vicinity of the property.
Property features
• Electrical provisions for the installation of a fixed alarm system and air conditioning are already in place.
• Energy label A
• Extended and modern family home
• Underfloor heating throughout the ground floor
• No fewer than 4 full-sized bedrooms (with the potential for as many as 6!)
• Extended, garden-facing living room with skylight
• Open-plan kitchen with various built-in appliances
• Large modern dormer window
• 8 solar panels (2025), generating approximately 3,500 kWh
• Doors and windows recently replaced
• Spacious bathroom with both a bathtub and walk-in shower
• Wonderful rear garden directly by the water
• Luxurious veranda with glass canopy and sun shading
• Charming decked terrace by the water
• Located in the family-friendly Westerwatering neighbourhood
• Shops, schools and public transport nearby
• Ground lease payments prepaid until 2038
Features
Transfer of ownership
- Listed since
- Acceptance
- Available in consultation
- Asking price
- € 570,000 kosten koper
- Asking price per m²
- € 4,419
- Status
- Available
Construction
- Kind of house
- Single-family home, row house
- Building type
- Resale property
- Year of construction
- 1989
- Type of roof
- Gable roof covered with roof tiles
Surface areas and volume
- Areas
- Living area
- 129 m²
- Exterior space attached to the building
- 17 m²
- External storage space
- 6 m²
- Plot size
- 133 m²
- Volume in cubic meters
- 448 m³
Layout
- Number of rooms
- 5 rooms (3 bedrooms)
- Number of bath rooms
- 1 bathroom and 1 separate toilet
- Bathroom facilities
- Bath, toilet, sink, and washstand
- Number of stories
- 3 stories
- Facilities
- Skylight, optical fibre, mechanical ventilation, sliding door, and solar panels
Energy
- Energy label
- Insulation
- Roof insulation, insulated walls and floor insulation
- Heating
- CH boiler and partial floor heating
- Hot water
- CH boiler
- CH boiler
- Atag (gas-fired combination boiler from 2011, in ownership)
Cadastral data
- ZAANDAM P 2769
- Cadastral map
- Area
- 133 m²
- Ownership situation
- Ownership encumbered with long-term leaset
Exterior space
- Location
- Alongside a quiet road and in residential district
- Garden
- Back garden and front garden
- Back garden
- 39 m² (7.34 metre deep and 5.27 metre wide)
- Garden location
- Located at the northwest
Storage space
- Shed / storage
- Attached brick storage
Parking
- Type of parking facilities
- Public parking
© 2001-2026 funda