
This house on Funda: https://www.funda.nl/en/detail/koop/zaandam/huis-meerlebroekhof-9/44687353/
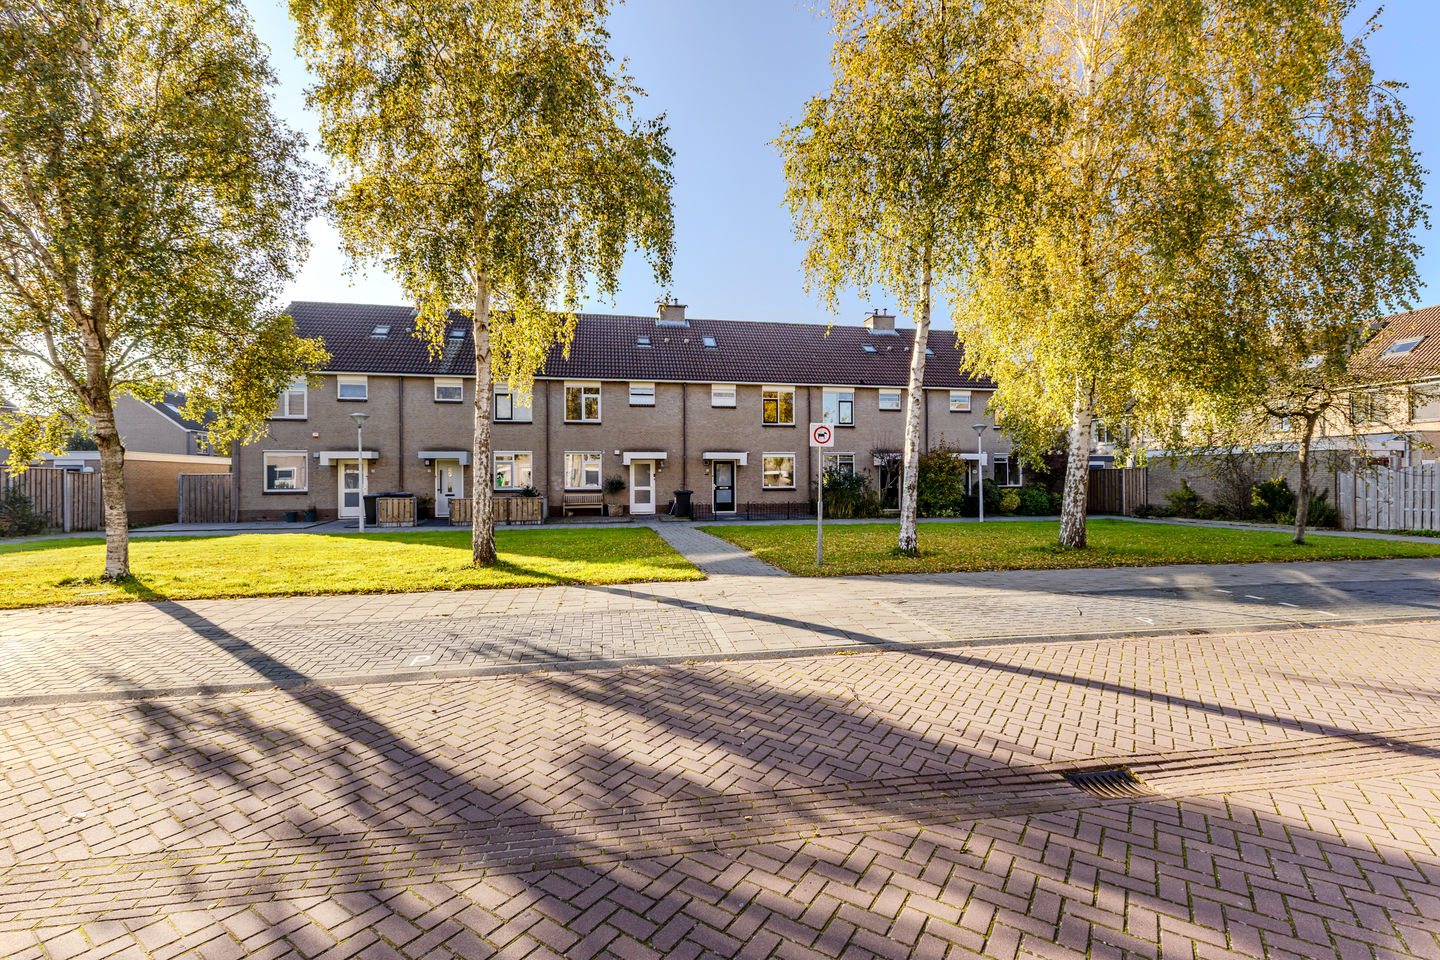
Fraaie woning met een zonnige achtertuin en gelegen op eigen grond!
Description
Beautiful home with a spacious, sunny garden, situated on FREEHOLD LAND in the sought-after residential neighbourhood of Westerwatering!
This well-maintained home features a modern finish and a wonderfully bright living room thanks to the large glazed façade at the rear. The French doors create a pleasant connection with the garden. The garden faces the sunny southwest and is equipped with a sun awning. The kitchen was renovated two years ago and is fitted with a full range of integrated appliances. The first floor features three bedrooms and a spacious bathroom. In addition, the property boasts a generous attic floor, where one or even two additional bedrooms could easily be created. The property also benefits from 10 solar panels and air conditioning in the living room and master bedroom, allowing you to enjoy cooling during the summer months and additional warmth during the colder months. Its attractive location on a quiet street with a green strip at the front completes the picture!
Westerwatering is a family-friendly residential neighbourhood with three primary schools and a shopping centre within walking distance, including a supermarket, bakery, butcher and drugstore. The nearby Westerwindpad runs alongside the Westzijderveld, making it ideal for a walk or a run. The railway station and Zaandam city centre are both within a ten-minute bicycle ride. The revitalised city centre offers a wide range of shops, restaurants and other hospitality venues. In addition, there is a bus stop nearby and the main roads towards Amsterdam are easily accessible.
The layout is as follows:
Ground floor: entrance, hallway with meter cupboard, separate toilet with washbasin and staircase to the first floor. Garden-facing living room with French doors opening onto the rear garden and equipped with air conditioning. The recently renovated kitchen is situated at the front of the property and is equipped with an induction hob, extractor hood, dishwasher, combination microwave oven, fridge-freezer and electric water heater. The living room provides access to the rear garden. The garden faces southwest, features a brick storage shed and is accessible via a rear entrance.
First floor: landing providing access to three spacious bedrooms and the bathroom. The master bedroom is equipped with air conditioning. The bathroom features a bathtub, shower enclosure, vanity unit and a second toilet.
Second floor: spacious, open attic floor with two skylights, the central heating system and connections for a washing machine and dryer. This space offers plenty of possibilities for creating one or two additional bedrooms.
Characteristics:
- Year of construction: 1986
- Living area approx. 117 m², volume approx. 402 m³
- Plot size: 130 m², situated on FREEHOLD LAND
- Heating and hot water supplied by a central heating system (ATAG, 2020)
- Equipped with roof, wall and underfloor insulation, as well as double and HR++ high-efficiency glazing. Energy label A!
- Spacious southwest-facing rear garden with a sun awning
- Kitchen renovated in 2025
- Air conditioning in the living room and master bedroom, installed in 2021
- 10 solar panels, installed in 2020
- Meter cupboard renewed in 2020 and equipped with a three-phase power supply
- Transfer of ownership by mutual agreement.
Features
Transfer of ownership
- Listed since
- Acceptance
- Available in consultation
- Asking price
- € 525,000 kosten koper
- Asking price per m²
- € 4,487
- Status
- Available
Construction
- Kind of house
- Single-family home, row house
- Building type
- Resale property
- Year of construction
- 1986
- Specific
- Partly furnished with carpets and curtains
- Type of roof
- Gable roof covered with roof tiles
Surface areas and volume
- Areas
- Living area
- 117 m²
- External storage space
- 7 m²
- Plot size
- 130 m²
- Volume in cubic meters
- 402 m³
Layout
- Number of rooms
- 5 rooms (4 bedrooms)
- Number of bath rooms
- 1 bathroom and 1 separate toilet
- Bathroom facilities
- Shower, bath, toilet, sink, and washstand
- Number of stories
- 3 stories
- Facilities
- Air conditioning, outdoor awning, skylight, mechanical ventilation, and solar panels
Energy
- Energy label
- Insulation
- Roof insulation, double glazing, energy efficient window plus and insulated walls
- Heating
- CH boiler
- Hot water
- CH boiler and electrical boiler
- CH boiler
- ATAG (gas-fired combination boiler from 2020, in ownership)
Cadastral data
- ZAANDAM P 2679
- Cadastral map
- Area
- 130 m²
- Ownership situation
- Full ownership
Exterior space
- Location
- Alongside a quiet road and in residential district
- Garden
- Back garden and front garden
- Back garden
- 62 m² (11.51 metre deep and 5.39 metre wide)
- Garden location
- Located at the southwest with rear access
Storage space
- Shed / storage
- Detached brick storage
- Facilities
- Electricity
Parking
- Type of parking facilities
- Public parking
© 2001-2026 funda