
This house on Funda: https://www.funda.nl/en/detail/koop/zaandam/huis-molenstraat-50/44441887/
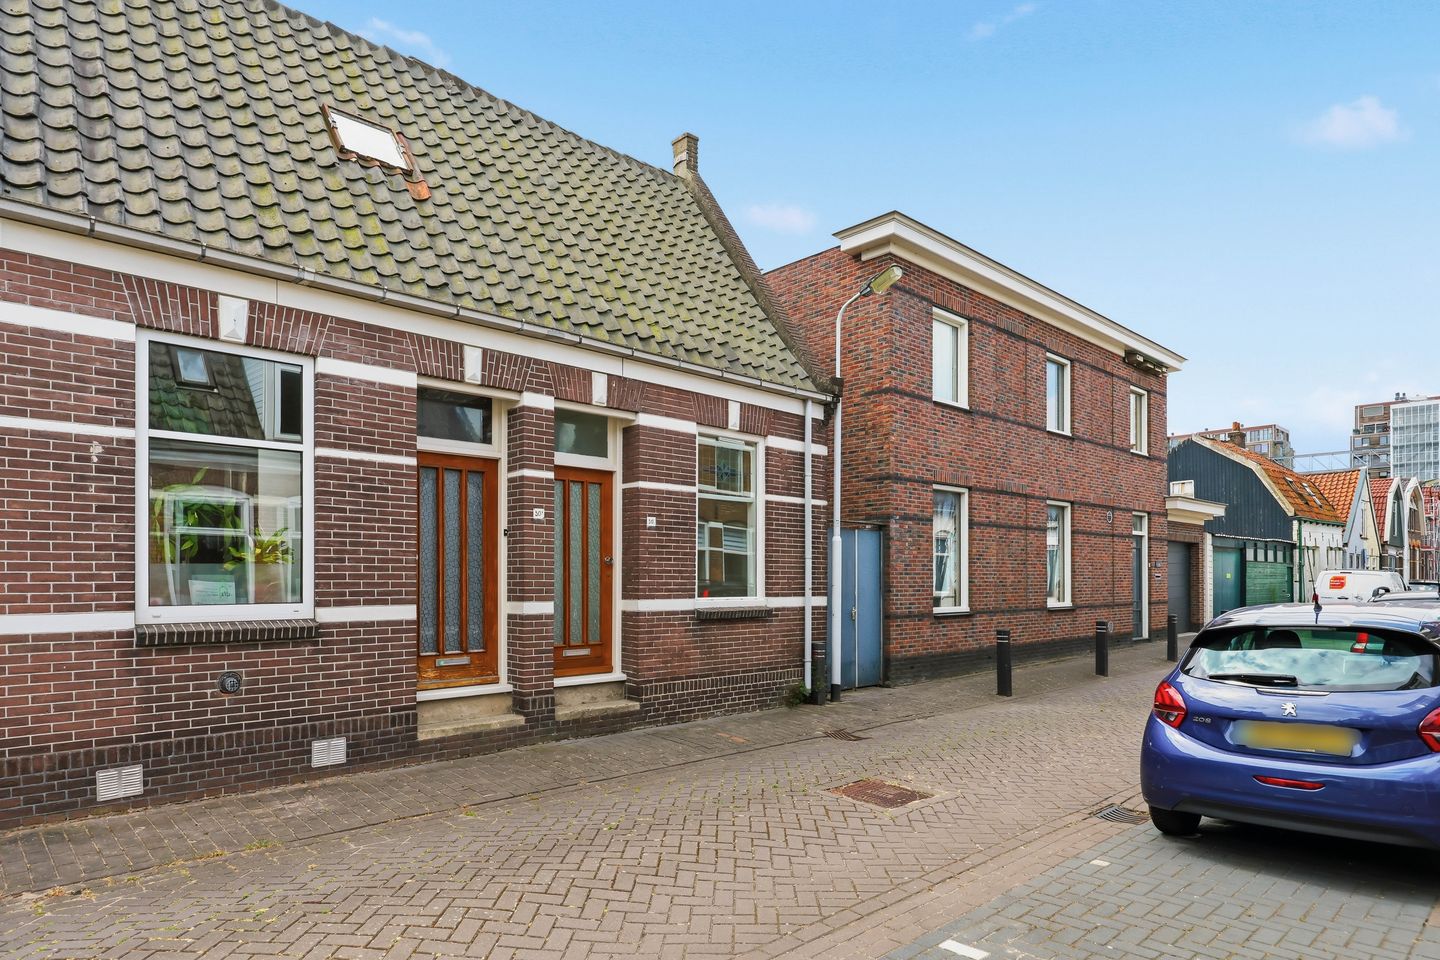
Eye-catcherKarakteristieke woning met een zonnige tuin, nabij het centrum!
Description
Characterful semi-detached home with a sunny south-facing garden in the popular Rosmolenbuurt!
Situated on Molenstraat, this charming home was built in 1911. With a cosy living room, two bedrooms and a south-facing garden, this is an attractive property for anyone looking for character and potential in a central location in Zaandam. The living room offers ample space to create comfortable seating and dining areas. The kitchen is located at the rear, followed by a practical utility room and the bathroom. The first floor comprises two bedrooms. The rear garden enjoys a favourable south-facing position and features a brick storage shed. The garden can also be accessed via the side passage next to the property.
The property is located in the popular Rosmolenbuurt, within a short distance of Zaandam city centre. A wide range of shops, supermarkets, schools, sports facilities and restaurants can be found nearby. Accessibility is also excellent. Zaandam city centre and railway station can be reached within approximately ten minutes by bicycle. From the station, Amsterdam Central Station is only around twelve minutes away by train. The A7, A8 and A10 motorways are also easily accessible.
The layout is as follows:
Ground floor:
Entrance hall with meter cupboard and space for coats. The charming living room is accessible from the hallway. The simply fitted kitchen is located at the rear of the property. Behind the kitchen is the utility room, which provides access to the bathroom. The bathroom is fitted with a shower, washbasin and toilet. The south-facing rear garden features a brick storage shed and can also be accessed via the side passage next to the property.
First floor:
Spacious landing with storage space and access to two bedrooms. The principal bedroom is located at the rear and features a fitted wardrobe. The second bedroom is situated at the front of the property.
Characteristics:
• Built in 1911
• Living area approximately 66 m², volume approximately 253 m³
• Plot size approximately 100 m², freehold property
• South-facing rear garden with brick storage shed
• Heating and hot water provided by a central heating boiler, Nefit, 2021
• Partly fitted with uPVC window frames and predominantly double glazing
• Side wall has been insulated
• No heavy goods traffic passes through the street
• Roofing of the rear extension renewed in 2024
• The foundation is being monitored using measurement bolts; a monitoring report is available
• Transfer of ownership to be discussed; a quick transfer is possible
Features
Transfer of ownership
- Listed since
- Acceptance
- Available in consultation
- Asking price
- € 275,000 kosten koper
- Asking price per m²
- € 4,167
- Status
- Available
Construction
- Kind of house
- Single-family home, double house
- Building type
- Resale property
- Year of construction
- 1911
- Specific
- Partly furnished with carpets and curtains
- Type of roof
- Gable roof covered with roof tiles
Surface areas and volume
- Areas
- Living area
- 66 m²
- External storage space
- 5 m²
- Plot size
- 123 m²
- Volume in cubic meters
- 253 m³
Layout
- Number of rooms
- 3 rooms (2 bedrooms)
- Number of bath rooms
- 1 bathroom
- Bathroom facilities
- Shower, toilet, and sink
- Number of stories
- 2 stories
- Facilities
- Skylight and TV via cable
Energy
- Energy label
- Insulation
- Mostly double glazed and insulated walls
- Heating
- CH boiler
- Hot water
- CH boiler
- CH boiler
- Nefit (gas-fired combination boiler from 2021, in ownership)
Cadastral data
- ZAANDAM L 5164
- Cadastral map
- Area
- 123 m²
- Ownership situation
- Full ownership
Exterior space
- Location
- Alongside a quiet road and in residential district
- Garden
- Back garden
- Back garden
- 34 m² (10.00 metre deep and 3.44 metre wide)
- Garden location
- Located at the south with rear access
Storage space
- Shed / storage
- Detached brick storage
Parking
- Type of parking facilities
- Public parking
© 2001-2026 funda