
This house on Funda: https://www.funda.nl/en/detail/koop/zaandam/huis-nicolaes-maesstraat-5/17281248/
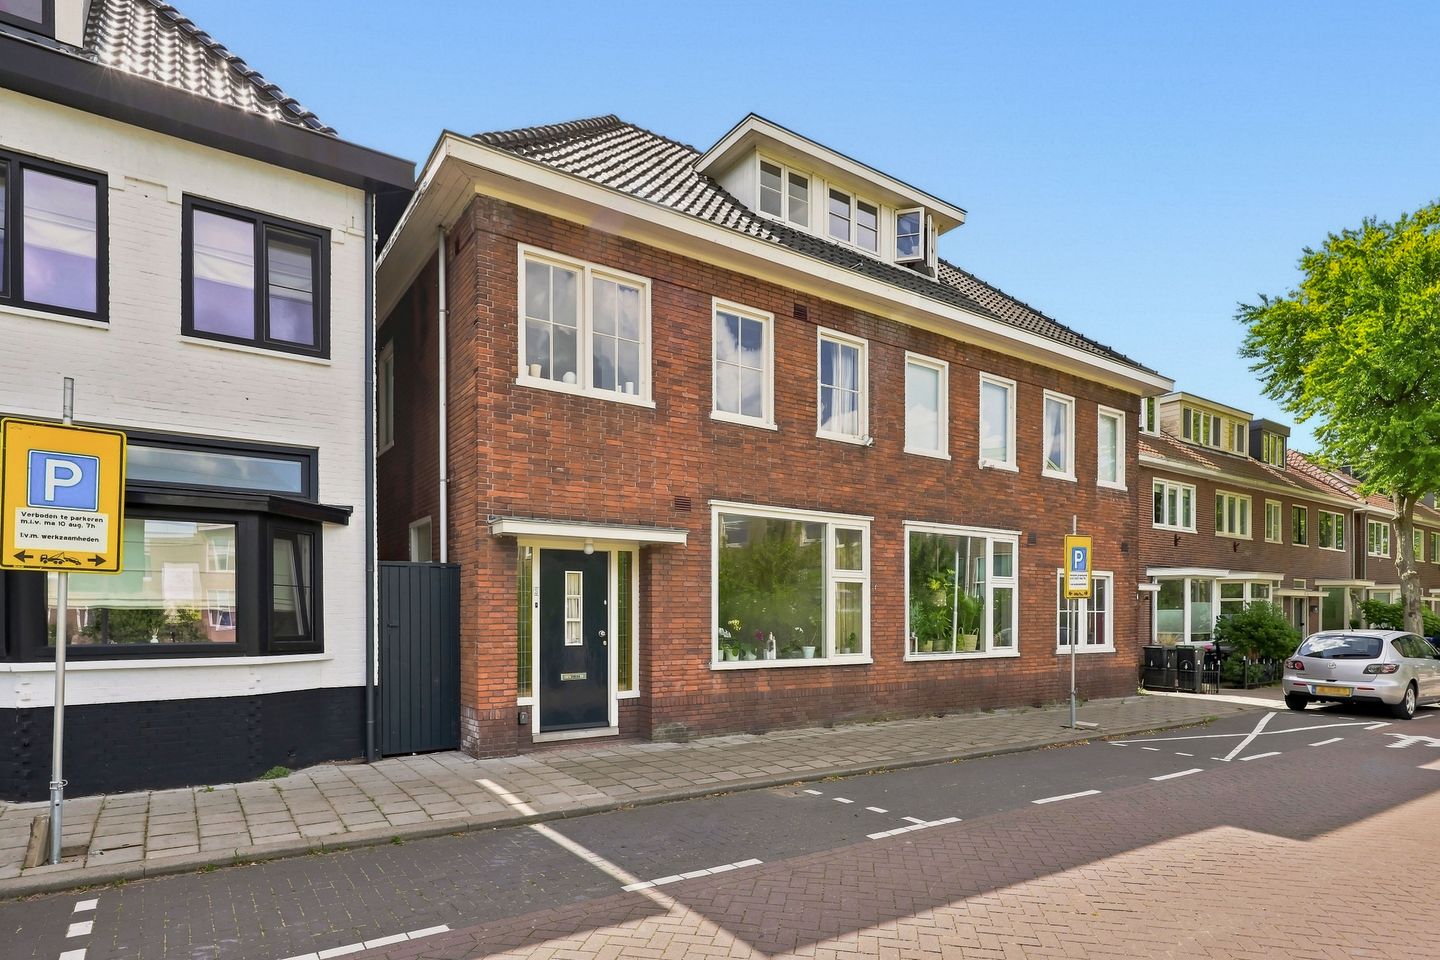
Nicolaes Maesstraat 51506 LB ZaandamSchilders- en Waddenbuurt
€ 395,000 k.k.
Karakteristieke ruime 2 onder 1 kap aan de rand van de Schildersbuurt
Description
Characteristic spacious semi-detached house at the edge of the Schildersbuurt!
The previous owner proved that living here is a pleasure – having spent more than 50 years enjoying this place with great fondness. This home, built in 1939, offers a solid basis, surprisingly ample space, and the opportunity to truly make it your own. Although the house needs modernizing, its 107 m² of living space, three bedrooms, a spacious attic, and a backyard provide a great chance for those who aren’t afraid to roll up their sleeves.
The living room extends almost the entire depth of the house, receiving pleasant daylight from both the front and the rear. There is enough room for a generous seating area as well as a large dining table. The current finishes are a bit dated, so you can immediately start incorporating your personal design ideas. The kitchen is located at the rear and, by removing the partition wall, it could be beautifully integrated with the dining area to create a delightful open-plan kitchen.
Upstairs, there are three bedrooms, each with a comfortable size and plenty of potential. The bathroom is also situated on this level. A fixed staircase then leads to the spacious attic—a welcome extra floor that lends itself well to being transformed into a workspace, hobby room, or additional living area.
Outside, you too can make your own plans. The backyard is approximately 30 m² in size and offers space for a terrace, some greenery, and perhaps a charming patio cover.
Additional features include an Intergas central heating boiler installed in 2017, an electrical distribution board updated in 2001, and the facades were reportedly insulated around 1984. The house is partially fitted with double glazing and has an energy label of D. Herein lies the charm of this property: you have the opportunity to make fundamental choices that truly reflect your own style.
Are you as enthusiastic as we are? Give us a call to schedule a viewing – we’d be happy to show you this home.
Key Details:
Year built: 1939
Living area: 107 m²
Plot size: 90 m² of private land
Energy label: D
The Nicolaes Maesstraat is located on the outer edge of the Schilders- and Waddenbuurt in Zaandam. It’s a great spot for those who love city living but also value a residential street with a familiar, characteristic charm. At the front, you can look out over a lovely patch of greenery towards the former school.
For your daily shopping, schools, sports facilities, and other amenities, everything is close by. The center of Zaandam and the train station are also easily accessible, allowing you to travel quickly—Amsterdam, for example, is within easy reach. This means you enjoy the convenience of nearby amenities while residing in a true neighborhood setting.
Additional Features:
Characterful semi-detached house;
Plenty of opportunities for personalization in design and finish;
Three bedrooms upstairs and an additional one in the attic;
Spacious attic floor;
Intergas central heating boiler installed in 2017;
Radiators and piping for the heating system were renewed in 2017;
Facades were insulated in the 1980s;
Partially fitted with double glazing;
Possibility for a quick handover.
Interested in this house? Immediately consult your own NVM buying agent. Your NVM buying agent will look after your interests and save you time, money, and stress. You can find addresses of fellow NVM buying agents on Funda.
Features
Transfer of ownership
- Listed since
- Acceptance
- Available in consultation
- Asking price
- € 395,000 kosten koper
- Asking price per m²
- € 3,692
- Status
- Available
Construction
- Kind of house
- Single-family home, double house
- Building type
- Resale property
- Year of construction
- 1939
- Specific
- Renovation project
- Type of roof
- Hipped roof covered with roof tiles
Surface areas and volume
- Areas
- Living area
- 107 m²
- Plot size
- 90 m²
- Volume in cubic meters
- 395 m³
Layout
- Number of rooms
- 5 rooms (4 bedrooms)
- Number of bath rooms
- 1 bathroom and 1 separate toilet
- Bathroom facilities
- Shower, walk-in shower, and sink
- Number of stories
- 2 stories and an attic
- Facilities
- Optical fibre, passive ventilation system, flue, and TV via cable
Energy
- Energy label
- Insulation
- Partly double glazed and insulated walls
- Heating
- CH boiler
- Hot water
- CH boiler
- CH boiler
- Intergas (gas-fired combination boiler from 2017, in ownership)
Cadastral data
- ZAANDAM H 4528
- Cadastral map
- Area
- 90 m²
- Ownership situation
- Full ownership
Exterior space
- Location
- In residential district
- Garden
- Back garden
- Back garden
- 30 m² (5.60 metre deep and 6.05 metre wide)
- Garden location
- Located at the southeast with rear access
Parking
- Type of parking facilities
- Public parking
© 2001-2026 funda