
This house on Funda: https://www.funda.nl/en/detail/koop/zaandam/huis-oldebroekstraat-7/44582012/
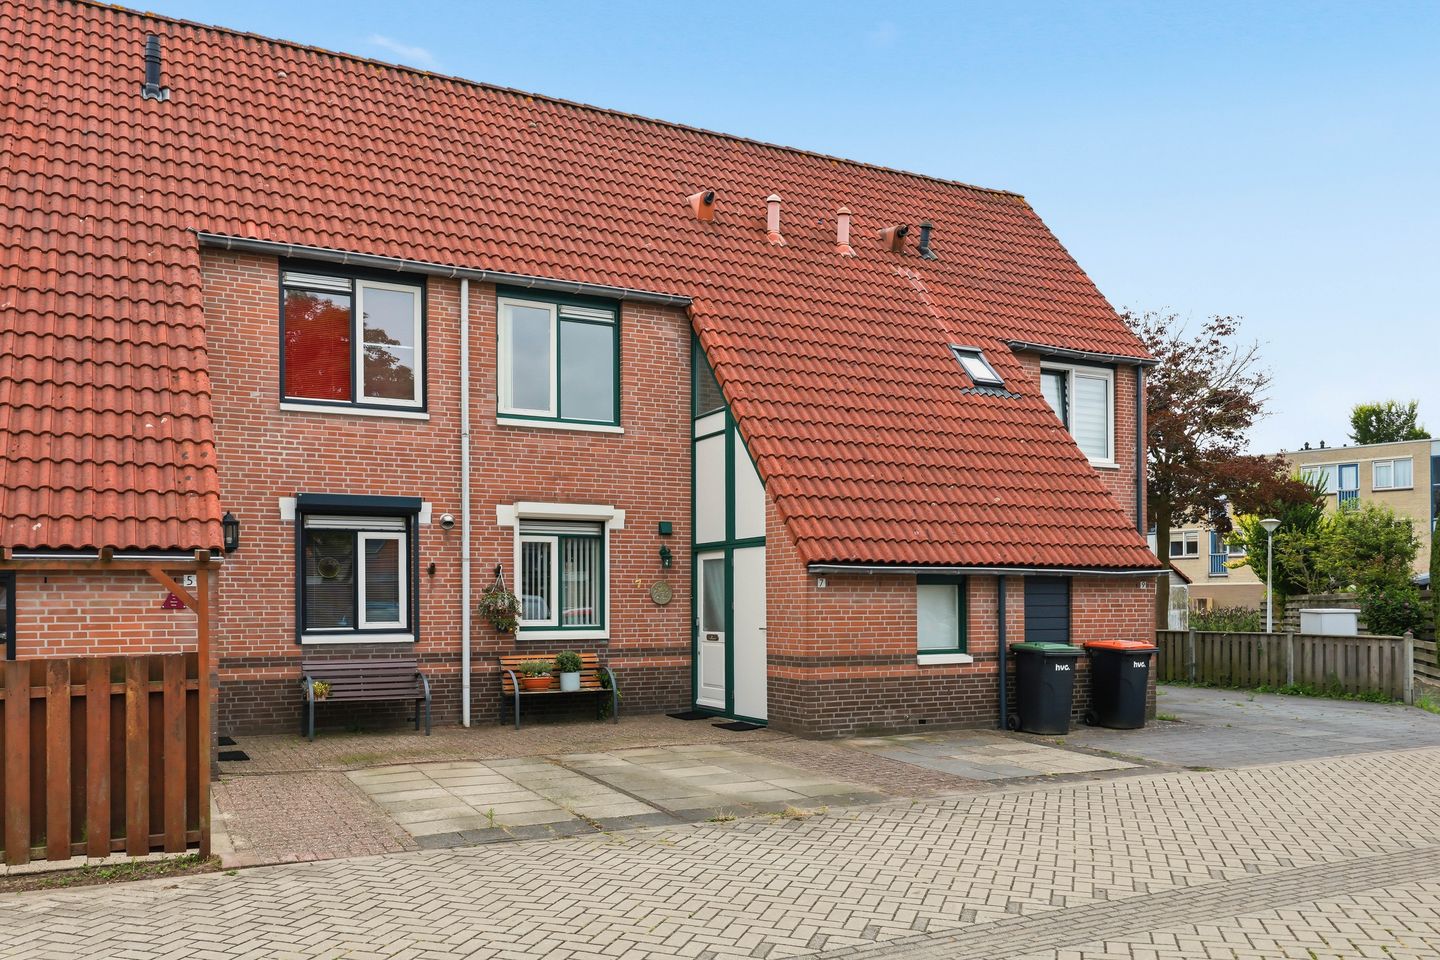
Eye-catcherTussenwoning met tuin op het zuiden en parkeren op eigen terrein!
Description
Spacious terraced house with four bedrooms, a sunny south-facing garden, and parking on your own driveway!
At Oldebroekstraat 7 stands a lovely family home where you immediately experience space and convenience upon arrival. There’s a private driveway for your car, a front garden, four bedrooms, and at the back a generous south-facing garden: inside and out, there’s plenty of room.
You reach the entrance of the home via the front garden. It’s especially convenient that there’s your own driveway, so you can park your car right on your property. Once inside, you enter a hallway featuring a toilet, the staircase to the first floor, and access to the various rooms. At the front of the house there is also a handy indoor storage room—ideal for keeping items out of sight.
From the hallway you enter the spacious kitchen. It is practically laid out and offers plenty of cabinets and storage space. There is sufficient counter space for extensive cooking, and you have a gas hob, extractor hood, built-in oven, and built-in refrigerator. The window provides pleasant natural daylight, and mechanical ventilation has also been installed. The kitchen was renovated six years ago and offers a nice, functional space for everyday use.
Next, we move on to the living room, where the spaciousness really stands out. There is ample room for a comfortable seating area and a dining table, without the space feeling crowded. The light décor contributes to the open character of the room. At the back, the sliding door creates a nice connection with the garden. Once the weather permits, you can open it wide, and the indoor and outdoor areas merge beautifully. In the living room, a smart home system is also installed.
Stepping through the sliding door, you enter the spacious rear garden. This garden faces south and is mostly paved, making it low-maintenance, with plenty of room for a large dining table and various seating areas. The existing greenery adds atmosphere and a pleasant cover, so you don’t have to spend your weekends working in the garden. On sunny days, the electric awning is a welcome extra, easily creating some shade near the house. At the back of the garden, a wooden shed with electricity is ideal for storing bicycles and garden tools. There is also a convenient rear access so you can easily enter and exit the garden by bike.
Back inside, we take the stairs to the first floor. From the landing, three bedrooms and the bathroom are accessible. The bedrooms are practically laid out and offer you plenty of possibilities. A spacious master bedroom, children’s rooms, or even an ideal home office can be fashioned; with three rooms on this floor, the options are endless. The bathroom was renovated about nine years ago and features a shower, a washbasin with a cabinet, and a second toilet. A complete and practically equipped bathroom that suits a house with multiple bedrooms perfectly.
Using the fixed staircase, we then proceed to the second floor. A Velux roof window on the landing bathes the space in pleasant daylight. Here you also find the washing machine connection and the location of the central heating boiler. The Vaillant boiler is owned and was serviced in March 2026 by an accredited company. Adjacent to this area is the fourth bedroom, a nice extra room that, thanks to the Velux roof window, feels bright and is ideal as a bedroom, study, or hobby room. Additional storage space has been created under the knee wall, which is perfect for suitcases, seasonal items, and anything you don’t need daily.
Are you excited too? Give us a call to schedule a viewing; we would love to show you this home!
Construction Year and Measurements:
- Year Built: 1986
- Plot Size: 129 m²
- Living Area: 94 m²
- Energy Label: B
Location:
Oldebroekstraat is located in Westerwatering, a pleasant and child-friendly residential area where you live in tranquility while still having many amenities within reach. For your daily shopping, you can visit the nearby Lange Weide Shopping Center, and schools, childcare facilities, playgrounds, and sports facilities are also found in the vicinity. This makes the neighborhood particularly practical for families. The center of Zaandam is quickly accessible as well, with the Gedempte Gracht offering an extensive array of shops, terraces, restaurants, a cinema, and a theater. Zaandam’s inner city forms the main shopping area of Zaanstad and offers plenty of hospitality and other facilities in addition to the shops.
For those who love the outdoors, this location has a lot to offer. In and around Zaandam there are several green spaces and recreational areas, including the Jagersveld Recreation Area. Moreover, the characteristic Zaan landscape invites you to enjoy walks or cycling trips. And if you crave some urban liveliness, you’ll be just a short distance from the center for a bite to eat, a drink on a terrace, or an afternoon of shopping.
Excellent connectivity completes the picture. Zaandam Station is located nearby and provides direct train connections to destinations such as Amsterdam, Haarlem, and Alkmaar. When traveling by car, the major roadways are easily accessible, allowing you to quickly reach Amsterdam and the rest of the Randstad. Here, you truly get the best of both worlds: a pleasant residential area for your doorstep, with the city, nature, and excellent connections all nearby.
Highlights:
- Spacious terraced house from 1986;
- Four bedrooms;
- South-facing rear garden;
- Parking on your own driveway;
- Indoor storage room at the front;
- Roof and wall insulation;
- Mechanical ventilation;
- Central heating system maintained as of March 2026;
- Wooden and plastic exterior frames;
- Exterior painting carried out approximately 4 years ago;
- Fiber optic connection;
- Leasehold redeemed until 2036.
Interested in this home? Call your own NVM buyer’s agent immediately. Your NVM buyer’s agent will look after your interests and save you time, money, and hassle. Addresses of fellow NVM buyer’s agents can be found on Funda.
Features
Transfer of ownership
- Listed since
- Acceptance
- Available in consultation
- Asking price
- € 425,000 kosten koper
- Asking price per m²
- € 4,521
- Status
- Available
Construction
- Kind of house
- Single-family home, row house
- Building type
- Resale property
- Year of construction
- 1986
- Specific
- With carpets and curtains
- Type of roof
- Gable roof covered with roof tiles
- Quality marks
- Energie Prestatie Advies
Surface areas and volume
- Areas
- Living area
- 94 m²
- Other space inside the building
- 4 m²
- External storage space
- 7 m²
- Plot size
- 129 m²
- Volume in cubic meters
- 343 m³
Layout
- Number of rooms
- 5 rooms (4 bedrooms)
- Number of bath rooms
- 1 bathroom and 1 separate toilet
- Bathroom facilities
- Shower, toilet, and sink
- Number of stories
- 3 stories
- Facilities
- Outdoor awning, skylight, smart home, optical fibre, sliding door, and TV via cable
Energy
- Energy label
- Insulation
- Roof insulation, double glazing and insulated walls
- Heating
- CH boiler
- Hot water
- CH boiler
- CH boiler
- Vailliant (gas-fired combination boiler from 2019, in ownership)
Cadastral data
- ZAANDAM P 527
- Cadastral map
- Area
- 129 m²
- Ownership situation
- Municipal ownership encumbered with long-term leaset
- Fees
- Paid until 30-06-2036
Exterior space
- Location
- In residential district
- Garden
- Back garden and front garden
- Back garden
- 48 m² (8.80 metre deep and 5.40 metre wide)
- Garden location
- Located at the south with rear access
Storage space
- Shed / storage
- Detached wooden storage
- Facilities
- Electricity
Parking
- Type of parking facilities
- Parking on private property and public parking
© 2001-2026 funda