
This house on Funda: https://www.funda.nl/en/detail/koop/zaandam/huis-omberstraat-24/44500750/
Description
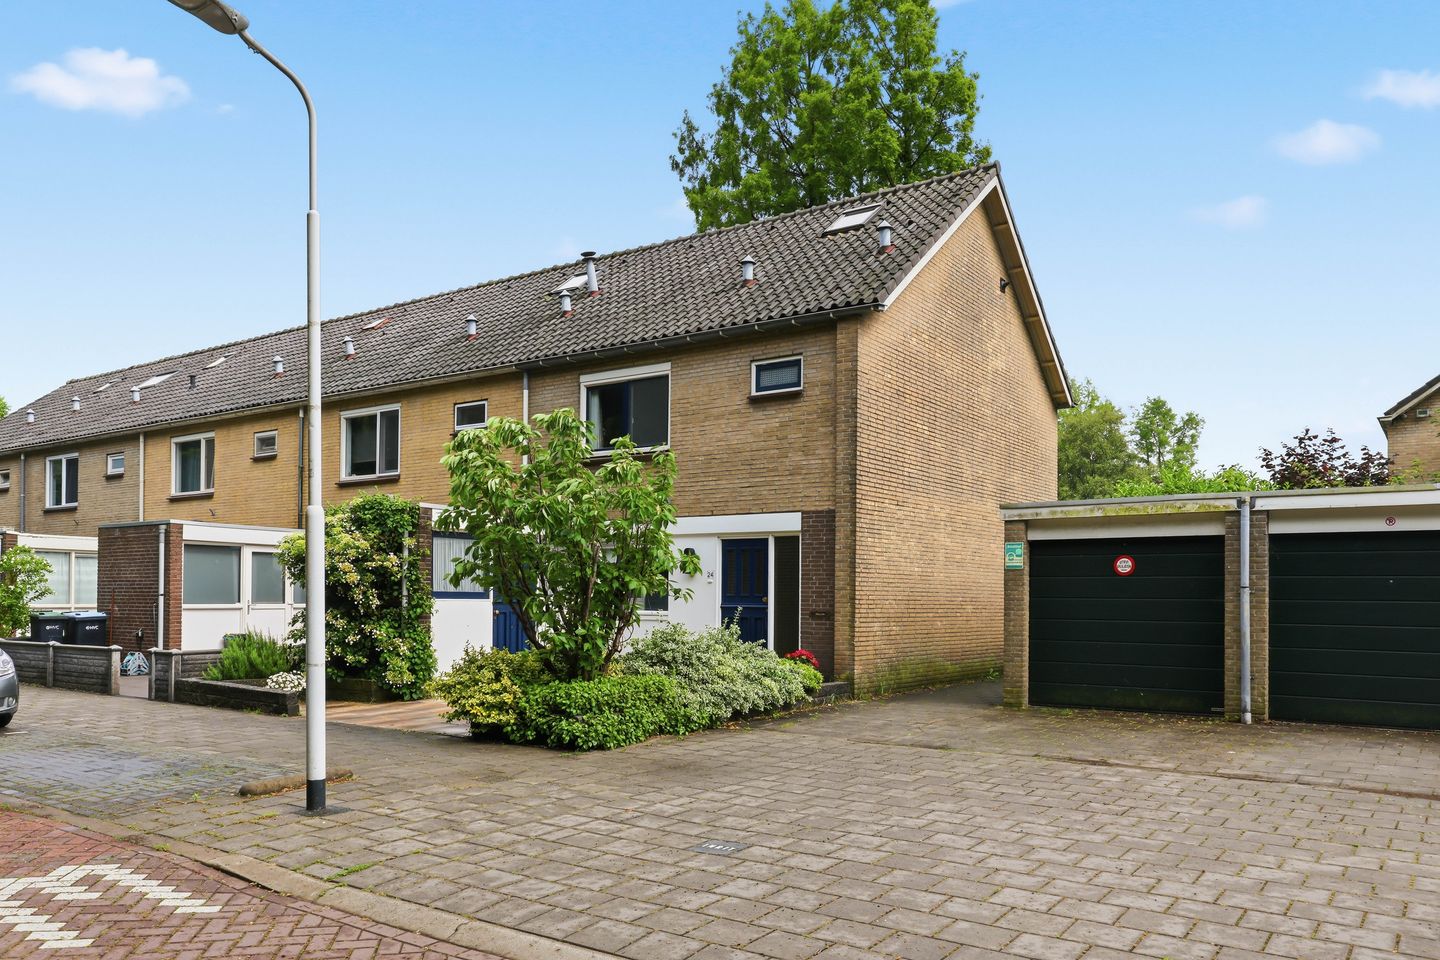
Spacious Corner Family Home with Sunny South-Facing Garden, Four Bedrooms and Garage
What a wonderful location this home enjoys!
Nestled within the green and family-friendly residential neighbourhoods of Hoornseveld and Peldersveld in Zaandam, this attractive corner house at Omberstraat 24 offers the perfect combination of space, tranquillity and convenience. The fact that the current owners have happily lived here since the property was built speaks volumes about the quality of life this location provides.
Surrounded by green play areas, waterways and several parks, this family home is situated on a quiet cul-de-sac with only local traffic, creating a safe and peaceful environment for both children and adults.
The property offers approximately 123 m² of living space spread over three floors and provides everything a growing family could wish for: a bright garden-facing living room, an open-plan kitchen with utility room, four generously sized bedrooms and a sunny south-facing rear garden with open views across the adjacent green playing field.
In addition, a separate garage box located close to the property is available for purchase at €35,000 costs buyer.
The home has been carefully maintained throughout the years and has recently benefited from several improvements, including the installation of low-maintenance uPVC window frames on the upper floors and five solar panels in 2021, contributing to its favourable Energy Label C.
A wonderful family home, ready to welcome its next owners.
Layout
Ground Floor
Entrance hall with utility meter cupboard, staircase and guest toilet with washbasin.
The bright, garden-facing living room benefits from an additional side window, allowing plenty of natural light to enter throughout the day.
The open-plan kitchen creates a pleasant connection with the living area and provides access to the practical utility room, which houses the washing machine connection.
The sunny rear garden enjoys a desirable south-facing orientation and offers direct access to the rear via a back entrance. A water connection is also available in the garden.
One of the highlights is the unobstructed view over the green playing field located directly behind the property, creating a wonderful sense of space and privacy.
First Floor
Landing with access to three generously sized bedrooms.
All bedrooms are fitted with built-in wardrobes, providing excellent storage space. One of the bedrooms also benefits from its own washbasin.
The modern bathroom is equipped with:
Walk-in shower
Washbasin
Toilet
Second Floor
Landing with the central heating boiler installation (Atag, 2019).
The addition of a dormer window has created a spacious and fully functional fourth bedroom.
This floor also offers extensive storage opportunities, including practical storage areas behind the knee walls.
Outdoor Space
The sunny south-facing garden is ideal for those who enjoy outdoor living. Whether relaxing in the sunshine, entertaining family and friends or watching children play, this garden provides a wonderful extension of the living space.
The open outlook across the adjacent green area enhances the feeling of space and privacy.
A separate garage box is available for purchase nearby, offering secure parking and additional storage.
Location
The property is located in one of Zaandam’s most pleasant residential neighbourhoods.
The surrounding area offers an abundance of green spaces, playgrounds, waterways and parks, making it particularly attractive for families.
Schools, shops, sports facilities and public transport are all within easy reach, while the excellent road network provides convenient access to Amsterdam, Schiphol Airport, Haarlem and Alkmaar.
The quiet cul-de-sac location ensures minimal traffic and a safe environment for children.
Features & Highlights
Well-maintained corner family home;
Living area approximately 123 m²;
Plot size approximately 142 m²;
Sunny south-facing rear garden;
Open views across a green playing field;
Four spacious bedrooms;
Bright garden-facing living room;
Open-plan kitchen with utility room;
Modern bathroom;
uPVC window frames installed on the upper floors;
Atag central heating boiler (2019);
Five solar panels installed in 2021;
Energy Label C;
Located on a quiet cul-de-sac with local traffic only;
Family-friendly residential area surrounded by greenery;
Separate garage box available for purchase at €35,000 costs buyer;
Completion date by mutual agreement.
This attractive family home combines space, comfort and an excellent location, making it an outstanding opportunity for buyers seeking a peaceful family environment with all amenities close at hand.
Features
Transfer of ownership
- Listed since
- Acceptance
- Available in consultation
- Asking price
- € 435,000 kosten koper
- Asking price per m²
- € 3,537
- Status
- Available
Construction
- Kind of house
- Single-family home, corner house
- Building type
- Resale property
- Year of construction
- 1969
- Specific
- Partly furnished with carpets and curtains
- Type of roof
- Gable roof covered with asphalt roofing and roof tiles
Surface areas and volume
- Areas
- Living area
- 123 m²
- External storage space
- 15 m²
- Plot size
- 142 m²
- Volume in cubic meters
- 446 m³
Layout
- Number of rooms
- 5 rooms (4 bedrooms)
- Number of bath rooms
- 1 bathroom and 1 separate toilet
- Bathroom facilities
- Shower, toilet, and sink
- Number of stories
- 3 stories
- Facilities
- Skylight, TV via cable, and solar panels
Energy
- Energy label
- Insulation
- Roof insulation, double glazing and energy efficient window
- Heating
- CH boiler
- Hot water
- CH boiler
- CH boiler
- Atag (gas-fired combination boiler from 2019, in ownership)
Cadastral data
- ZAANDAM D 3936
- Cadastral map
- Area
- 116 m²
- Ownership situation
- Full ownership
- ZAANDAM D 3938
- Cadastral map
- Area
- 26 m²
- Ownership situation
- Full ownership
Exterior space
- Location
- Alongside a quiet road, in residential district and unobstructed view
- Garden
- Back garden and front garden
- Back garden
- 36 m² (5.50 metre deep and 6.50 metre wide)
- Garden location
- Located at the south with rear access
Parking
- Type of parking facilities
- Public parking
© 2001-2026 funda