
This house on Funda: https://www.funda.nl/en/detail/koop/zaandam/huis-onegastraat-39/17214858/
Description
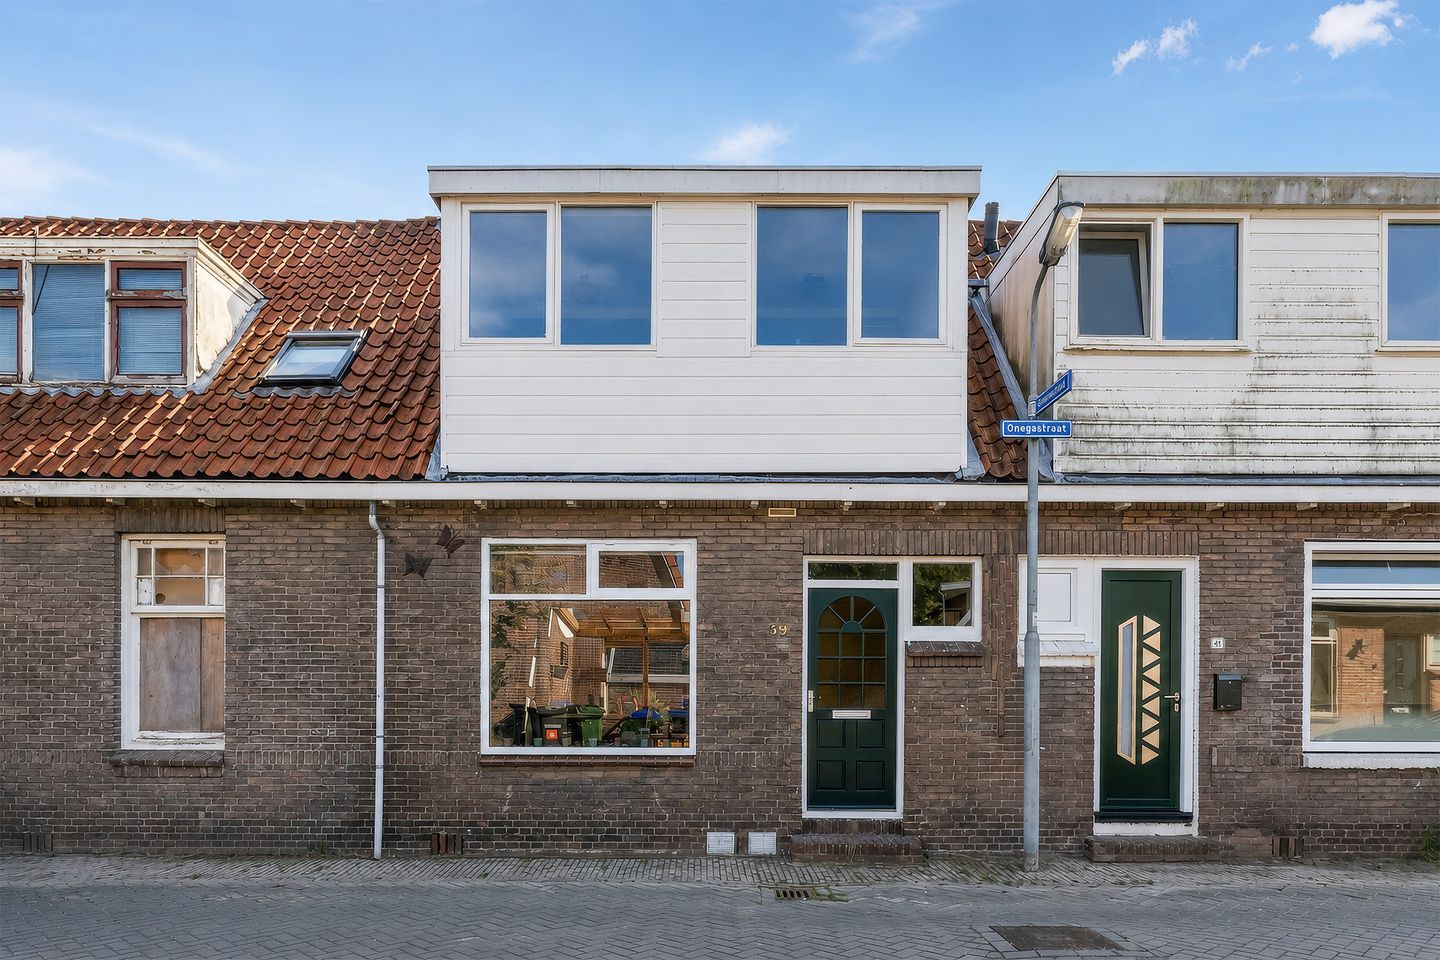
What a lovely home this is! This house has had its foundation repaired and has already been partially modernized. At the same time, there are still plenty of opportunities to customize the home entirely to your own taste. Inside, you will find a spacious and bright living room, a lovely sunroom, a generously sized kitchen, three bedrooms and a beautiful bathroom. Outside, a deep and charming garden with a covered area awaits: a wonderful place to enjoy the outdoors!
The location is also ideal: quiet yet close to downtown and all daily amenities. Can you already picture yourself living here? Then schedule a viewing today! Let us take you on a tour:
• Living space: 86 m²
• Spacious living room with pleasant natural light
• Attached sunroom with sliding glass doors
• Nice kitchen with various built-in appliances
• Three bedrooms
• Neat bathroom with toilet, sink and shower stall
• Deep and neatly landscaped backyard with a covered area
Layout of the house:
Ground floor:
The front door is accessible from the street. Behind the front door is a spacious entrance hall with stairs leading to the first floor, a storage closet, and access to the living room. The spacious living room features beautiful flooring and the walls are finished in soothing colors. At the back, the living room has been extended with a sunroom, finished in a striking yellow color. From the sunroom, you have access to a dated toilet room.
Thanks to the large window at the front and the sliding glass doors at the back, plenty of natural light floods in. This makes the living room feel wonderfully spacious and bright. The kitchen is located at the front of the house and consists of two kitchen units. It features white cabinet fronts and wood-colored countertops. The following appliances are included: dishwasher (2024), gas stove, range hood, microwave and refrigerator.
First floor:
On this floor, you will find three bedrooms and the bathroom. Two bedrooms are located at the front and one at the back. All bedrooms are neatly finished and enjoy plenty of natural light.
The bathroom was renovated two years ago and is well-maintained. This space features wood-look flooring and white wall tiles. It includes a wall-mounted toilet, a vanity with sink, a designer radiator and a shower stall. The connections for the washer and dryer are also located here.
Attic:
There is an attic for additional storage.
Garden:
The house features a deep and charming backyard. It is landscaped with decorative paving and flower beds featuring a variety of plants. There’s room for several cozy seating areas, so you can relax, barbecue, or enjoy drinks here. At the back of the garden is a wooden pergola with an adjacent practical storage shed. Under the pergola, you can create a lovely, sheltered lounge area. The storage shed is ideal for storing items or setting up a workshop.
Do you already know the area?
This lovely townhouse (1923) is located on a quiet street in a historic neighborhood in Zaandam. The green surroundings make living here especially pleasant. With a daycare center, playground and elementary school just a stone’s throw away, the neighborhood is also extremely child-friendly.
The bustling city center is just a few minutes away by bike and offers a nice mix of shops, restaurants and cultural venues. The house is also conveniently located near sports clubs, the doctor’s office and parks. Vijfhoekpark, Darwinpark, Burgemeester in ’t Veldpark, and Het Twiske are all within biking distance and offer plenty of opportunities for walking, biking and recreation.
In terms of accessibility, this is an ideal place to live. Bus stops are within walking distance and the train station is within biking distance. The ferry to Amsterdam is also just a short distance away. Prefer to drive? You can quickly reach surrounding cities via the A7, A8 and A10 highways.
Good to know:
• Comfortable townhouse with a lovely backyard
• Pleasant natural light
• Foundation repaired in 2008
• Excellent insulation
• Wood and aluminum window frames
• Underfloor heating on the ground floor
• Located in a charming neighborhood
• Public transportation nearby
• Major highways easily accessible
• Energy label: C
• Full ownership
Features
Transfer of ownership
- Listed since
- Acceptance
- Available in consultation
- Asking price
- € 435,000 kosten koper
- Asking price per m²
- € 5,058
- Status
- Available
Construction
- Kind of house
- Single-family home, row house
- Building type
- Resale property
- Year of construction
- 1923
- Type of roof
- Gable roof covered with roof tiles
Surface areas and volume
- Areas
- Living area
- 86 m²
- External storage space
- 19 m²
- Plot size
- 127 m²
- Volume in cubic meters
- 316 m³
Layout
- Number of rooms
- 4 rooms (3 bedrooms)
- Number of bath rooms
- 1 bathroom and 1 separate toilet
- Bathroom facilities
- Double sink, walk-in shower, toilet, and washstand
- Number of stories
- 2 stories and a loft
- Facilities
- Smart home, optical fibre, passive ventilation system, and sliding door
Energy
- Energy label
- Insulation
- Roof insulation, energy efficient window and floor insulation
- Heating
- CH boiler and partial floor heating
- Hot water
- CH boiler
- CH boiler
- Intergas HRE (gas-fired combination boiler from 2011, in ownership)
Cadastral data
- ZAANDAM K 9682
- Cadastral map
- Area
- 90 m²
- Ownership situation
- Full ownership
- ZAANDAM K 11464
- Cadastral map
- Area
- 37 m²
- Ownership situation
- Full ownership
Exterior space
- Location
- Alongside a quiet road and in residential district
- Garden
- Back garden
- Back garden
- 47 m² (8.36 metre deep and 5.64 metre wide)
- Garden location
- Located at the south with rear access
Storage space
- Shed / storage
- Detached wooden storage
Parking
- Type of parking facilities
- Public parking
© 2001-2026 funda