
This house on Funda: https://www.funda.nl/en/detail/koop/zaandam/huis-ooievaarstraat-43-e/17309083/
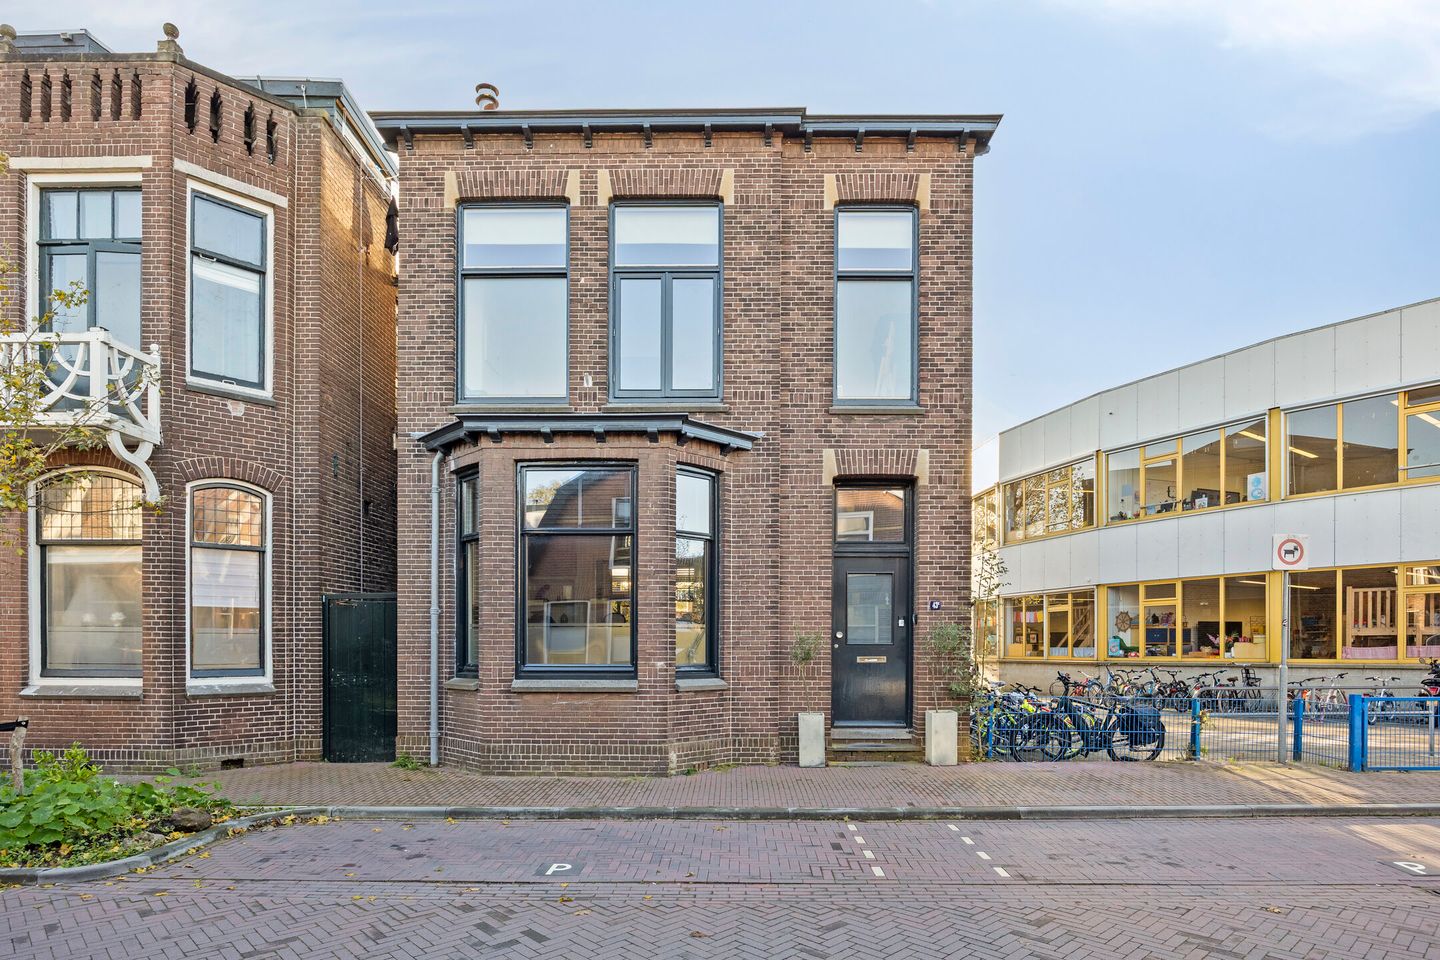
Vrijstaand herenhuis met 192 m² woonoppervlakte en zonnige tuin!
Description
DETACHED HOUSE WITH 192 M² OF LIVING SPACE, FOUR BEDROOMS AND A DELIGHTFUL SOUTH-EAST-FACING GARDEN!
Space, character and versatility come together beautifully in this detached period house. Offering an impressive 192 m² of living space, four bedrooms (with the option to create additional bedrooms with ease), an attractive reception room with connecting doors and a spacious kitchen-diner, this property offers plenty of scope for comfortable family living. The outdoor space is equally appealing: the beautifully landscaped garden faces south-east and features a lovely covered seating area, a practical multi-purpose garden room, a separate storage shed and rear access. A particularly well-appointed home, offering ample space for the whole family and excellent potential to combine living and working in a comfortable setting!
LOCATION
The property enjoys an ideal location on the edge of Zaandam town centre. Zaandam railway station, Koog aan de Zaan railway station, Volkspark, the theatre, cinema and town centre, with its extensive range of shops and amenities, are all just a short distance away. Several supermarkets, the weekly market, all the well-known high street retailers and a variety of welcoming cafés, bars and restaurants are within walking distance. Zaandam also has plenty to offer when it comes to an evening out. Whether you fancy a film or a theatre performance, both Pathé Zaandam and the Zaantheater are close at hand. A little further along Westzijde is De Verkade, a fresh food market housed in the former Verkade chocolate factory, where the emphasis is on food, drink, tasting and experience. The area is particularly family-friendly, with several schools within walking distance.
ACCESSIBILITY
The property is exceptionally well connected. Zaandam railway station is easily accessible and offers Intercity services with fast connections to the major cities in the Randstad conurbation. Amsterdam Sloterdijk can be reached in just 7 minutes, Amsterdam Central Station in 12 minutes and Schiphol Airport in 17 minutes. By car, the second Coen Tunnel provides quick access to Amsterdam. The A8 offers convenient routes to Alkmaar and Haarlem, while the A7 provides easy access to Purmerend and Hoorn. The Hempont ferry is just 10 minutes away, making it easy to reach the capital by bicycle or scooter.
LAYOUT
Ground floor
The entrance leads into the hallway, which provides access to the cloakroom with WC and the staircase to the first floor. From the hallway, you enter the attractive reception room with connecting doors. This characterful layout offers several possibilities for arranging the living space to suit your own preferences. For example, you could create a cosy sitting area at one end and a welcoming dining space at the other, ideal for enjoying leisurely meals. The connection between the two rooms also creates a pleasant sense of continuity.
Adjacent to this is the L-shaped kitchen-diner. A wonderful space for keen cooks and anyone who enjoys gathering with family and friends. The kitchen is fitted with a five-burner gas hob, fan-assisted oven, extractor hood and dishwasher. The fridge-freezer is freestanding. A particularly charming feature is the wine cellar, ideal for storing a fine collection. Underfloor heating adds an extra touch of comfort during the colder months.
First floor
The staircase leads to the landing on the first floor. At the rear are the principal bedroom, complete with an en-suite walk-in wardrobe, and a second bedroom. The largest bedroom is situated at the front of the property. This practical layout offers a range of possibilities for family living, with scope for a separate children's bedroom, guest room or home office, for example.
The bathroom is fully fitted and comprises a double washbasin with vanity unit, WC, bathtub and separate shower enclosure. A great combination of facilities, allowing every member of the household to start or end the day in comfort.
Second floor
The second floor is accessed via a fixed staircase. Here you will find the fourth bedroom, which benefits from pleasant natural light thanks to the dormer window and two roof windows. This is a comfortable and versatile space, equally well suited to use as a home office, hobby room or guest bedroom.
There is also a separate storage room on this floor, housing the central heating boiler. A practical arrangement, keeping technical equipment out of the bedroom while providing additional storage space.
GARDEN
The outdoor space offers plenty of possibilities too. The attractively landscaped garden faces south-east, making it a wonderful place to enjoy the sunshine. Immediately adjoining the house is a covered seating area, providing a sheltered spot to sit outside and enjoy the garden for much of the year. An additional benefit is the multi-purpose room in the garden. This would make an excellent home office or workspace, allowing you to maintain a pleasant separation between work and home life. The garden also features a separate storage shed and convenient rear access.
TENURE
The property stands on 186 m² of freehold land.
FOUNDATION
The property's foundations have been monitored by the Municipality of Zaanstad since 2019. We have the most recent monitoring report available.
APPROXIMATE DIMENSIONS
• Gross floor area of the property: approx. 288 m²
• Usable living area: approx. 192 m²
• Usable area of other internal space: approx. 19 m²
• External storage space: approx. 6 m²
• Building-related outdoor space: approx. 7 m²
• Gross volume of the property: approx. 784 m³
KEY FEATURES
• Year of construction: 1917
• Spacious, sunny garden with covered seating area and multi-purpose garden room
• Storage shed with rear access
• An impressive 192 m² of living space
• Four bedrooms, including a principal bedroom with walk-in wardrobe
• Attractive reception room with connecting doors
• Spacious L-shaped kitchen-diner fitted with a range of appliances
• Wine cellar accessible from the kitchen
• Potential to add a roof extension. Plans available
• Notary: buyer's choice
COMPLETION
Completion date: by mutual agreement.
DISCLAIMER
The measurement instructions are based on the NEN2580 standard. Their purpose is to provide a more consistent method of measuring and indicating the usable floor area. However, differences in measurement results cannot be entirely ruled out, for example due to differences in interpretation, rounding or limitations encountered when carrying out the measurements.
All property particulars have been compiled with due care. We accept no liability whatsoever for incorrectly obtained (verbal) information, omissions or any other inaccuracies, nor for any consequences arising from them. We expressly draw the buyer's attention to their statutory duty to carry out their own investigations.
Interested in this property?
We recommend instructing your own NVM estate agent specialising in buyer representation without delay.
Your NVM buying agent will look after your interests and save you time, money and unnecessary worry.
You can find the contact details of fellow NVM buying agents on Funda.
Features
Transfer of ownership
- Listed since
- Acceptance
- Available in consultation
- Asking price
- € 750,000 kosten koper
- Asking price per m²
- € 3,906
- Status
- Available
Construction
- Kind of house
- Mansion, detached residential property
- Building type
- Resale property
- Year of construction
- 1917
- Type of roof
- Combination roof covered with asphalt roofing
Surface areas and volume
- Areas
- Living area
- 192 m²
- Other space inside the building
- 19 m²
- Exterior space attached to the building
- 7 m²
- External storage space
- 6 m²
- Plot size
- 186 m²
- Volume in cubic meters
- 784 m³
Layout
- Number of rooms
- 6 rooms (4 bedrooms)
- Number of bath rooms
- 1 bathroom and 1 separate toilet
- Bathroom facilities
- Shower, double sink, bath, toilet, and washstand
- Number of stories
- 3 stories
- Facilities
- TV via cable
Energy
- Energy label
- Insulation
- Partly double glazed
- Heating
- CH boiler and partial floor heating
- Hot water
- CH boiler
- CH boiler
- Nefit Avanta (gas-fired combination boiler, in ownership)
Cadastral data
- ZAANDAM H 2763
- Cadastral map
- Area
- 186 m²
- Ownership situation
- Full ownership
Exterior space
- Location
- In centre and in residential district
- Garden
- Back garden
- Back garden
- 58 m² (11.50 metre deep and 5.00 metre wide)
Storage space
- Shed / storage
- Attached brick storage
- Facilities
- Electricity
Parking
- Type of parking facilities
- Paid parking, public parking and resident's parking permits
© 2001-2026 funda