
This house on Funda: https://www.funda.nl/en/detail/koop/zaandam/huis-ooievaarstraat-90/17240307/
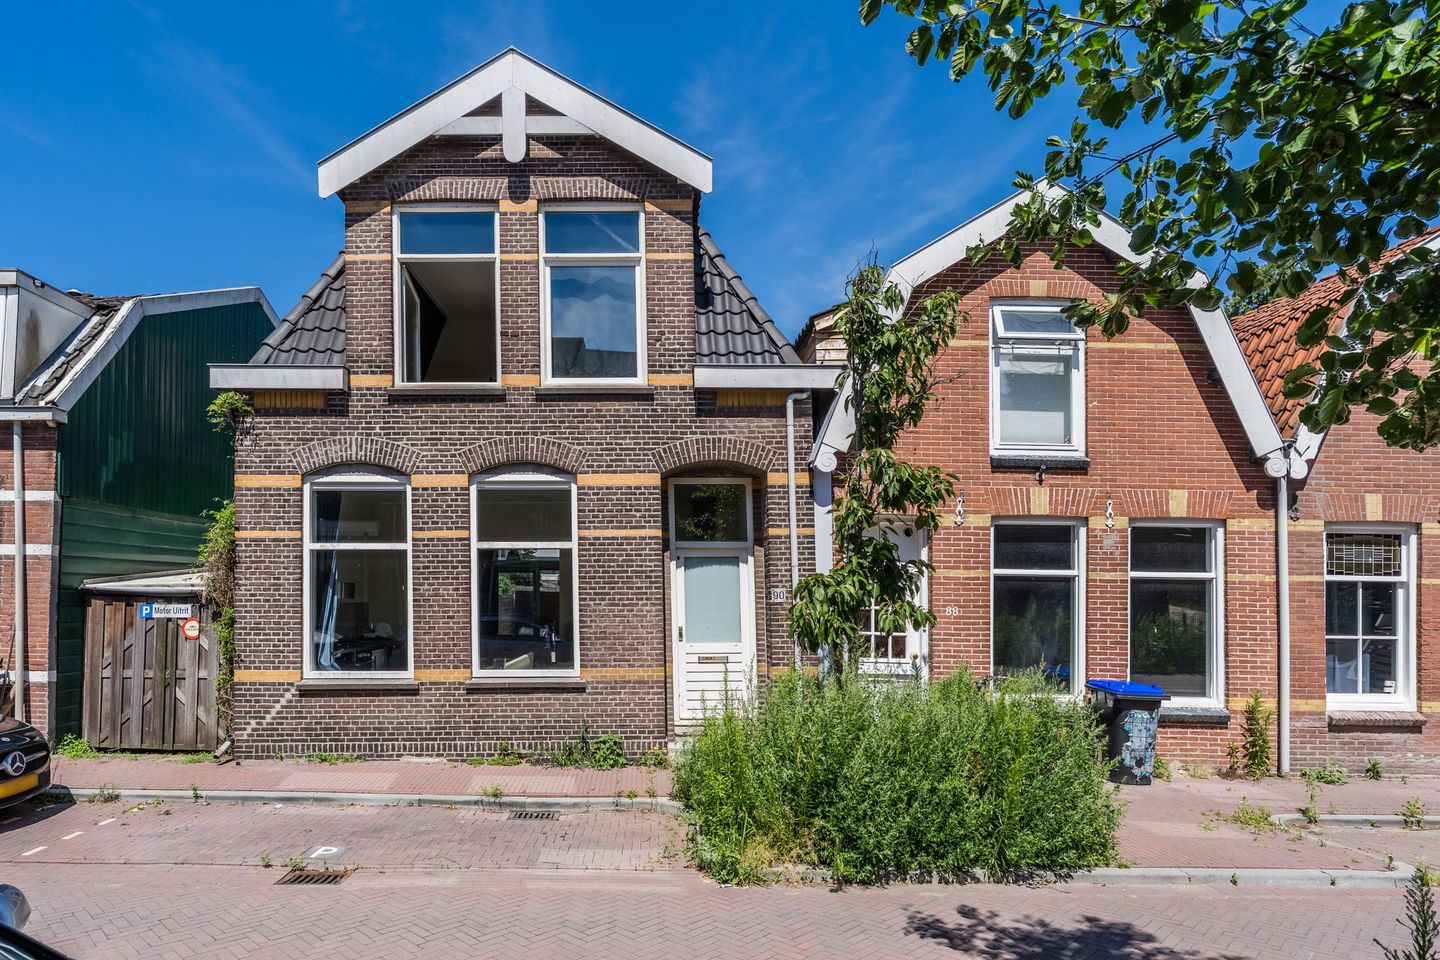
Ooievaarstraat 901506 XP ZaandamOud West
€ 550,000 k.k.
Een woning met veel potentie op een geliefde plek in Zaandam!
Description
Aanbiedingstekst Ooievaarstraat 90 Zaandam - Engels
A home with plenty of potential in a popular neighborhood in Zaandam! This house has a restored foundation and can be modernized to your liking to truly make it your home. The house features a bright living room, a simple kitchen, two bedrooms and two bathrooms. Outside, a deep backyard awaits where you can enjoy the sunshine in peace.
The location is ideal: in a historic neighborhood, with the city center and daily amenities just a short distance away. Can you already see the possibilities this home offers? Then schedule a viewing right away! Let us take you on a tour:
• Living space: 98 m²
• Can be modernized to suit your taste
• Living room with sliding glass doors leading to the garden
• Dated kitchen
• Two bedrooms
• Two bathrooms
• Multifunctional room on the first floor
• Storage space available
• Deep backyard with plenty of privacy
Layout of the house:
Ground floor:
Behind the covered front door is the entrance hall of this home. From here, you can access the meter cupboard, the staircase to the upper floor and a second hallway. The second hallway provides access to a toilet room, the bathroom, the first bedroom and the living room.
The living room features a concrete floor and feels wonderfully bright thanks to the sliding glass doors. From the living room, you step right into the kitchen. The kitchen is outdated and is equipped with a gas stove, range hood and oven.
The first bedroom is located on the ground floor. This room is spacious and enjoys plenty of natural light. From here, you have access to a storage room. The first bathroom is also on the ground floor. This space is dated and features black and white tiles. Here you will find a vanity with a sink and a shower stall.
First floor:
This floor features the second bedroom, second bathroom and a multifunctional room. The bedroom is generously sized and wonderfully bright. The multipurpose room is ideal as a workspace or hobby room and is equipped with a kitchenette. The large bathroom on this floor is finished with black floor tiles and white wall tiles. This room features a wall-hung toilet, a vanity unit with a sink and a shower stall.
Garden:
The house features a deep backyard. It is fully tiled and offers plenty of space for multiple seating areas. The outdoor space is well-screened by wooden fences, ensuring plenty of privacy. Here, you can enjoy the sunshine in complete peace!
At the back of the garden is a wooden shed, ideal for storing bicycles and garden tools.
Parking:
Paid parking.
Do you already know the area?
This charming home (1905) is located in a historic neighborhood on the outskirts of downtown Zaandam. The bustling city center is within walking distance and offers a nice mix of shops, restaurants and cultural attractions. The house is also conveniently located near schools, daycare centers, sports clubs and medical facilities.
For relaxation and recreation, head to the nearby Westzijderveld, Burgemeester in ’t Veldpark, or Darwinpark. Accessibility is ideal. You will live within walking distance of both a bus stop and the Zaandam NS train station. By train, you can travel directly to Amsterdam Centraal, Schiphol and Alkmaar. Thanks to the nearby A7, A8 and A10 highways, you can also quickly reach surrounding cities by car.
Good to know:
• Characteristic home with a deep backyard
• Energylabel E
• Plenty of natural light
• Partly wooden and partly vinyl window frames
• Foundation has been renewed
• Lot size: 193 m²
• Downtown and train station within walking distance
• Major highways are easily accessible
• Full ownership
Features
Transfer of ownership
- Listed since
- Acceptance
- Available in consultation
- Asking price
- € 550,000 kosten koper
- Asking price per m²
- € 5,612
- Status
- Available
Construction
- Kind of house
- Single-family home, detached residential property
- Building type
- Resale property
- Year of construction
- 1905
- Type of roof
- Hip roof covered with roof tiles
Surface areas and volume
- Areas
- Living area
- 98 m²
- Other space inside the building
- 10 m²
- Exterior space attached to the building
- 13 m²
- Plot size
- 193 m²
- Volume in cubic meters
- 435 m³
Layout
- Number of rooms
- 4 rooms (2 bedrooms)
- Number of bath rooms
- 2 bathrooms and 1 separate toilet
- Bathroom facilities
- 2 showers, 2 toilets, and 2 sinks
- Number of stories
- 2 stories
- Facilities
- Optical fibre, passive ventilation system, and sliding door
Energy
- Energy label
- Insulation
- Energy efficient window
- Heating
- CH boiler and partial floor heating
- Hot water
- CH boiler and electrical boiler
- CH boiler
- Remeha (gas-fired combination boiler from 2015, in ownership)
Cadastral data
- ZAANDAM H 2195
- Cadastral map
- Area
- 193 m²
- Ownership situation
- Full ownership
Exterior space
- Location
- In centre
- Garden
- Back garden and side garden
- Back garden
- 44 m² (6.23 metre deep and 6.99 metre wide)
- Garden location
- Located at the northwest with rear access
Storage space
- Shed / storage
- Attached wooden storage
Parking
- Type of parking facilities
- Paid parking and resident's parking permits
© 2001-2026 funda