
This house on Funda: https://www.funda.nl/en/detail/koop/zaandam/huis-ouverture-12/17234293/
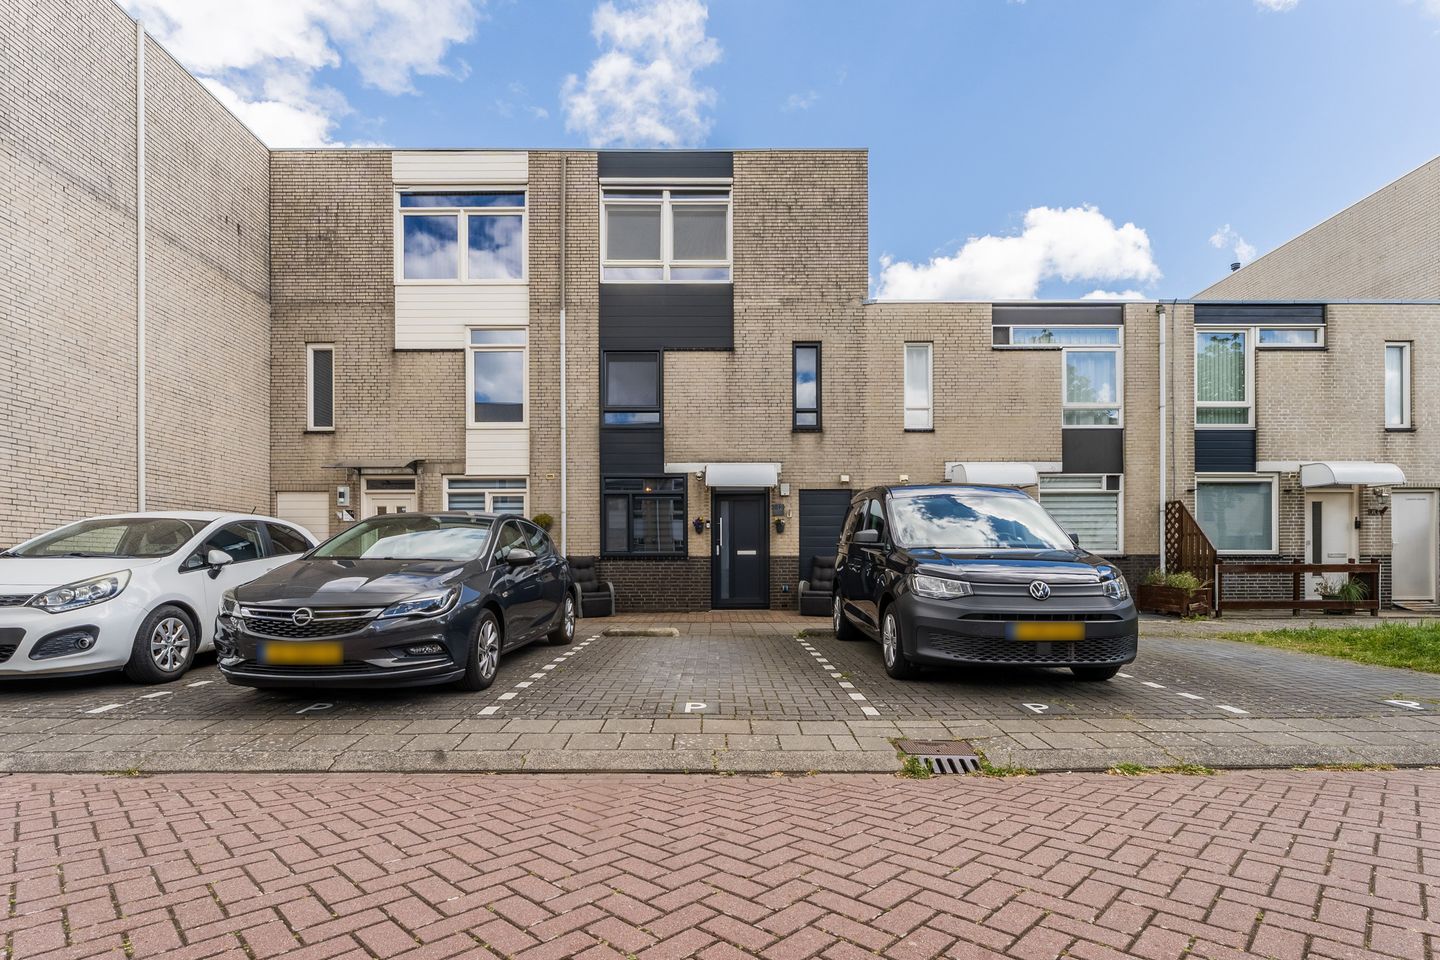
Ruim wonen met vier slaapkamers, een zonnig dakterras en groene tuin!
Description
A spacious and exceptionally well-maintained family home offering plenty of living space, comfort and a surprising amount of outdoor space. Located in the popular Westerwatering neighbourhood, this terraced house offers approximately 135 m² of living space, four full-sized bedrooms, a sunny roof terrace and a beautifully landscaped back garden with a wooden covered seating area.
The property has been modernised in several areas over the past few years. Almost all window frames have been replaced, including the uPVC front door and sliding patio doors, while the kitchen and bathroom have also been updated. The result is a well-presented home that provides an excellent foundation for its next residents.
And all of this in a location where both Zaandam town centre and the railway station are within walking distance.
Key features
• Livingspace: 135 m²
• Four full-sized bedrooms
• Plenty of storage space
• Almost all window frames replaced (2024)
• Spacious and bright living room
• Modern kitchen (updated in 2022)
• Modern bathroom and toilet (updated in 2022)
• Practical utility room for storage and laundry
• Sunny west-facing roof terrace
• Beautifully landscaped back garden with wooden covered seating area (renewed in 2023)
• Storage shed and rear access
• Energy label A
• Town centre and railway station within walking distance
• Located in the popular Westerwatering neighbourhood
Ground floor
The well-kept front garden leads to the covered entrance. Upon entering, you are welcomed into a spacious and neatly finished hallway. From here, you have access to the modern toilet, meter cupboard, practical utility room for storage and laundry, staircase and living room.
The generously sized living room benefits from plenty of natural light thanks to the large window at the front and the recently replaced sliding patio doors at the rear. The patio doors also create a pleasant connection with the garden, making it easy to bring indoor and outdoor living together on warmer days. A custom-made TV wall with decorative wall panels forms an attractive focal point and gives the living room a contemporary feel.
At the front of the house is the L-shaped kitchen. The kitchen was updated in 2022 with new cabinet fronts and appliances, giving it a fresh, contemporary appearance. It is equipped with various built-in appliances, including a dishwasher, combination oven, refrigerator, freezer, gas hob and extractor hood.
Adjacent to the hallway is the practical utility room, with connections for a washing machine and dryer as well as additional storage space.
First floor
The first floor offers three generously sized bedrooms, a bathroom and a storage cupboard.
The bedroom at the front extends across the full width of the house and features a practical wall of sliding wardrobes. The other bedrooms are also comfortably sized and benefit from plenty of natural light. All bedrooms have laminate flooring and neatly finished walls.
The renovated bathroom (2022) has a modern look and features a wall-mounted toilet, vanity unit with washbasin, designer radiator and a shower with a luxurious shower panel. Recessed spotlights complete the contemporary finish.
Second floor
A fixed staircase leads to the spacious second floor. The landing offers plenty of possibilities, for example as a home office, hobby area or children’s play area. There is even the option to create an additional fifth bedroom here.
The fourth bedroom is also located on this floor. Thanks to the large window, the room is wonderfully bright and provides ample space for a bed and wardrobes.
This floor also includes a storage cupboard, a large storage area and access to the roof terrace.
West-facing roof terrace
One of the additional benefits of this home is its spacious west-facing roof terrace. Add a comfortable seating area or lounge furniture and you have a wonderful place to unwind outdoors at the end of the day.
Back garden
The back garden also provides plenty of space to enjoy outdoor living. It is attractively landscaped with large patio tiles and offers enough room for both a lounge area and an outdoor dining table.
At the rear of the garden is an inviting wooden covered seating area, allowing you to sit outside comfortably even when the weather is less sunny. There is also a practical storage shed for bicycles and garden equipment, as well as convenient rear access.
The combination of a spacious back garden and a roof terrace makes the outdoor space of this property particularly versatile.
Well maintained and modernised
The property has been carefully maintained and upgraded in several areas over the past few years. Almost all window frames have been replaced, including those at the front and rear, as well as the uPVC front door and sliding patio doors. These improvements contribute to both the comfort and appearance of the home.
The kitchen and bathroom have also been modernised, while the electrical sockets and switches on the first floor have been replaced. With these important updates already taken care of, the next owner can enjoy comfortable living from day one.
Living in Westerwatering
The property is situated in the popular and family-friendly Westerwatering neighbourhood. A wide range of amenities can be found nearby, including schools, childcare facilities, sports clubs and shops.
Zaandam’s lively town centre is within walking distance and offers an extensive selection of shops, restaurants, cafés and other amenities. The railway station is also close by, providing convenient connections to destinations including Amsterdam Central Station, Schiphol Airport and Alkmaar.
For walking and recreation, the nearby Westzijderveld, Burgemeester in ’t Veldpark and Darwinpark offer plenty of opportunities to enjoy the outdoors.
The property is also conveniently located for travelling by car. With the A7, A8 and A10 motorways nearby, Amsterdam and other surrounding towns and cities are easily accessible.
Good to know
• Built in 1989
• Exceptionally well maintained, updated and modernised
• Almost all window frames replaced (2024)
• Kitchen and bathroom modernised (2022)
• Four full-sized bedrooms
• Fantastic back garden with wooden covered seating area (2023)
• Energy label A
• Popular Westerwatering neighbourhood
• Town centre and railway station within walking distance
• Easy access to major roads
• Paid parking (possibility of obtaining two parking permits)
• Property subject to a leasehold interest
A home where space, comfort and a convenient location come together – a place where a new family can quickly feel at home, with everything Zaandam and the surrounding area have to offer within easy reach.
Features
Transfer of ownership
- Listed since
- Acceptance
- Available in consultation
- Asking price
- € 530,000 kosten koper
- Asking price per m²
- € 3,926
- Status
- Available
Construction
- Kind of house
- Single-family home, row house
- Building type
- Resale property
- Year of construction
- 1989
- Type of roof
- Flat roof covered with asphalt roofing
Surface areas and volume
- Areas
- Living area
- 135 m²
- Exterior space attached to the building
- 16 m²
- External storage space
- 5 m²
- Plot size
- 123 m²
- Volume in cubic meters
- 454 m³
Layout
- Number of rooms
- 5 rooms (4 bedrooms)
- Number of bath rooms
- 1 bathroom and 1 separate toilet
- Bathroom facilities
- Shower, double sink, toilet, and washstand
- Number of stories
- 3 stories
- Facilities
- Optical fibre, mechanical ventilation, and sliding door
Energy
- Energy label
- Insulation
- Completely insulated
- Heating
- CH boiler
- Hot water
- CH boiler
- CH boiler
- Remeha (gas-fired combination boiler from 2014, in ownership)
Cadastral data
- ZAANDAM P 1443
- Cadastral map
- Area
- 123 m²
- Ownership situation
- Municipal ownership encumbered with long-term leaset (end date of long-term lease: 30-11-2063)
- Fees
- Paid until 30-11-2038
Exterior space
- Location
- In residential district
- Garden
- Back garden and front garden
- Back garden
- 59 m² (11.01 metre deep and 5.40 metre wide)
- Garden location
- Located at the northeast with rear access
- Balcony/roof terrace
- Roof terrace present
Storage space
- Shed / storage
- Attached wooden storage
- Facilities
- Electricity
Parking
- Type of parking facilities
- Paid parking and resident's parking permits
© 2001-2026 funda