
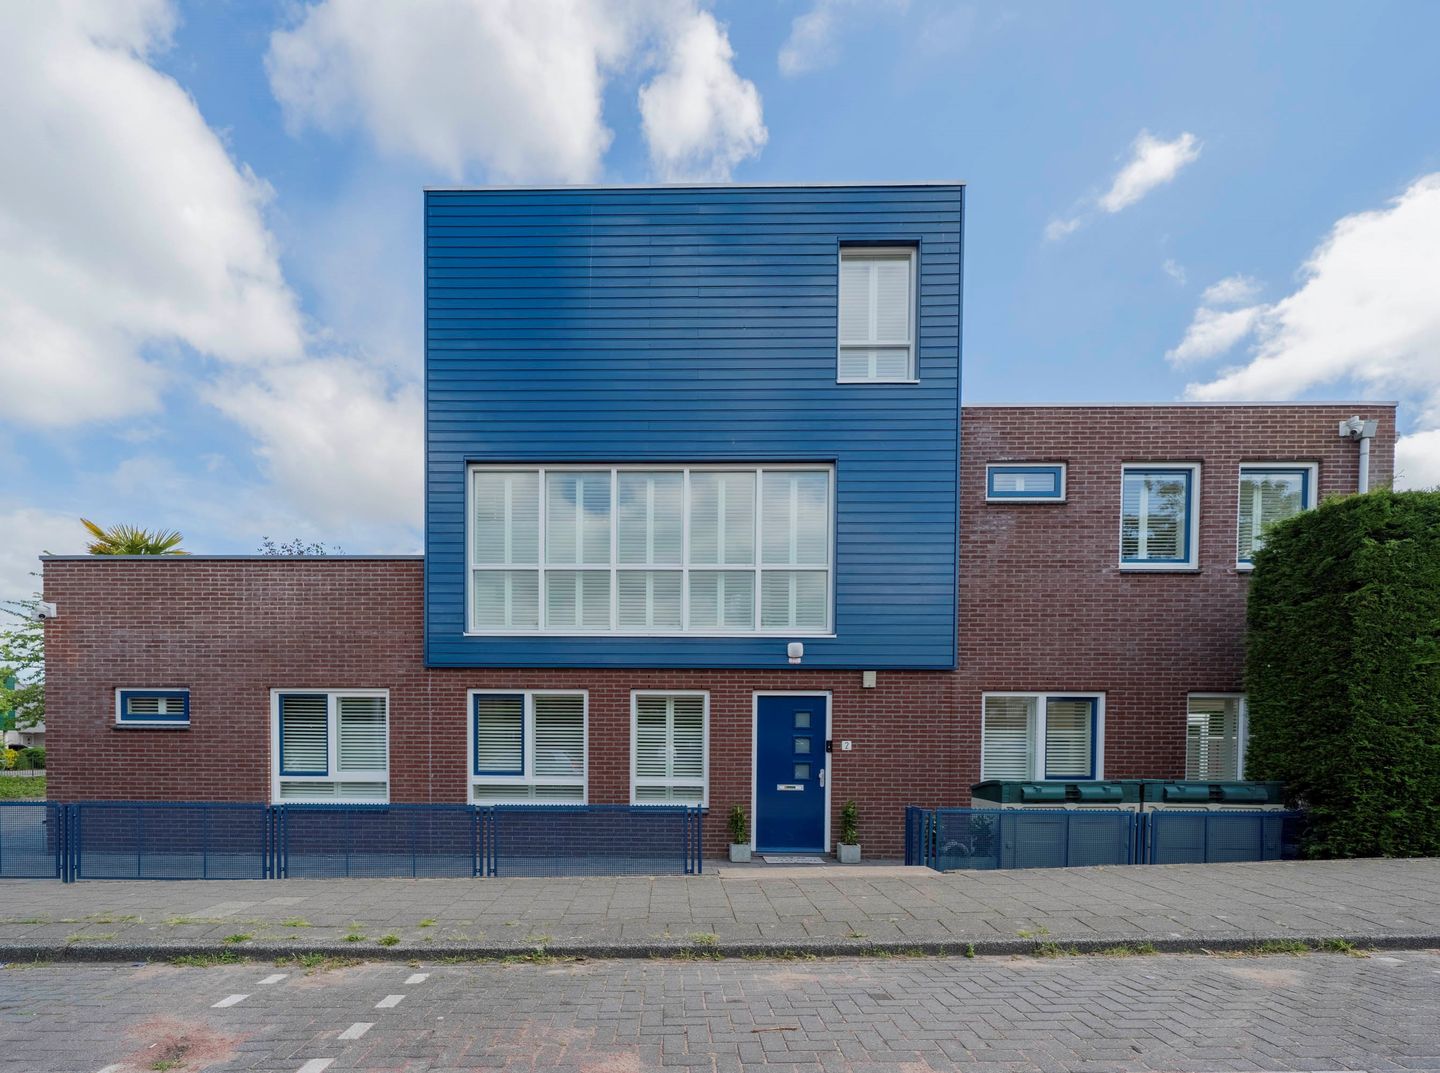
Pieter Jelles Troelstralaan 21505 WG ZaandamBomenbuurt
€ 839,000 k.k.
Description
LUXURIOUS, MOVE-IN READY WATERFRONT FAMILY HOME WITH FOUR BEDROOMS, TWO BATHROOMS, PRIVATE PARKING AND ENERGY LABEL A
Looking for a spacious, high-quality family home in a peaceful residential setting, while remaining within easy reach of Amsterdam? Then this exceptional semi-detached corner house at Pieter Jelles Troelstralaan 2 in Zaandam could be your perfect match.
Situated directly on the water in a quiet, family-friendly neighbourhood, this beautifully maintained home offers an ideal combination of space, comfort, sustainability and convenience. With approximately 164 m² of living space on a generous 262 m² plot, the property features four spacious bedrooms, two bathrooms, a large open-plan kitchen, an integrated garage, private parking and a sunny southwest-facing garden overlooking the water.
Built in 2005 and extensively upgraded in recent years, the property is fully equipped for modern family living. High-quality insulation, HR++ glazing, underfloor heating throughout the entire home, 16 solar panels and an Energy Label A ensure excellent comfort and low energy consumption year-round.
The location is particularly attractive for international buyers and expat families. The vibrant centre of Zaandam, with its wide selection of shops, restaurants, cafés and cultural facilities, is within walking distance. Amsterdam is easily accessible by both car and public transport, with travel times to the city centre of approximately 15 minutes. Major motorways, Schiphol Airport and several international schools in the Amsterdam metropolitan area are also conveniently reachable.
This makes the property an excellent choice for professionals working in Amsterdam, Schiphol, the Zuidas business district or the wider Randstad region, while enjoying the space, tranquillity and waterfront lifestyle that Zaandam has to offer.
Features
Transfer of ownership
- Listed since
- Acceptance
- Available in consultation
- Asking price
- € 839,000 kosten koper
- Asking price per m²
- € 5,085
- Status
- Available
Construction
- Kind of house
- Single-family home, semi-detached residential property
- Building type
- Resale property
- Year of construction
- 2005
- Type of roof
- Flat roof covered with asphalt roofing
Surface areas and volume
- Areas
- Living area
- 165 m²
- Other space inside the building
- 15 m²
- Exterior space attached to the building
- 26 m²
- Plot size
- 262 m²
- Volume in cubic meters
- 641 m³
Layout
- Number of rooms
- 5 rooms (4 bedrooms)
- Number of bath rooms
- 2 bathrooms and 2 separate toilets
- Bathroom facilities
- Double sink, walk-in shower, bath, shower, toilet, and sink
- Number of stories
- 3 stories
- Facilities
- Alarm installation, outdoor awning, optical fibre, and solar panels
Energy
- Energy label
- Insulation
- Double glazing, energy efficient window and completely insulated
- Heating
- CH boiler, complete floor heating and heat recovery unit
- Hot water
- CH boiler
- CH boiler
- Vaillant HR Solide (gas-fired combination boiler from 2017, in ownership)
Cadastral data
- ZAANSTAD D 5686
- Cadastral map
- Area
- 262 m²
- Ownership situation
- Full ownership
Exterior space
- Location
- Alongside waterfront, in residential district and unobstructed view
- Garden
- Back garden
- Back garden
- 112 m² (15.00 metre deep and 7.50 metre wide)
- Garden location
- Located at the southwest
- Balcony/roof terrace
- Roof terrace present
Garage
- Type of garage
- Built-in
- Capacity
- 1 car
- Facilities
- Electricity and heating
- Insulation
- Completely insulated
Parking
- Type of parking facilities
- Parking on private property and public parking
© 2001-2026 funda