
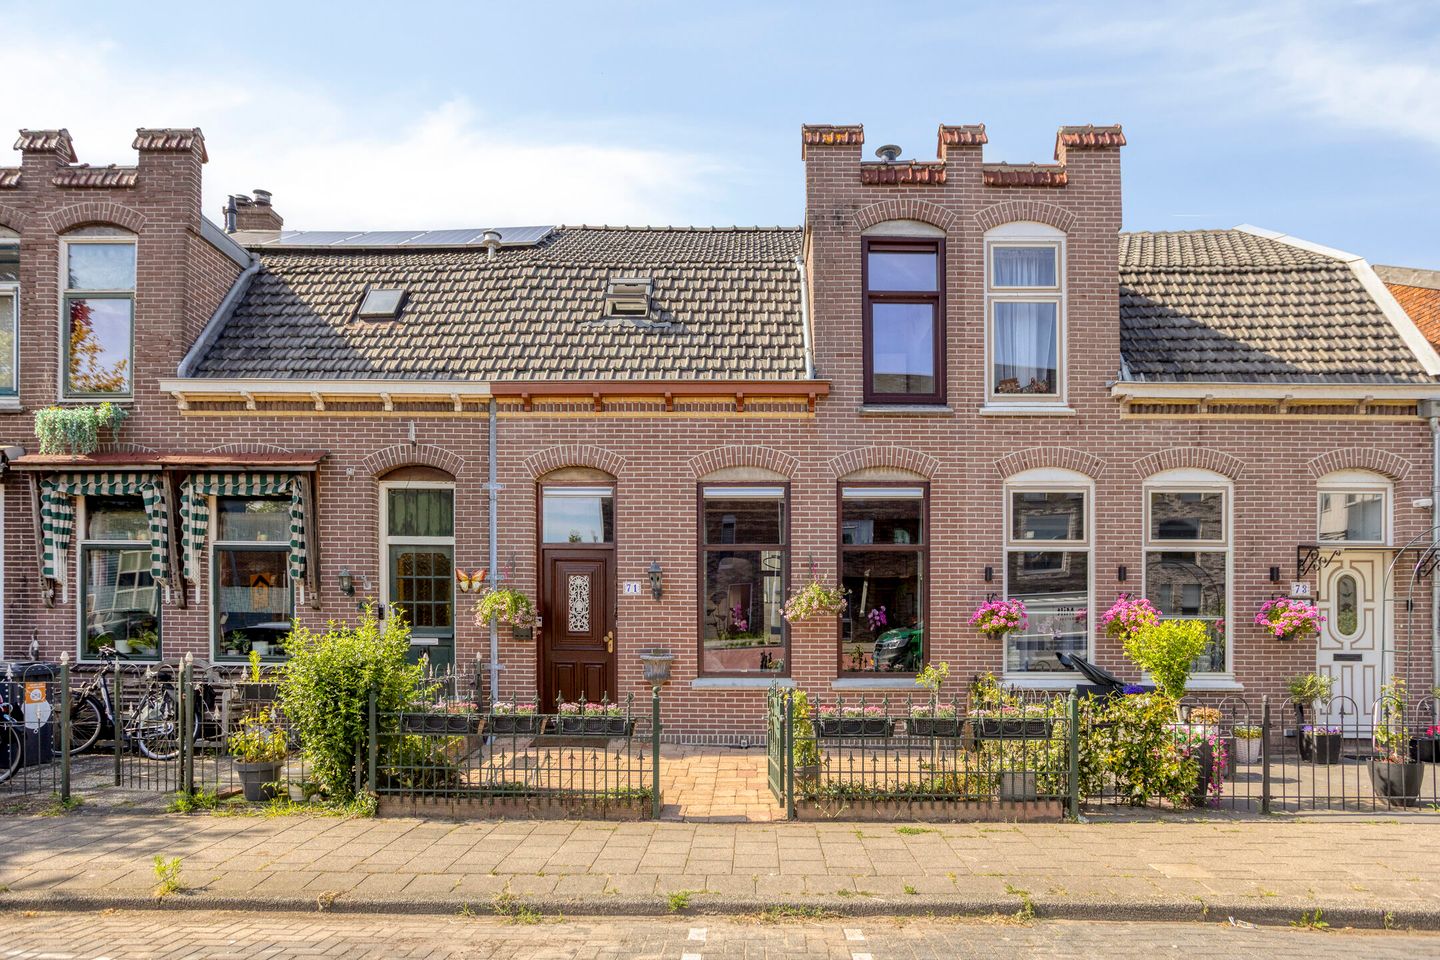
Huis, tuinen, eigen grond, sierbalken, open haard, vlakbij Amsterdam
Open House
- Saturday, October 3 from 11:00 AM to 2:00 PM
Description
Charming 5-room home in Zaandam Zuid, near Amsterdam; where historical class and modern living comfort go hand in hand. The property has energy label B. This unique home on the parallel road of the Pieter Jelles Troelstralaan offers the best of both worlds. A wonderfully picturesque exterior with mansard roof and an authentic dormer window, combined with a contemporary kitchen and a wonderfully bright layout. Add to that its strategic location in beloved Zaandam, Oud-Zuid and you have found your ideal new home. Can you already picture yourself living here? Then come to the OPEN HOUSE on Saturday, October 3 between 11:00 AM and 2:00 PM! You are more than welcome!
WELCOME INSIDE: ATMOSPHERIC AND AUTHENTIC
Upon entering through the neat front yard, the neatly maintained brickwork immediately catches the eye and the paintwork of the front door also looks sharp. In the hall you are welcomed by a stylish black-and-white tiled floor that immediately imparts character.
The generous L-shaped living room is an absolute eyecatcher. The absolute showstopper here is the original herringbone parquet floor, which is completely 'hot and happening' again nowadays. Centrally located in the room is an atmospheric fireplace with a robust brick mantelpiece. The rustic ceiling beams contribute to the warm, homely atmosphere and offer plenty of opportunities to accentuate your own interior style.
MODERN COOKING COMFORT & UTILITY ROOM:
At the rear is the spacious stone extension in which the modern semi-open kitchen is situated. This kitchen is completely tailored to current wishes: equipped with a beautiful tile floor, smoothly plastered walls and trendy facette tiles as a backsplash. Thanks to the practical corner arrangement and the extra loose work block with wide drawers, you have an abundance of storage and workspace here. Naturally, all desired built-in appliances are present, including a 5-burner gas hob with design extractor hood, an oven, dishwasher and a fridge-freezer combination.
Adjacent to the kitchen you will find the wooden extension with the practical utility room. This is equipped with the washing machine, dryer and central heating boiler setup. Through the back door you step into the fully enclosed and cheerfully paved backyard. Complete with a handy wooden chalet shed and at least three spots where you can place a cozy garden lounge set, garden table or sandbox for a little one. Can you already picture your desired setup?
A bedroom, office or hobby room on the ground floor is rare and this home offers it to you; A sliding door gives you access from the utility room to the ground floor bedroom.
COMFORTABLE SLEEPING AND BATHING:
On the first floor, the landing provides access to three atmospheric bedrooms. Each of these rooms exudes a cozy, nostalgic atmosphere thanks to the classic interior doors. Several rooms furthermore surprise with atmospheric, visible beam structures and a fresh, smooth wall finish. The rooms are wonderfully bright thanks to the dormer windows and the skylight.
The bathroom, just like the separate toilet on the ground floor, is fully tiled in a timeless style. Here you can enjoy a comfortable walk-in shower, a second toilet, a towel radiator and a chic washbasin unit. A solid foundation that you can use immediately, but which also offers every opportunity to modernize entirely to your own taste in the future.
Via a hatch with a ladder on the landing you reach the surprisingly spacious storage loft in the ridge of the home: ideal for all your seasonal items. This is insulated (see photo).
SURROUNDINGS AND ACCESSIBILITY:
The location can simply be called ideal. The home is located on a quiet parallel road with free parking in front of the door.
Do you love the liveliness of the city center of Zaandam? Within 10 minutes of cycling you are on the Dam with its terraces, restaurants and cafes or in the popular shopping street the Gedempte Gracht.
For relaxation or sports you can walk or jog straight to the Vijfhoekpark. Enjoy the beautiful nature there; including greenery, water features and animals (see the photos of the stork's nest and the Scottish Highlander cooling off in the water on a nice summer day). Supermarkets, primary schools and play areas are all within walking and/or cycling distance.
Accessibility by car is top-notch: within approx. 10 minutes of driving you are already on the Amsterdam Ring Road A10 or the nearby A8 and A7
Accessibility is also fine; both by public transport and by bicycle. Within approx. 12 cycling minutes you are at the Zaandam station and within 15 train minutes you are in the heart of Amsterdam. Schiphol can be reached by train within 20 minutes.
Fast bike route Zaandam – Amsterdam:
The route of the fast bike route Zaandam - Amsterdam is approx. 6.5 kilometers from Pieter Jelles Troelstralaan 71. This fast bicycle connection between Zaandam and Amsterdam can be reached by turning left on the Pieter Jelles Troelstralaan and then right on the Wibautstraat; then you are on the route of the fast bicycle connection. The route runs to the pier of the NDSM ferry, where you can take the ferry to Amsterdam Central Station. The ferry takes approx. 15 min.
You can also take the ferry from the Hemkade to the Hemweg in Amsterdam via the regular bicycle route from Zaandam; if you need to be in Amsterdam West, for example
LAYOUT:
-Ground floor: sunny paved front yard facing southeast with decorative fence and outdoor tap. Entrance, hall with meter cupboard, stairs, deep stair cupboard and toilet room with hand basin. Generous L-shaped living room with herringbone parquet floor and brick mantelpiece with fireplace with glass doors. Open connection to the spacious, bright kitchen in the stone extension; equipped with built-in appliances and a tile floor in slate look. Walkthrough to the wooden utility room with the washing machine and dryer connections and central heating setup (2014). At the back of the utility room is the sliding door to a ground floor bedroom with a view of the garden on two sides. Through the utility room you have access to the recently professionally cleaned paving of the fully enclosed backyard (there is no back entrance) with detached wooden chalet shed which is equipped with electricity.
-First floor: Landing, 3 well-sized bedrooms, one of which has a skylight, one with a stone dormer window and the largest bedroom with a room-wide dormer window. Fully tiled bathroom with walk-in shower, second toilet, towel radiator and a washbasin unit.
-Second floor: via the access hatch and the ladder on the landing you reach the insulated loft. This does not have standing height, but is very suitable as storage space. This practical storage loft extends over the entire width of the home.
PARTICULARS:
Year of construction 1910 (building permit is available in Move)
Architectural report in Move
Energy label: B
Own land (no leasehold)
Plot area: 153 m²
Living area: approx. 103 m² *¹
Home volume: approx. 364 m³ *¹
Wooden chalet shed of approx. 9 m² ¹
Sunny front yard (SE) and deep backyard (NW)
Super central location near schools, parks, shops, public transport and Zaandam Center.
Foundation phase-0, monitoring report and repair quote present: subsidence rate is moderate
Perfect connection via the arterial roads to the A7, A8 and A10
Zaandam train station at approx. 12 minutes cycling
Acceptance in consultation; preferably as soon as possible
Buyer's choice of notary, though in Zaandam or Koog aan de Zaan²
Do you want to be on time and not miss this generous, characteristic 5-room home with front and backyard? Then come to the OPEN HOUSE on Saturday, October 3 between 11:00 AM and 2:00 PM! You are more than welcome!
This information has been compiled by Douwes Makelaardij with due care. On our part, however, no liability is accepted for any incompleteness, inaccuracy or otherwise, or the consequences thereof. All stated dimensions and surfaces with a *¹ have been measured in accordance with BBMI. The buyer has their own duty of investigation into all matters that are of importance to the buyer. Regarding this home, the real estate agent is the seller's advisor.
Congratulations in advance if you reach verbal agreement on this spacious single-family home! To make the purchase smooth and official then, we briefly explain below what the next steps will be after verbal agreement.
*² The notary and signing Because a verbal purchase agreement in the Netherlands is only official when the signatures are on the purchase agreement, we want to speed things up. We ask you to choose a notary in Zaandam or Koog aan de Zaan within 2 working days. This way we can ensure that the purchase agreement can be signed online within a week of the verbal agreement. Should it not be possible to find a notary on time, the selling real estate agent will gladly help you by suggesting one. The signing of the deed of delivery and the transfer of the keys will take place later on the delivery date at the notary. Approx. 1 hour prior to that, a pre-inspection of the home will take place; during which the meter readings will be photographed for the inspection report.
What is in the purchase agreement? Because this characteristic home was built in approx. 1910 we include a number of special agreements in the purchase agreement. These include the age clause, foundation clause (moderate subsidence and the performed Phase 0 foundation risk study shows that signals are present indicating an increased chance of future foundation problems. Foundation repair quote is approx. € 70,000 including VAT without the later extension and approx. € 100,000 including VAT with the later extension.), asbestos clause (presence unknown) and self-occupancy obligation of the Municipality of Zaanstad: Self-occupancy is mandatory for the first 4 years after purchase (buy-out protection). Rental is not permitted, except to immediate family members. We look forward to a pleasant handling, but now we first invite you to come and view on Saturday, October 3 between 11:00 AM and 2:00 PM to the OPEN HOUSE! You are more than welcome!
Features
Transfer of ownership
- Listed since
- Acceptance
- Available in consultation
- Asking price
- € 350,000 kosten koper
- Asking price per m²
- € 3,398
- Status
- Available
Construction
- Kind of house
- Single-family home, row house
- Building type
- Resale property
- Year of construction
- 1910
- Specific
- Partly furnished with carpets and curtains
- Type of roof
- Mansard roof covered with asphalt roofing and roof tiles
Surface areas and volume
- Areas
- Living area
- 103 m²
- External storage space
- 9 m²
- Plot size
- 153 m²
- Volume in cubic meters
- 364 m³
Layout
- Number of rooms
- 5 rooms (4 bedrooms)
- Number of bath rooms
- 1 bathroom and 1 separate toilet
- Bathroom facilities
- Shower, toilet, sink, and washstand
- Number of stories
- 3 stories
- Facilities
- Optical fibre, mechanical ventilation, passive ventilation system, flue, and TV via cable
Energy
- Energy label
- Insulation
- Mostly double glazed
- Heating
- CH boiler
- Hot water
- CH boiler
- CH boiler
- Remeha Avanta HR Tzerra M 28c Plus (gas-fired combination boiler from 2014, in ownership)
Cadastral data
- ZAANDAM I 4515
- Cadastral map
- Area
- 153 m²
- Ownership situation
- Full ownership
Exterior space
- Location
- In residential district
- Garden
- Back garden and front garden
- Back garden
- 71 m² (12.60 metre deep and 5.61 metre wide)
- Garden location
- Located at the northwest
Storage space
- Shed / storage
- Detached wooden storage
- Facilities
- Electricity
Parking
- Type of parking facilities
- Public parking
© 2001-2026 funda