
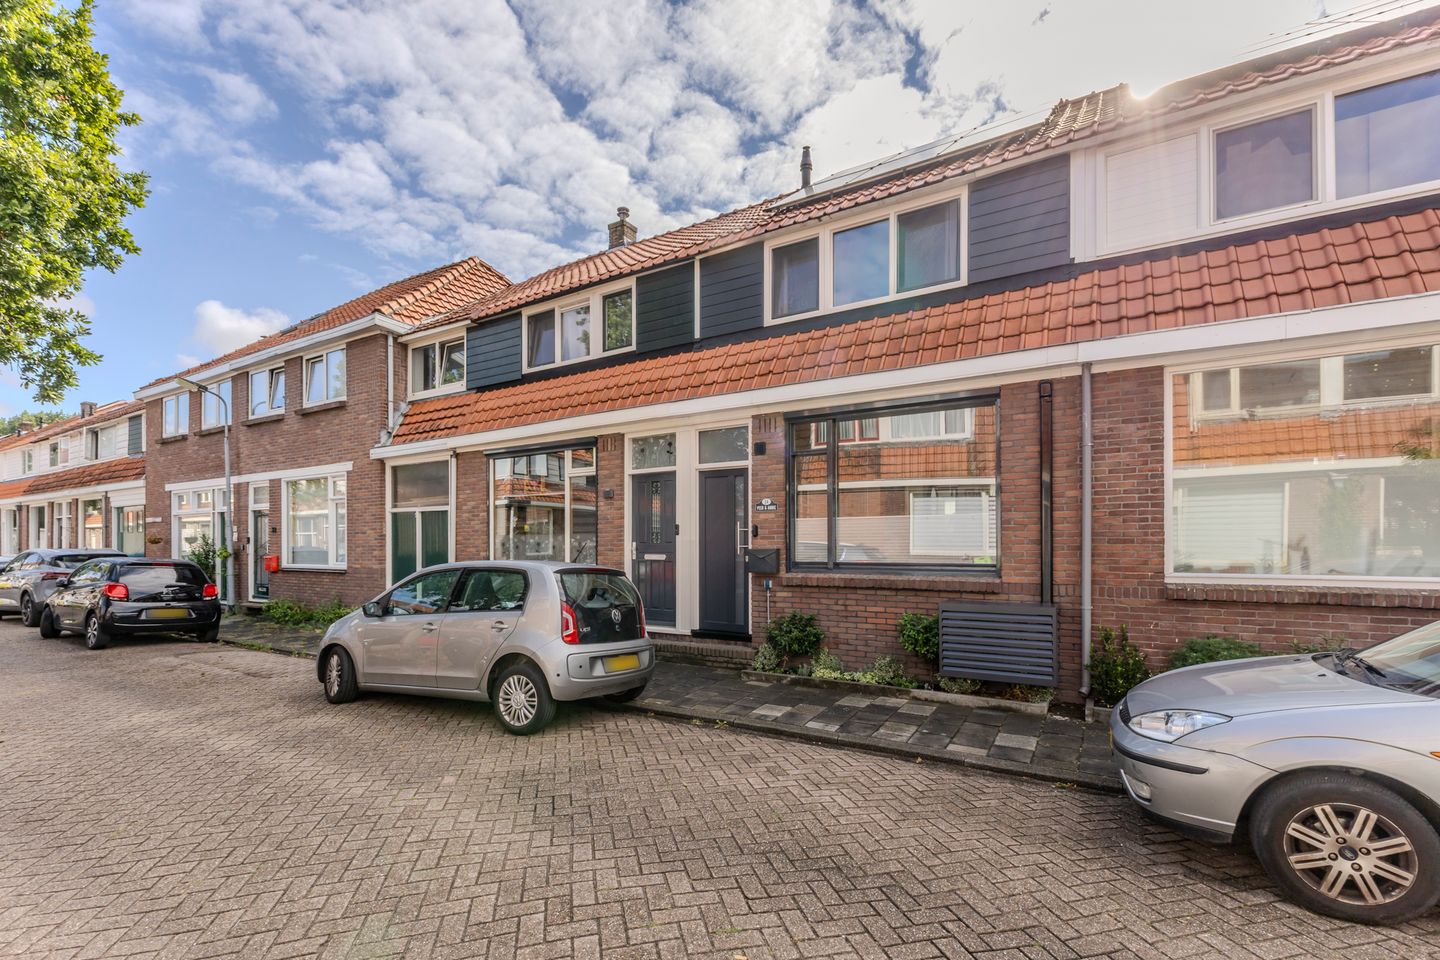
Eye-catcher Jouw eerste eigen huis in Zaandam? Dit is een leuke match!
Description
Pieter Latensteinstraat 34 in Zaandam
Is this your very first home in Zaandam? Then this charming house might just be the perfect match for you!
Are you a first-time buyer looking for a cozy home that doesn’t require a full renovation? Get to know this attractive terraced house at Pieter Latensteinstraat 34! With 78 m² of living space, two bedrooms, a convenient work/laundry room, a sunny southeast-facing backyard, and several significant improvements already made in recent years, this surprisingly complete home is ready for you.
The current owner has lived here since 2019 and hasn’t stood still during that period. The bathroom has been renovated, the kitchen updated in several parts, the roof renewed and insulated, and 9 solar panels have been installed. In addition, there are two air conditioning units. Factor in the repaired foundation, the concrete ground floor with underfloor heating, and its excellent location in the Burgemeestersbuurt, and you have a home that offers a very promising start for buyers.
Living Spaces
Upon entering, you’re greeted by a pleasant and homely living room. The light-colored walls provide a calm backdrop, and the large window at the front together with the double doors opening into the garden allow plenty of natural light to fill the room.
On the ground floor, the paved floor with underfloor heating creates a wonderfully comfortable atmosphere. Just add a cozy sofa, a large dining table, and your favorite accessories, and you have made yourself at home.
For extra comfort, the ground floor is also equipped with air conditioning—keeping the interior refreshingly cool on warm summer days is an excellent addition to the overall living comfort.
Cooking
The kitchen is seamlessly connected to the living room, allowing cooking and socializing to go hand in hand. It’s ideal if friends are already gathered around the table while you finish preparing dinner.
The kitchen is arranged in a practical L-shape. In 2019, the countertop, the upper cabinets, and the extractor hood were updated. Additionally, you have a gas cooktop, a refrigerator with a freezer compartment, and a combination microwave.
Sleeping & Working
On the first floor you will find a main bedroom that offers ample space for a double bed and generous built-in wardrobe space, plus it is equipped with air conditioning. The second room is perfect as a work/laundry space, though it can easily function as a child’s room or a guest room as well.
Via a fixed, slightly steep staircase, you reach the top floor. Thanks to the dormer, a surprisingly usable extra space has been created. This area is excellent for an additional bedroom, but it is also ideal as a hobby room or a quiet workspace at home.
This extra level is a big plus for first-time buyers who often work from home: living and working no longer have to take place in the same room.
Bathing
The bathroom was completely renovated in 2019 and boasts a tasteful design. It features a shower, a washbasin unit, and a toilet.
It’s a relief for a new homeowner that this space doesn’t demand an immediate, large-scale refurbishment.
Outdoor Living
When the sun makes an appearance, life easily moves outdoors. The backyard, facing southeast, allows you to fully enjoy the sunshine.
There is ample space in the garden for a lounge set or a dining table, and an access door at the back makes it easy to bring bicycles inside. At the far end of the garden, a wooden shed with electricity—installed in 2020—is ideal for storing bikes, tools, and anything you prefer not to keep indoors.
Thought has also been given to sun protection: there is a manually operated awning and an electric screen at the front.
A Home with Many Improvements
For a first home, knowing that much has already been done is extra reassuring. The foundation has been repaired, and a concrete floor with underfloor heating was installed on the ground floor. The entire sloping roof was renewed and insulated in 2022, and the roofing on the dormer and the small extension was updated shortly thereafter.
Additionally, the home features energy-efficient glazing, including HR++ glass, and 9 solar panels (owned) on the roof. The solar panels were installed in 2023 and have a capacity of 330 Wp per panel.
The indoor climate has also been thoughtfully addressed: alongside central heating, air conditioning units are available on the ground floor and in the bedroom.
- Year of construction: 1929
- Living area: 78 m²
- Energy label: B
- Own land!
Location
You’ll be living in the popular Burgemeestersbuurt, just a short distance from Zaandam’s city centre and all the amenities the city has to offer.
Whether you need to do your shopping, enjoy a coffee on a terrace, or head into town—the key facilities are nearby. Parking is also conveniently arranged: street parking is free and no parking permit is required.
It’s a wonderful combination of living in a characterful neighborhood with the conveniences of the city at your fingertips.
Highlights
- Modern terraced house in the Burgemeestersbuurt
- Repaired foundation
- Concrete ground floor with underfloor heating
- Two bedrooms and a separate work/laundry room
- 9 owned solar panels installed in 2023
- Air conditioning on the ground floor and in the bedroom
- Energy-efficient glazing, including HR++ glass
- Tidy, sunny southeast-facing backyard
- Wooden shed with electricity installed in 2020
- Free street parking
- Notary to be chosen by the buyer (must be located in Zaandam or the immediate area)
- Handover in consultation
Interested in this property? Contact your own NVM buyer’s agent immediately. Your NVM buyer’s agent will represent your interests and save you time, money, and hassle. You can find addresses of NVM buyer’s agents on Funda.
Features
Transfer of ownership
- Listed since
- Acceptance
- Available in consultation
- Asking price
- € 400,000 kosten koper
- Asking price per m²
- € 5,128
- Status
- Available
Construction
- Kind of house
- Single-family home, row house
- Building type
- Resale property
- Year of construction
- 1929
- Type of roof
- Gable roof covered with roof tiles
- Quality marks
- Energie Prestatie Advies
Surface areas and volume
- Areas
- Living area
- 78 m²
- External storage space
- 5 m²
- Plot size
- 73 m²
- Volume in cubic meters
- 271 m³
Layout
- Number of rooms
- 4 rooms (3 bedrooms)
- Number of bath rooms
- 1 bathroom and 1 separate toilet
- Bathroom facilities
- Shower, toilet, and sink
- Number of stories
- 3 stories
- Facilities
- Air conditioning, outdoor awning, rolldown shutters, TV via cable, and solar panels
Energy
- Energy label
- Insulation
- Roof insulation, double glazing, insulated walls and floor insulation
- Heating
- CH boiler and partial floor heating
- Hot water
- CH boiler
- CH boiler
- Nefit (gas-fired combination boiler from 2009, in ownership)
Cadastral data
- ZAANDAM I 4635
- Cadastral map
- Area
- 73 m²
- Ownership situation
- Full ownership
Exterior space
- Location
- Alongside a quiet road and in residential district
- Garden
- Back garden
- Back garden
- 40 m² (8.00 metre deep and 5.00 metre wide)
- Garden location
- Located at the southeast with rear access
Storage space
- Shed / storage
- Detached brick storage
- Facilities
- Electricity
Parking
- Type of parking facilities
- Public parking
© 2001-2026 funda