
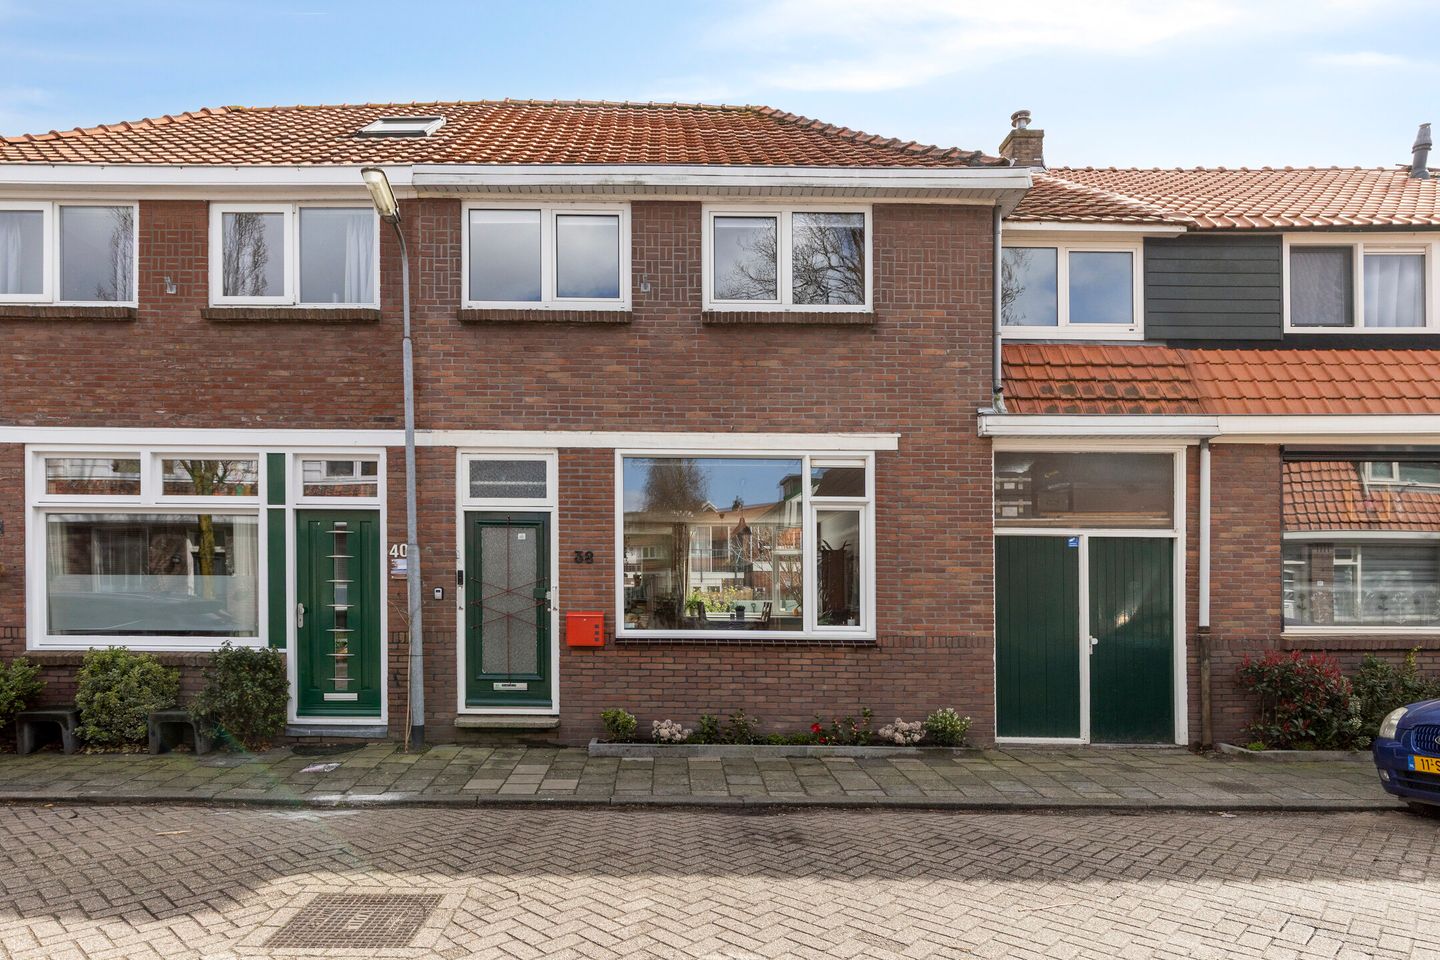
Karaktervolle gezinswoning met royale leefruimte en mogelijkheden
Description
English text below
PIETER LATENSTEINSTRAAT 38 – ZAANDAM
Sommige woningen onderscheiden zich door hun afwerking. Andere door hun locatie. Pieter Latensteinstraat 38 onderscheidt zich vooral door zijn ruimte, karakter en mogelijkheden.
Deze charmante woning uit 1929 kent een bijzondere geschiedenis als voormalige tabakswinkel. Die oorsprong is vandaag de dag nog altijd voelbaar. Waar veel tussenwoningen een relatief gesloten begane grond hebben, beschikt deze woning over een opvallend ruime en open leefverdieping. De royale woonkamer en keuken vormen samen een heerlijke leefruimte waar licht, ruimte en gezelligheid centraal staan.
Via de entree kom je binnen in de hal met een separaat toilet. Vanuit hier stap je de verrassend ruime woonkamer binnen, die dankzij de voormalige winkelbestemming een open karakter heeft dat je niet snel elders zult vinden. Aan de achterzijde bevindt zich de keuken met directe toegang tot de zonnige achtertuin. Een praktische berging onder de trap zorgt voor extra opbergruimte.
De circa 50 m² grote achtertuin ligt op het zuidoosten en biedt vrijwel de hele dag zon. Een fijne plek voor lange zomeravonden, een speelruimte voor kinderen of om in alle rust van het buitenleven te genieten.
Op de eerste verdieping bevinden zich drie goed bemeten slaapkamers en een ruime badkamer voorzien van een ligbad. Daarmee biedt de woning volop ruimte voor gezinnen, thuiswerkers of mensen die simpelweg graag wat extra leefruimte hebben.
Een bijzonder pluspunt is de royale bergzolder, bereikbaar via een vlizotrap. Hoewel deze verdieping momenteel in gebruik is als bergzolder, biedt zij verrassend veel potentie. De woning beschikte in het verleden over een vaste trap naar deze verdieping, waardoor een toekomstige eigenaar de mogelijkheid heeft om de ruimte opnieuw nadrukkelijker bij de woning te betrekken. Voor wie op zoek is naar extra leefruimte, een thuiswerkplek of aanvullende slaapkamers, vormt deze verdieping een aantrekkelijke kans voor verdere ontwikkeling.
Ook praktisch gezien heeft deze woning veel te bieden. Zo beschikt het huis over een vernieuwde fundering, zes zonnepanelen en een multifunctionele garage van circa 15 m² met een eigen wasbak en waterpunt, ideaal voor hobbyisten, klussers of als praktische werkruimte. De karakteristieke voorgevel, die nog altijd subtiel verwijst naar het verleden als buurtwinkel, geeft de woning bovendien een eigen identiteit binnen de straat.
De ligging is bijzonder gunstig. In de directe omgeving bevinden zich basisscholen, middelbare scholen, sportvoorzieningen en diverse parken. De wijk ontwikkelt zich bovendien snel met de komst van nieuwe cafés, speciaalzaken en buurtvoorzieningen. Station Zaandam ligt op circa tien minuten fietsen en biedt uitstekende treinverbindingen richting Amsterdam, Schiphol, Utrecht en de rest van Nederland. Daarnaast bevindt zich op korte loopafstand een busverbinding naar Amsterdam. Met de A7, A8 en de Ring A10 binnen handbereik zijn ook automobilisten uitstekend verbonden.
Ook voor forenzen is dit een uitstekende locatie. Station Zaandam ligt op ongeveer tien minuten fietsen en biedt snelle treinverbindingen naar Amsterdam Centraal, Schiphol en de rest van het land. Daarnaast bevindt zich op korte loopafstand een busverbinding richting Amsterdam.
Een woning met geschiedenis, een verrassende hoeveelheid leefruimte en volop mogelijkheden voor de toekomst. Een plek waar je niet alleen woont, maar echt thuis kunt komen.
Ouderdomsclausule van toepassing. Asbestclausule van toepassing
BIJZONDERHEDEN
• Woonoppervlakte circa 105 m²
• Externe bergruimte/garage circa 15 m²
• Oorspronkelijk gebouwd als tabakswinkel
• Opvallend ruime en open leefverdieping
• Drie slaapkamers
• Ruime badkamer met ligbad
• Zonnige achtertuin van circa 50 m² op het zuidoosten
• Vrij uitzicht aan de voorzijde zonder directe overburen
• Vernieuwde fundering
• Zes zonnepanelen
• Multifunctionele garage met wateraansluiting
• Royale bergzolder met uitbreidingspotentieel
• Station Zaandam op circa 10 minuten fietsen
• Scholen, parken en voorzieningen in de directe omgeving
• Uitvalswegen binnen enkele minuten bereikbaar
PIETER LATENSTEINSTRAAT 38 – ZAANDAM
Some homes stand out because of their finishes. Others because of their location. Pieter Latensteinstraat 38 stands out primarily for its space, character, and potential.
This charming home, dating back to 1929, has a unique history as a former tobacco shop. That heritage is still noticeable today. While many terraced houses have a relatively enclosed ground floor, this property offers a remarkably spacious and open living area. The generous living room and kitchen together create a wonderful space where light, openness, and comfort take centre stage.
Upon entering, you arrive in the hallway with a separate toilet. From here, you step into the surprisingly spacious living room, which benefits from an open layout rarely found elsewhere thanks to its former commercial use. At the rear of the property is the kitchen, with direct access to the sunny back garden. A practical storage space beneath the staircase provides additional storage.
The approximately 50 m² southeast-facing garden enjoys sunshine for most of the day. It is a wonderful setting for long summer evenings, a safe play area for children, or simply a peaceful place to enjoy outdoor living.
The first floor comprises three well-proportioned bedrooms and a spacious bathroom featuring a bathtub. This provides ample space for families, home workers, or anyone who simply appreciates extra room to live.
A particular highlight is the generous attic floor, currently accessed via a loft ladder. While presently used for storage, this space offers considerable potential. The property previously featured a fixed staircase to this level, underlining the possibilities for future development. Whether envisioned as additional living accommodation, a home office, or extra bedrooms, this floor represents an exciting opportunity to further enhance the home.
From a practical perspective, the property also has much to offer. The house benefits from a new foundation, six solar panels, and a multifunctional garage of approximately 15 m² complete with its own sink and water supply, making it ideal for hobbyists, DIY enthusiasts, or use as a practical workspace. The distinctive front façade, which still subtly reflects the property's past as a neighbourhood shop, gives the home a unique identity within the street.
The location is equally attractive. The immediate area offers primary and secondary schools, sports facilities, and several parks. The neighbourhood itself is developing rapidly, with new cafés, specialty shops, and local amenities continuing to emerge. Zaandam Station is approximately a ten-minute bike ride away and provides excellent rail connections to Amsterdam, Schiphol Airport, Utrecht, and destinations throughout the Netherlands. In addition, a direct bus connection to Amsterdam is within walking distance. With the A7, A8, and Amsterdam's A10 Ring Road all easily accessible, motorists are equally well connected.
For commuters, this is an excellent location. Zaandam Station offers frequent services to Amsterdam Central Station, Schiphol Airport, and many other destinations across the country, while a direct bus connection to Amsterdam is also close by.
A home with history, an impressive amount of living space, and plenty of potential for the future. A place where you do not simply live, but truly feel at home.
Age clause applies. Asbestos clause applies.
FEATURES
• Approximately 105 m² of living space
• Approximately 15 m² of external storage/garage space
• Originally built as a tobacco shop
• Remarkably spacious and open ground-floor living area
• Three bedrooms
• Spacious bathroom with bathtub
• Sunny southeast-facing garden of approximately 50 m²
• Unobstructed views to the front with no direct neighbours opposite
• Renewed foundation
• Six solar panels
• Multifunctional garage with water supply
• Generous attic storage floor with development potential
• Zaandam Station approximately 10 minutes by bicycle
• Schools, parks, and amenities in the immediate vicinity
• Major roads and motorways accessible within minutes
Features
Transfer of ownership
- Last asking price
- € 400,000 kosten koper
- Asking price per m²
- € 3,810
- Status
- Sold
Construction
- Kind of house
- Single-family home, row house
- Building type
- Resale property
- Construction period
- 1906-1930
- Type of roof
- Hipped roof covered with asphalt roofing and roof tiles
Surface areas and volume
- Areas
- Living area
- 105 m²
- Other space inside the building
- 17 m²
- External storage space
- 15 m²
- Plot size
- 119 m²
- Volume in cubic meters
- 432 m³
Layout
- Number of rooms
- 4 rooms (3 bedrooms)
- Number of bath rooms
- 2 separate toilets
- Number of stories
- 3 stories
- Facilities
- Optical fibre, mechanical ventilation, passive ventilation system, flue, TV via cable, and solar panels
Energy
- Energy label
- Insulation
- Double glazing, insulated walls and floor insulation
- Heating
- CH boiler
- Hot water
- CH boiler
- CH boiler
- HR-SOLIDE Gaswandketel (gas-fired combination boiler from 2008, in ownership)
Cadastral data
- ZAANDAM I 4633
- Cadastral map
- Area
- 119 m²
- Ownership situation
- Full ownership
Exterior space
- Location
- Alongside a quiet road, sheltered location, in residential district and unobstructed view
- Garden
- Back garden
- Back garden
- 50 m² (0.07 metre deep and 0.07 metre wide)
- Garden location
- Located at the southeast
Storage space
- Shed / storage
- Attached brick storage
- Facilities
- Electricity, heating and running water
- Insulation
- Roof insulation and insulated walls
Garage
- Type of garage
- Attached brick garage and possibility for garage
- Capacity
- 1 car
- Facilities
- Electricity and running water
Parking
- Type of parking facilities
- Public parking
© 2001-2026 funda