
This house on Funda: https://www.funda.nl/en/detail/koop/zaandam/huis-pieter-pauwstraat-24/43338468/
Description
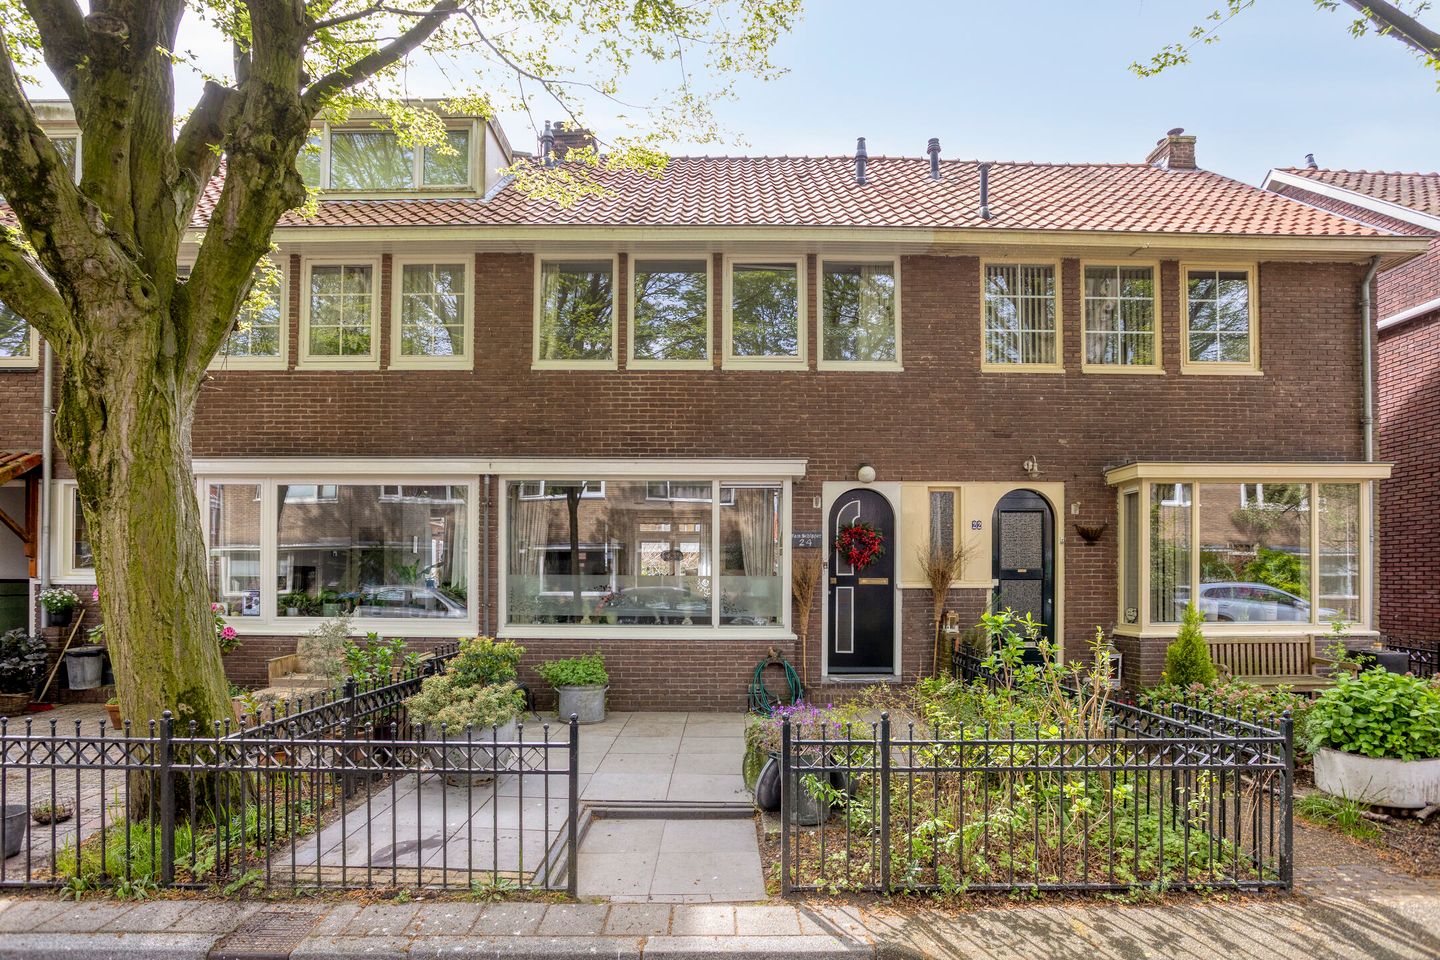
Charming 1930s home with character and a sunny southwest-facing garden!
Located at Pieter Pauwstraat 24 in Zaandam, this charming and well-maintained home of approximately 95 m² immediately stands out thanks to its authentic features, such as the bay window, semi-circular front door, and characteristic guttering, all contributing to the sought-after 1930s style. Inside, you will enjoy a bright and cozy living room with a fireplace, a practical kitchen at the rear, and no fewer than three bedrooms spread across the floors, as well as a balcony on the first floor. The beautifully landscaped southwest-facing backyard offers a wonderful place to relax, complete with a pleasant covered seating area and storage shed, making this an ideal home for those seeking atmosphere, space, and comfort in a great location.
Pieter Pauwstraat is situated in the popular Burgemeestersbuurt in Zaandam, a neighborhood largely developed in the 1920s and 1930s, when the Zaan region experienced significant growth due to industrial expansion. This history is still visible today in the characteristic architecture and the pleasant, green layout of the streets. The area is known for being ????? and family-friendly, with all daily amenities within easy reach, including shops, supermarkets, schools, and sports facilities. The center of Zaandam, offering a wide range of shops, restaurants, and the train station, is just a short distance away and provides fast connections to cities such as Amsterdam. The location is also convenient by car: nearby arterial roads and highways (A7, A8, and A10) offer quick access to Amsterdam, Purmerend, and the wider Randstad area. In addition, there are good bus connections nearby, making this an ideal location for both commuters and families seeking comfortable living with all amenities close at hand.
Layout:
Ground floor:
Upon entering through the characteristic semi-circular front door, you step into the hallway, where the meter cupboard and toilet are located. From the hall, you have access to both the first floor and the living room. The living room is spacious and inviting, featuring a cozy fireplace and a characteristic bay window at the front, allowing plenty of natural light to enter and creating a pleasant atmosphere. At the rear, French doors provide access to the approximately 12-meter-deep backyard.
The kitchen is located at the rear and is arranged in a practical L-shape, equipped with various built-in appliances. From the kitchen, you also have a view of the garden, creating a nice connection between indoor and outdoor living. The backyard faces the sunny southwest and is well maintained, with as a highlight a lovely covered seating area where you can fully enjoy long, sunny days.
First floor:
The first floor features two spacious bedrooms, located at the front and rear of the property. The bedroom at the front includes practical built-in wardrobes, providing additional storage space and a neat finish. This floor also includes the bathroom, fully equipped with a bathtub with shower, washbasin, and a second toilet. From the bathroom, there is access to the flat roof (currently not arranged or suitable as a roof terrace).
Second floor:
The second floor has a landing that provides access to a spacious third bedroom. Thanks to the dormer window, additional space and natural light have been created, making this floor particularly pleasant to use as a bedroom, home office, or hobby room. There is also ample storage space, and the central heating boiler is located here.
Key features:
Built in 1938
Living area approx. 95 m²
Characteristic 1930s home
Spacious southwest-facing garden
Energy label C
Freehold property
Fiber optic connection via KPN
Front garden is municipal land; no rent is paid
Foundation report available; settlement is minimal
Transfer date in consultation
The non-binding information shown on this website has been compiled by us with due care, based on information provided by the seller (and/or third parties). We do not guarantee its accuracy or completeness. We advise you to contact us if you are interested in one of our properties or to engage your own real estate agent.
We are not responsible for the content of any external websites referred to.
Features
Transfer of ownership
- Last asking price
- € 400,000 kosten koper
- Asking price per m²
- € 4,211
- Status
- Sold
Construction
- Kind of house
- Single-family home, row house
- Building type
- Resale property
- Year of construction
- 1938
- Specific
- Partly furnished with carpets and curtains
- Type of roof
- Gable roof covered with roof tiles
Surface areas and volume
- Areas
- Living area
- 95 m²
- Exterior space attached to the building
- 6 m²
- External storage space
- 7 m²
- Plot size
- 103 m²
- Volume in cubic meters
- 338 m³
Layout
- Number of rooms
- 4 rooms (3 bedrooms)
- Number of bath rooms
- 1 bathroom
- Bathroom facilities
- Shower, bath, toilet, and sink
- Number of stories
- 3 stories
- Facilities
- Flue and TV via cable
Energy
- Energy label
- Insulation
- Roof insulation, double glazing, insulated walls and floor insulation
- Heating
- CH boiler
- Hot water
- CH boiler
- CH boiler
- Intergas (gas-fired combination boiler from 2009, in ownership)
Cadastral data
- ZAANDAM I 8585
- Cadastral map
- Area
- 103 m²
- Ownership situation
- Full ownership
Exterior space
- Location
- Alongside a quiet road and in residential district
- Garden
- Back garden
- Back garden
- 56 m² (12.70 metre deep and 5.14 metre wide)
- Garden location
- Located at the southwest with rear access
- Balcony/roof terrace
- Balcony present
Storage space
- Shed / storage
- Detached wooden storage
Parking
- Type of parking facilities
- Public parking
© 2001-2026 funda