
This house on Funda: https://www.funda.nl/en/detail/koop/zaandam/huis-pieter-stastokstraat-9/44424837/
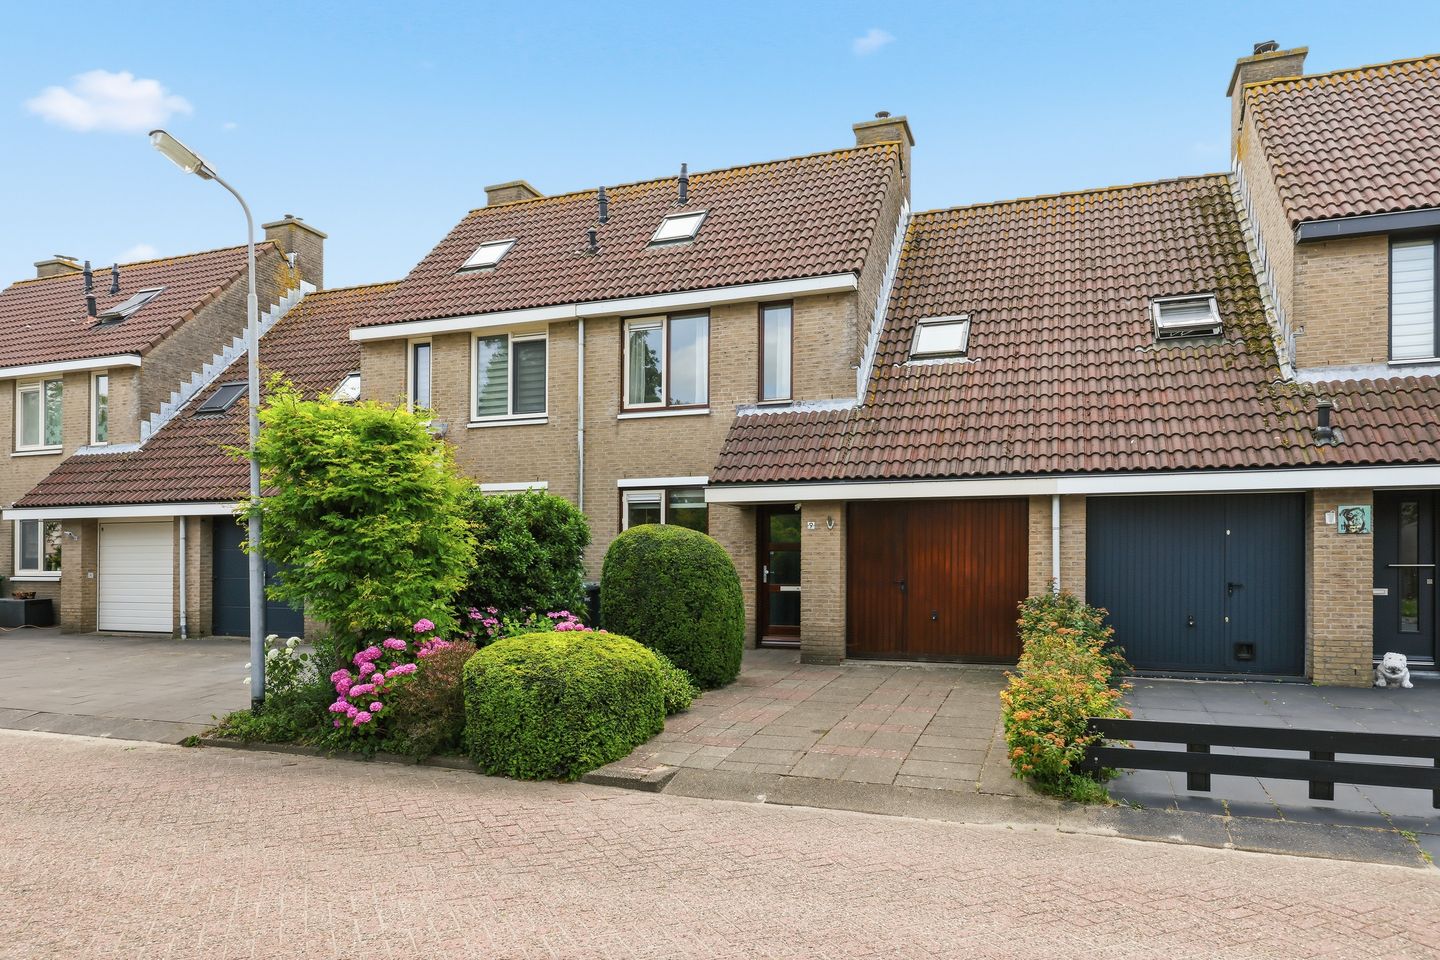
Eye-catcherRuime 2-1 kapwoning met inpandige garage op eigen grond aan vaarwater
Description
Spacious semi-detached house with an in-house garage on freehold land and right on the waterway!
Living by the water, with your own driveway, an in-house garage and plenty of space inside – this really is the sort of home that offers endless possibilities. This semi-detached house features a bright, spacious living room and a lovely garden right on the waterway. Ideal for first-time buyers looking for a spacious home, but also for families seeking comfort, storage space and a pleasant living environment.
Let’s be honest. The property is in good condition but has become a bit dated in places over the past few years, so the new owner will need to make their own choices. But the basics are sound! And that’s what counts...
The living room immediately feels light and spacious thanks to the large windows at the rear. The T-shaped layout provides a pleasant separation between the sitting and dining areas, with plenty of space for a generous seating area and a dining table. From the living room, you have a lovely view of the garden and the water beyond, creating a pleasant connection between indoors and outdoors. The kitchen features a practical L-shaped layout with sleek, light-coloured cabinet fronts. A major plus is the built-in garage, accessible from inside the house and ideal for bicycles, storage, hobby equipment or, of course, the car. Parking is easy on the private driveway in front of the garage. This makes the property particularly practical for everyday use.
There are three bedrooms on the first floor. Thanks to the large windows, these rooms also feel pleasantly light and airy. One of the rooms is currently used as a study, but would also be ideal as a child’s bedroom, guest room or walk-in wardrobe. The spacious bathroom is fully fitted with a shower cubicle, bath, toilet and both natural and mechanical ventilation. A fixed staircase leads up to the loft. Here you’ll find the washing machine and dryer, as well as extra storage space. The loft also offers excellent potential for creating an extra bedroom, a workspace or a hobby room. This means the house can easily adapt to your changing living needs.
The south-facing back garden is well-maintained and lies directly beside the waterway. The landscaping is neat and easy to maintain, whilst leaving plenty of space for several seating areas. The decking by the water makes this a lovely spot to sit outside, relax or enjoy a drink whilst looking out over the water on a summer’s day. A delightful garden that beautifully combines atmosphere, practicality and outdoor living.
Has this got you excited too? Give us a call to arrange a viewing; we’d be delighted to show you round this property.
- Year of construction: 1988
- Plot area: 182 m² FREEHOLD
- Living area: 113 m²
- Indoor garage area: 16 m²
- Energy rating: B
The location in Westerwatering is ideal, combining peaceful living with all the everyday amenities within easy reach. Here, you’ll live in a popular, child-friendly residential area with plenty of green spaces, play areas and a pleasant living environment. In the immediate vicinity, you’ll find various primary schools, childcare centres, sports clubs and shops for your daily shopping. The property’s location by the waterway gives it that little bit extra: better views, more atmosphere and a wonderful sense of freedom at the rear. In terms of transport links, you’re also in an excellent location. Zaandam railway station is within easy reach and offers direct connections to Amsterdam Central, Haarlem and Alkmaar, amongst other destinations. Furthermore, the bustling centre of Zaandam – with the Gedempte Gracht, shops, cosy restaurants and cafés, outdoor terraces, a cinema and other town amenities – is just a short distance away. By car, you can also reach the main roads leading to Amsterdam, Alkmaar, Haarlem and the rest of the Randstad within a few minutes. This means you’ll enjoy a wonderfully central location here, with both the tranquillity of a residential neighbourhood and the vibrancy of the city close by.
Key features:
- The entire 182 m² is on freehold land
- Directly on the waterway (with a low bridge leading to the Westzijderveld)
- Private driveway for 1 and possibly 2 cars, and an in-house garage
- Bright and spacious living room, nearly 7 metres wide, with large windows
- Potential for an extension to the living room
- Underfloor heating in the living room and kitchen
- Intergas central heating system, newly installed in 2025
- Spacious bathroom with bath and walk-in shower
- South-facing garden with decking by the water
- Ideal for first-time buyers and families, with the town centre within walking distance
- Available for immediate occupation.
Interested in this property? Contact your own NVM buying agent straight away. Your NVM buying agent will look after your interests and save you time, money and hassle. You can find the contact details of fellow NVM buying agents on Funda.
Features
Transfer of ownership
- Listed since
- Acceptance
- Available in consultation
- Asking price
- € 519,000 kosten koper
- Asking price per m²
- € 4,593
- Status
- Available
Construction
- Kind of house
- Single-family home, linked semi-detached residential property
- Building type
- Resale property
- Year of construction
- 1988
- Type of roof
- Gable roof covered with roof tiles
Surface areas and volume
- Areas
- Living area
- 113 m²
- Other space inside the building
- 16 m²
- Exterior space attached to the building
- 2 m²
- Plot size
- 182 m²
- Volume in cubic meters
- 464 m³
Layout
- Number of rooms
- 5 rooms (4 bedrooms)
- Number of bath rooms
- 1 bathroom and 1 separate toilet
- Bathroom facilities
- Shower, bath, toilet, and sink
- Number of stories
- 3 stories
- Facilities
- Skylight, optical fibre, mechanical ventilation, passive ventilation system, sliding door, and TV via cable
Energy
- Energy label
- Insulation
- Roof insulation, double glazing, insulated walls and floor insulation
- Heating
- CH boiler and partial floor heating
- Hot water
- CH boiler
- CH boiler
- Intergas HRE (gas-fired combination boiler from 2025, in ownership)
Cadastral data
- ZAANDAM P 1169
- Cadastral map
- Area
- 182 m²
- Ownership situation
- Full ownership
Exterior space
- Location
- Alongside a quiet road, along waterway, alongside waterfront and in residential district
- Garden
- Back garden and front garden
- Back garden
- 68 m² (9.49 metre deep and 7.19 metre wide)
- Garden location
- Located at the south
Garage
- Type of garage
- Built-in
- Capacity
- 1 car
- Facilities
- Electricity
- Insulation
- No insulation
Parking
- Type of parking facilities
- Parking on private property and public parking
© 2001-2026 funda