
This house on Funda: https://www.funda.nl/en/detail/koop/zaandam/huis-prelude-101/43343582/
Prelude 1011507 TC ZaandamWesterwatering Zuid
€ 850,000 k.k.
Eye-catcherRuimte, comfort én een ideale ligging, deze woning heeft het allemaal
Description
Space, Comfort and an Ideal Location – This Home Has It All!
Are you looking for a spacious family home offering generous living space, a sunny garden and excellent accessibility? Then this surprisingly spacious property could be exactly what you have been searching for. Situated on a generous 278 m² freehold plot and just 12 minutes by train from Amsterdam, this home offers the perfect balance between peaceful residential living and urban convenience.
The property features a spacious living room, an attached garage, five bedrooms, two bathrooms and ample private parking. Thanks to the many improvements and modernisations carried out by the current owners, this is a home you can move straight into and start enjoying immediately.
Over the years, the property has been extensively upgraded and made more sustainable. All windows and doors have been replaced with low-maintenance uPVC frames fitted with HR++ glazing. Most walls have been finished with smooth plasterwork, while the entire ground floor benefits from underfloor heating and an attractive PVC floor. The modern kitchen, 15 solar panels and five air-conditioning units further enhance everyday comfort. In addition, the exterior brickwork was professionally cleaned, repointed and impregnated in 2021.
With a generous living area of 174 m² and a plot size of 278 m², this home offers ample space for family life. The attached garage provides secure parking, while the spacious driveway can accommodate several additional vehicles. A practical bicycle storage room is also located alongside the garage.
The location is particularly convenient. You will enjoy a quiet residential setting while remaining close to all daily amenities. The centre of Zaandam and the railway station can be reached within minutes by bicycle or on foot. From Zaandam Station, Amsterdam Central Station is just 12 minutes away by train, while Schiphol Airport can be reached in approximately 20 minutes. Shops, supermarkets and medical facilities are all located nearby, while both primary and secondary schools are within walking distance.
The surrounding area also offers numerous sports and recreational facilities, as well as excellent opportunities for walking and cycling. Beaches, forests and nature reserves are all easily accessible. The vibrant centre of Zaandam further provides an extensive range of shops, restaurants, cafés, the Zaantheater and a large cinema complex.
In short, this property offers an ideal combination of space, comfort, tranquillity and accessibility.
Layout
Ground Floor
Entrance hall with utility meter cupboard, modern guest toilet with washbasin, access to the garage and staircase to the upper floors.
The spacious garden-facing living room has been extended at both the rear and side of the property. The side extension creates a versatile additional area, perfectly suited as a home office, children's playroom or study space.
The modern open-plan kitchen is equipped with a dishwasher, large fridge-freezer combination, steam oven, separate microwave and an induction hob with an additional gas-fired wok burner and extractor hood. The kitchen is finished with an attractive worktop and a practical breakfast bar.
The entire ground floor benefits from underfloor heating and an elegant PVC floor.
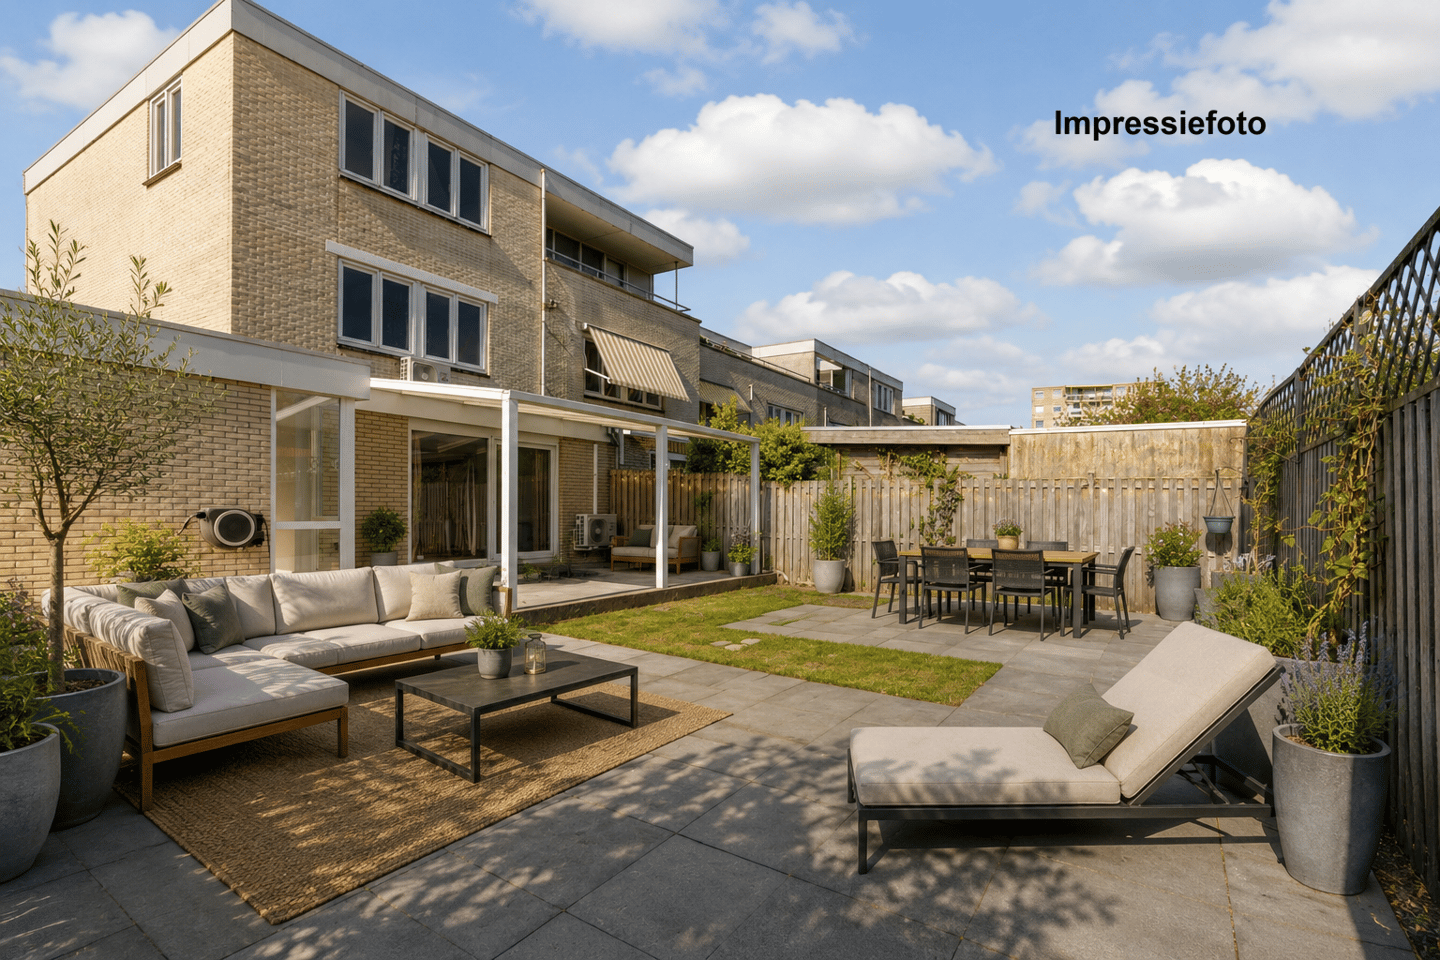
Sliding doors provide access to the sunny south-facing rear garden. The attractive covered terrace creates the perfect place to relax outdoors well into the evening, while the spacious garden offers plenty of room for those who enjoy outdoor living and entertaining.
First Floor
Landing.
Three generous bedrooms.
Bathroom fitted with a walk-in shower, washbasin and second toilet.
A storage cupboard on the landing houses the central heating boiler.
Second Floor
Landing with a spacious home office area and connections for a washing machine and tumble dryer.
Two further generously sized bedrooms, one of which benefits from an en-suite bathroom featuring a whirlpool bathtub, second shower, washbasin and electric underfloor heating.
Features & Highlights
Built in 1990;
Living area: 174 m²;
Volume: 628 m³;
Situated on 278 m² of freehold land;
Five bedrooms and two bathrooms;
Ample private parking for multiple vehicles;
Attached garage with electricity supply and recently installed electric door;
Additional storage room adjacent to the garage;
Exterior brickwork professionally cleaned, repointed and impregnated in 2021;
Fully fitted with low-maintenance uPVC window frames and HR++ glazing;
Ground floor equipped with underfloor heating and high-quality PVC flooring;
Modern kitchen with extensive built-in appliances;
Five air-conditioning units installed;
Equipped with 15 solar panels;
Energy Label A+;
Quiet residential location close to schools, shops, public transport and recreational facilities;
Excellent access to Amsterdam, Schiphol Airport and major road networks;
Completion date by mutual agreement.
Features
Transfer of ownership
- Listed since
- Acceptance
- Available in consultation
- Asking price
- € 850,000 kosten koper
- Asking price per m²
- € 4,885
- Status
- Available
Construction
- Kind of house
- Single-family home, corner house
- Building type
- Resale property
- Year of construction
- 1990
- Specific
- Partly furnished with carpets and curtains
- Type of roof
- Flat roof covered with asphalt roofing
Surface areas and volume
- Areas
- Living area
- 174 m²
- Other space inside the building
- 17 m²
- Exterior space attached to the building
- 18 m²
- External storage space
- 9 m²
- Plot size
- 278 m²
- Volume in cubic meters
- 628 m³
Layout
- Number of rooms
- 6 rooms (5 bedrooms)
- Number of bath rooms
- 2 bathrooms and 1 separate toilet
- Bathroom facilities
- Walk-in shower, toilet, washstand, shower, steam cabin, sink, and whirlpool
- Number of stories
- 3 stories
- Facilities
- Air conditioning, mechanical ventilation, and solar panels
Energy
- Energy label
- Insulation
- Roof insulation, insulated walls and floor insulation
- Heating
- CH boiler and partial floor heating
- Hot water
- CH boiler
- CH boiler
- Remeha Calenta Ace RMH (gas-fired combination boiler from 2019, in ownership)
Cadastral data
- ZAANDAM P 1470
- Cadastral map
- Area
- 278 m²
- Ownership situation
- Full ownership
Exterior space
- Location
- Alongside a quiet road and in residential district
- Garden
- Back garden and front garden
- Back garden
- 101 m² (10.00 metre deep and 10.05 metre wide)
- Garden location
- Located at the south with rear access
Storage space
- Shed / storage
- Attached brick storage
- Facilities
- Electricity
Garage
- Type of garage
- Built-in
- Capacity
- 1 car
- Facilities
- Electrical door and electricity
Parking
- Type of parking facilities
- Parking on private property and public parking
© 2001-2026 funda