
This house on Funda: https://www.funda.nl/en/detail/koop/zaandam/huis-prins-hendrikstraat-128/80803068/
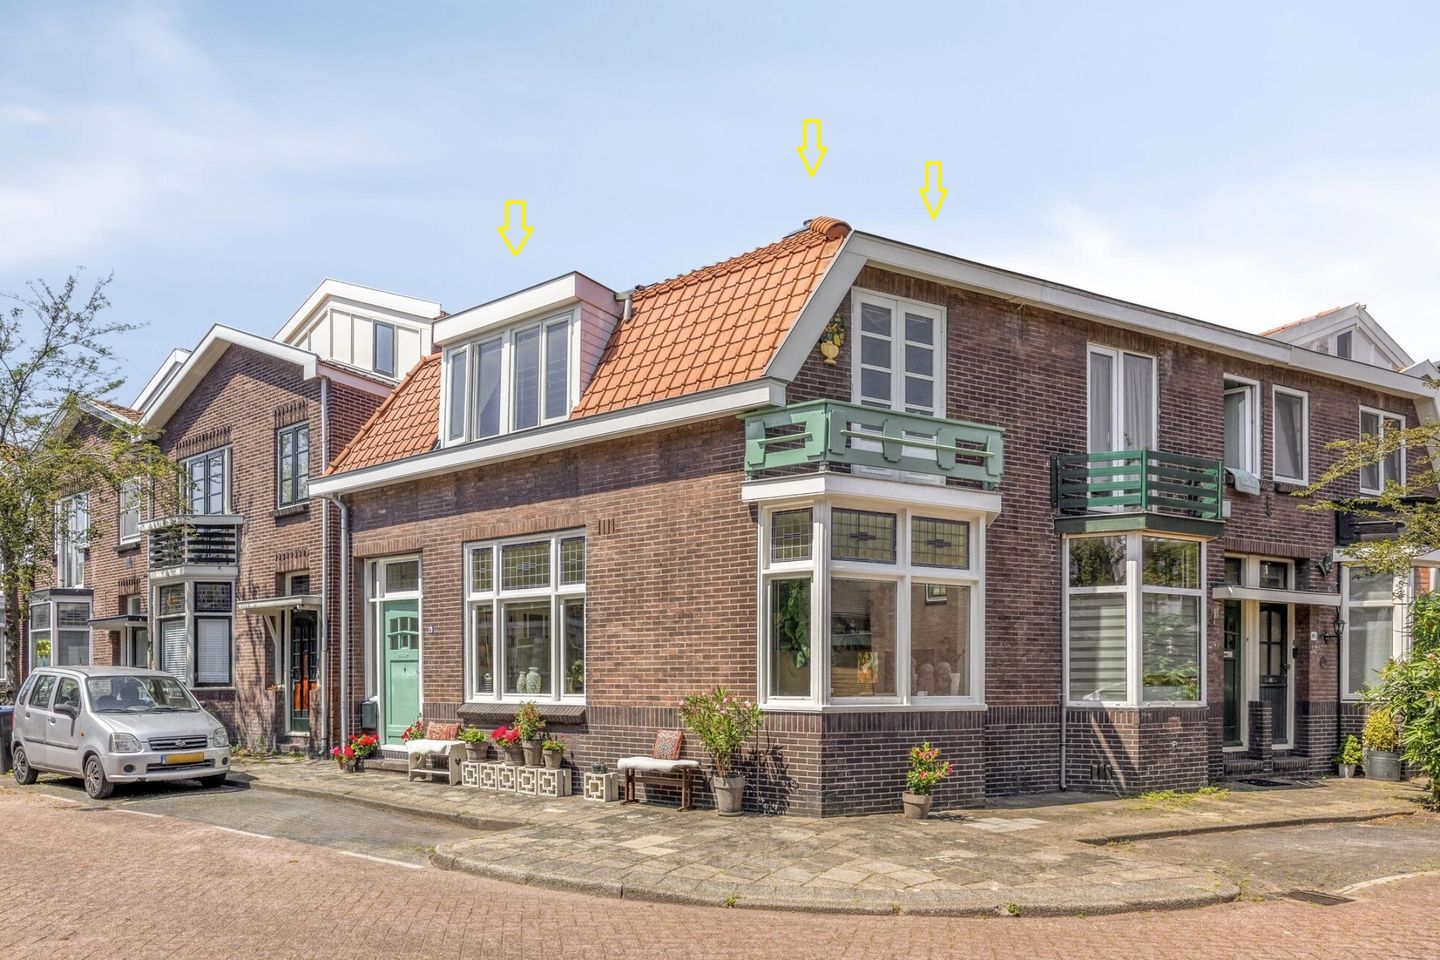
Eye-catcherPittoresk Zaans hoekhuis op eigen grond met nieuwe fundering & dak
Description
Picturesque Zaan corner house on freehold land: new foundation & roof!
Move-in ready 3-room corner home with a bright bay window, stained glass, and a small southwest-facing patio/alley garden in the Prins Hendrikbuurt in Zaandam-South. This characteristic corner house was carefully renovated in 2018/2019, features 2 bedrooms, and a spacious storage attic. The authentic elements give the corner house a wonderfully welcoming atmosphere. Walk or cycle to the charming center of Zaandam or travel to neighboring Amsterdam.
Can you picture yourself living here and would you like to experience the pleasant atmosphere of this house in Zaandam and the surrounding area for yourself? Click on "Request a viewing" or contact Douwes Makelaardij directly for a personal viewing. You are most welcome!
SURROUNDINGS AND ACCESSIBILITY:
The location is simply ideal. This beautiful corner home is situated on the quiet Prins Hendrikstraat with free parking right in front of the door. At the end of the street, you reach the river Voorzaan, where you can walk along the water on the Prins Hendrikkade to the center of Zaandam. It is a pleasant street with a social character.
Do you enjoy the lively atmosphere of Zaandam's city center? Within approximately 7 minutes by bike, you can be on the Dam with its terraces, restaurants, and cafes, or in the popular shopping street, the Gedempte Gracht, with the Pathé cinema and the Zaandam NS train station further along.
For relaxation or sports, walk or jog along the river, or take your bike to the Vijfhoekpark. Enjoy the beautiful nature there, including greenery, water features, and animals (see the photos of the stork's nest and the Scottish Highlander cooling off in the water on a beautiful summer day). Supermarkets, primary schools, and playgrounds are all within walking and/or cycling distance.
Accessibility by car is excellent: within approximately 11 minutes' drive, you are already on the Amsterdam Ring A10 or the nearby A8 and A7.
The accessibility is also fine; both by public transport and by bicycle. You can reach Zaandam station within approx. 9 minutes by bike, and the heart of Amsterdam within 15 train minutes. Schiphol is accessible by train within 20 minutes.
LAYOUT:
-Ground floor: Entrance, hall with meter cupboard, staircase, and under-stairs cupboard; separate toilet with washbasin; bright, uniquely shaped living room with bay window, stained glass, underfloor heating, and pellet stove; semi-open kitchen (2019) equipped with built-in appliances (4-burner gas hob, oven, fan, and separate fridge-freezer). The green pantry cupboards and shelves in the kitchen will remain. The wall cupboards in the kitchen and utility room give the kitchen a 'Zaanse Schans' atmosphere and are available for takeover. Through the kitchen windows, you look out over the south-west facing patio alley garden (approx. 4 m²). This sheltered patio alley garden, along with the majority of the alley, belongs to the property. The neighbors have a right of way, so if you enjoy a chat, this is the place for you.
-First floor: Landing; to the right, the front bedroom with a dormer window; straight ahead, a second bedroom featuring a picturesque French balcony with double doors opening onto the roof of the bay window. White tiled bathroom with black trim, featuring a spacious walk-in shower, vanity unit with shelf and mirror. In the niche of a dormer window, there is a practical work surface for folding laundry, for example, with the washing machine and dryer connections underneath. Adjacent to this is a built-in cupboard housing the central heating boiler.
-Attic: Via a white ladder, you reach the exceptionally nicely furnished storage attic with an adjustable skylight. You can open this for ventilation, as this creates a pleasant airflow through the house. Although this space is currently furnished as a sleeping area, there is very little headroom (less than 1.50 m). It is therefore more suitable as a nice play area and/or storage attic.
PARTICULARS:
• Original year of construction: 1928
• Renovated 2018/2019: Foundation, roofs, kitchen, bathroom, meter cupboard, electricity on the ground floor + drain pipes from the kitchen and bathroom + riser pipe from the bathroom to the ground floor
• Freehold (no leasehold)
• Plot area: approx. 55 m²
• Living area: approx. 73.5 m² *¹
• Other indoor space: approx. 14.5 m² *¹ = attic with skylight (standing height <1.50 m)
• Volume of the house: approx. 311.67 m³ *¹
• Patio (SW) of approx. 4 m² in the alley (owned; neighbors have right of way)
• Energy label: C
• Central heating boiler Intergas - Kombi Kompakt HRE 28/24A - year of construction 2021
• Stained-glass windows with secondary glazing, otherwise mainly Insulating glass
• Bay window with a French balcony with double doors above it on the 1st floor
• Underfloor heating on the ground floor and in the bathroom
• Good location near: schools, the Zaan river, shops, Vijfhoekpark & ??Zaandam city centre
• Perfect connection via arterial roads to the A7, A8 and A10
• Zaandam train station approx. 9 minutes by bike
• Choice of notary: buyer, but in Zaandam or Koog aan de Zaan *²
• Acceptance by mutual agreement; preferably Friday, October 30, 2026.
Do you want to be quick and not miss out on this nice, atmospheric, characteristic 3-room home with a cozy outdoor area (see photos)? Contact Douwes Makelaardij today to schedule your viewing.
*¹ This information has been compiled by Douwes Makelaardij with due care. However, we accept no liability whatsoever for any incompleteness, inaccuracy, or otherwise, or the consequences thereof. All stated dimensions and surface areas marked with a *¹ have been measured in accordance with BBMI. The buyer has their own duty of investigation regarding all matters of importance to them. With regard to this property, the real estate agent is the seller's advisor.
Congratulations in advance if you reach a verbal agreement regarding this picturesque corner home! To make the purchase smooth and official, we briefly explain below what the next steps will be after a verbal agreement.
*² The Notary and Signing Because a verbal purchase agreement in the Netherlands is only official once the signatures are on the purchase agreement, we want to move quickly. We ask you to choose a notary in Zaandam or Koog aan de Zaan within 2 working days. This allows us to ensure that the purchase agreement can be signed online within a week of the verbal agreement. Should you be unable to find a notary in time, the selling agent will be happy to help by suggesting one. The signing of the deed of transfer and the handover of the keys will take place later at the notary's office on the delivery date. Approximately one hour before that, a pre-inspection of the property will take place; during which the meter readings will be photographed for inclusion in the inspection report.
What is included in the purchase agreement? Because this characteristic home was built around 1928, we are including a number of standard provisions in the purchase agreement. These include, among others, the age clause, the asbestos clause (presence is unknown), and the self-occupancy requirement imposed by the Municipality of Zaanstad: Self-occupancy is mandatory for the first 4 years after purchase (purchase protection). Renting out is not permitted, except to immediate family members.
Do not worry; these are standard conditions for properties of this age and value to ensure everything is legally clearly established for both parties. We look forward to a pleasant transaction, but for now, we invite you to come and view the property.
Can you already picture yourself living in this lovely house at Prins Hendrikstraat 128, Zaandam? Then click on the blue text: "Request a viewing" now, or call Douwes Makelaardij directly for a personal appointment. You are most welcome!
Features
Transfer of ownership
- Listed since
- Acceptance
- Available in consultation
- Asking price
- € 395,000 kosten koper
- Asking price per m²
- € 5,338
- Status
- Available
Construction
- Kind of house
- Single-family home, corner house
- Building type
- Resale property
- Year of construction
- 1928
- Specific
- Partly furnished with carpets and curtains
- Type of roof
- Combination roof covered with asphalt roofing and roof tiles
Surface areas and volume
- Areas
- Living area
- 74 m²
- Other space inside the building
- 15 m²
- Exterior space attached to the building
- 2 m²
- Plot size
- 55 m²
- Volume in cubic meters
- 312 m³
Layout
- Number of rooms
- 3 rooms (2 bedrooms)
- Number of bath rooms
- 1 bathroom and 1 separate toilet
- Bathroom facilities
- Shower, walk-in shower, underfloor heating, sink, and washstand
- Number of stories
- 3 stories
- Facilities
- Skylight, french balcony, optical fibre, mechanical ventilation, passive ventilation system, flue, and TV via cable
Energy
- Energy label
- Insulation
- Roof insulation, mostly double glazed, floor insulation and secondary glazing
- Heating
- CH boiler, pellet burner and partial floor heating
- Hot water
- CH boiler
- CH boiler
- Intergas Kombi Kompakt HRE 28/24A (gas-fired combination boiler from 2021, in ownership)
Cadastral data
- ZAANDAM I 7495
- Cadastral map
- Area
- 55 m²
- Ownership situation
- Full ownership
Exterior space
- Patio/atrium
- 4 m² (2.27 meter deep and 1.87 meter broad)
- Location
- Alongside a quiet road and in residential district
- Garden
- Patio atrium and side garden
- Patio atrium
- 4 m² (2.27 metre deep and 1.87 metre wide)
- Garden location
- Located at the southwest
- Balcony/roof terrace
- Balcony present
Parking
- Type of parking facilities
- Public parking
© 2001-2026 funda