
This house on Funda: https://www.funda.nl/en/detail/koop/zaandam/huis-prins-hendrikstraat-43/44652033/
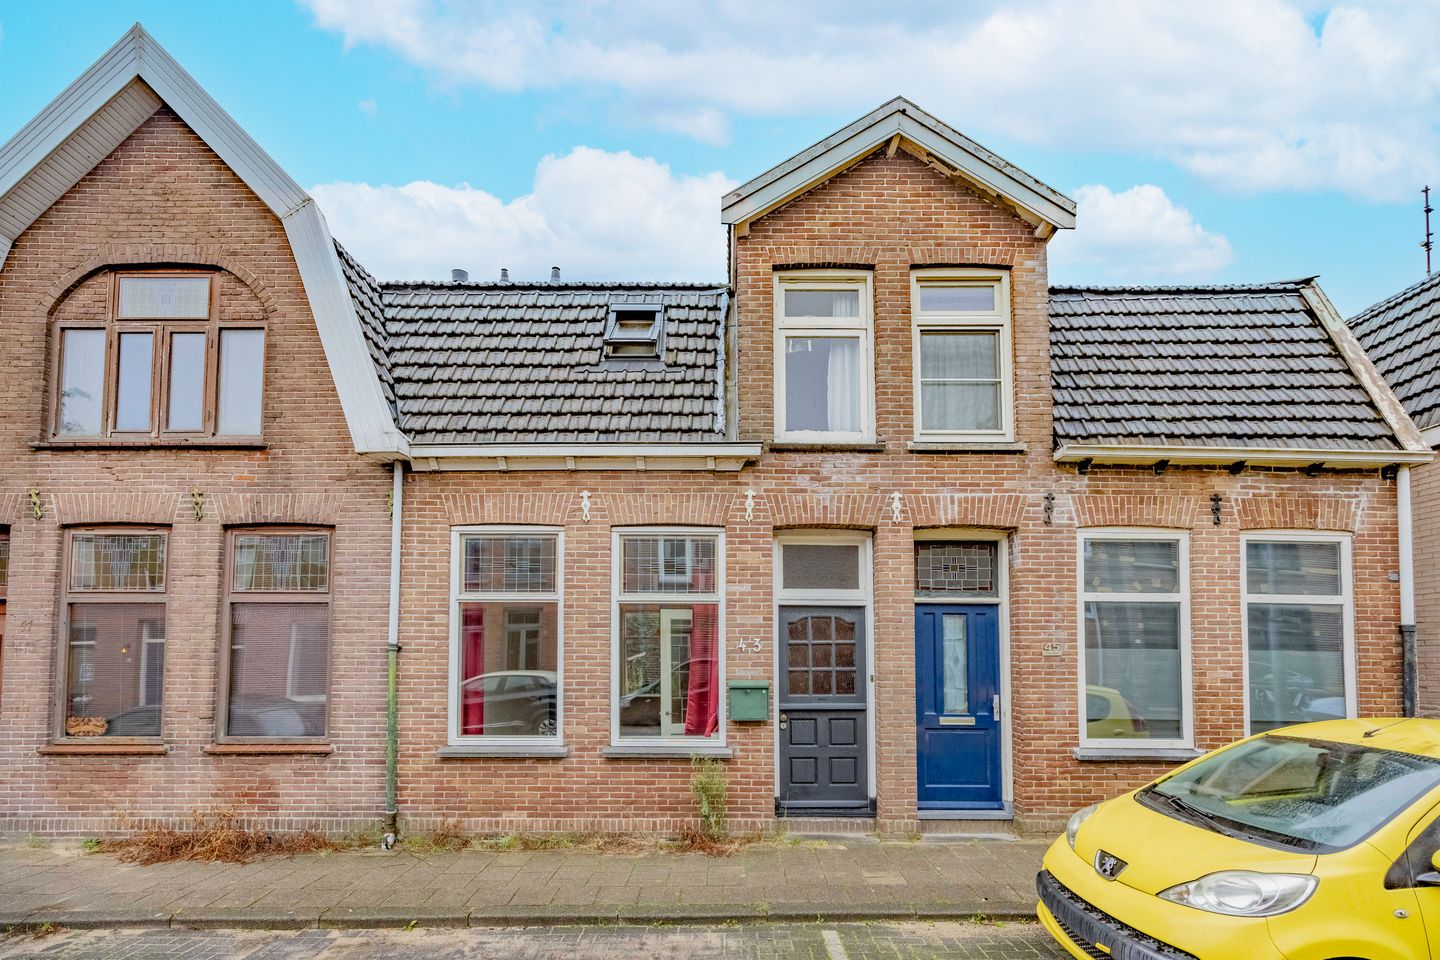
Charmante woning met een riante achtertuin die grenst aan vaarwater!
Description
Charming home with a spacious backyard bordering a waterway, close to the centre of Zaandam!
This charming terraced house retains various authentic details, such as stained-glass windows and traditional panel doors. The bright living room features a wooden floor and a fireplace surround with a characteristic cast-iron stove. These features give the property the charm you would expect from a home dating back to the early 20th century. The well-maintained kitchen is located in the extension and is equipped with, among other things, a Boretti gas cooker with oven. The bathroom is accessible from the kitchen. On the first floor, there are four bedrooms, and the property also benefits from a spacious storage attic.
A major highlight is the surprisingly deep backyard, measuring no less than 23 metres! The garden faces northeast, but thanks to its impressive depth, there is always a spot to enjoy either the sun or shade throughout the day. The garden even extends several metres beyond the storage shed, all the way to the water's edge. Although the garden could benefit from some attention, it offers plenty of opportunities to create a wonderful outdoor space. An additional special feature is the possibility of mooring a small boat, as the waterway provides a direct connection to the River Zaan!
The property is situated in a quiet, family-friendly residential neighbourhood, within walking distance of primary schools, childcare facilities and a playground. The Zuiddijk is just around the corner, while Zaandam's redeveloped town centre, offering a wide variety of shops, restaurants and cafés, is approximately a 10-minute walk away. Here you will also find the railway station, with direct train connections to Amsterdam Central Station, Schiphol Airport and other destinations. The A7, A8 and A10 motorways are also easily accessible, allowing you to reach Amsterdam in approximately 15 minutes by car.
The layout is as follows:
Ground floor: Entrance hall with meter cupboard and toilet. Spacious living room with windows at both the front and rear, a staircase to the first floor and access to the kitchen in the extension. The kitchen is equipped with a Boretti gas cooker with oven, extractor hood and integrated dishwasher. From the kitchen, you have access to both the bathroom and the backyard. The bathroom features a walk-in shower and a washbasin unit. The deep backyard borders navigable water at the rear. The garden includes a wooden storage shed and can also be accessed via a rear entrance.
First floor: Landing with a cupboard housing the washing machine and dryer. There are four bedrooms in total, including two spacious bedrooms and two smaller rooms. A loft ladder on the landing provides access to the storage attic.
Characteristics:
- Year of construction: 1910
- Living area approx. 81 m², volume approx. 331 m³
- Plot size: 158 m², freehold land
- Heating and hot water provided by a central heating system (Intergas, 2012)
- Roof insulation and predominantly double glazing
- The property's foundation is being monitored using settlement monitoring bolts. A monitoring report is available (foundation repairs will be required in the near future)
- Transfer of ownership to be discussed.
Features
Transfer of ownership
- Listed since
- Acceptance
- Available in consultation
- Asking price
- € 300,000 kosten koper
- Asking price per m²
- € 3,704
- Status
- Available
Construction
- Kind of house
- Single-family home, row house
- Building type
- Resale property
- Year of construction
- 1914
- Specific
- Partly furnished with carpets and curtains
- Type of roof
- Gable roof covered with roof tiles
Surface areas and volume
- Areas
- Living area
- 81 m²
- Other space inside the building
- 3 m²
- External storage space
- 11 m²
- Plot size
- 158 m²
- Volume in cubic meters
- 331 m³
Layout
- Number of rooms
- 5 rooms (4 bedrooms)
- Number of bath rooms
- 1 bathroom and 1 separate toilet
- Bathroom facilities
- Walk-in shower, sink, and washstand
- Number of stories
- 2 stories and a loft
- Facilities
- Skylight, flue, and TV via cable
Energy
- Energy label
- Insulation
- Roof insulation and partly double glazed
- Heating
- CH boiler
- Hot water
- CH boiler
- CH boiler
- Intergas (gas-fired combination boiler from 2012, in ownership)
Cadastral data
- ZAANDAM I 4062
- Cadastral map
- Area
- 158 m²
- Ownership situation
- Full ownership
Exterior space
- Location
- Alongside a quiet road, along waterway, alongside waterfront, in centre and in residential district
- Garden
- Back garden
- Back garden
- 116 m² (23.26 metre deep and 5.00 metre wide)
- Garden location
- Located at the northeast with rear access
Storage space
- Shed / storage
- Detached wooden storage
Parking
- Type of parking facilities
- Public parking
© 2001-2026 funda