
This house on Funda: https://www.funda.nl/en/detail/koop/zaandam/huis-rembrandtstraat-5/80980861/
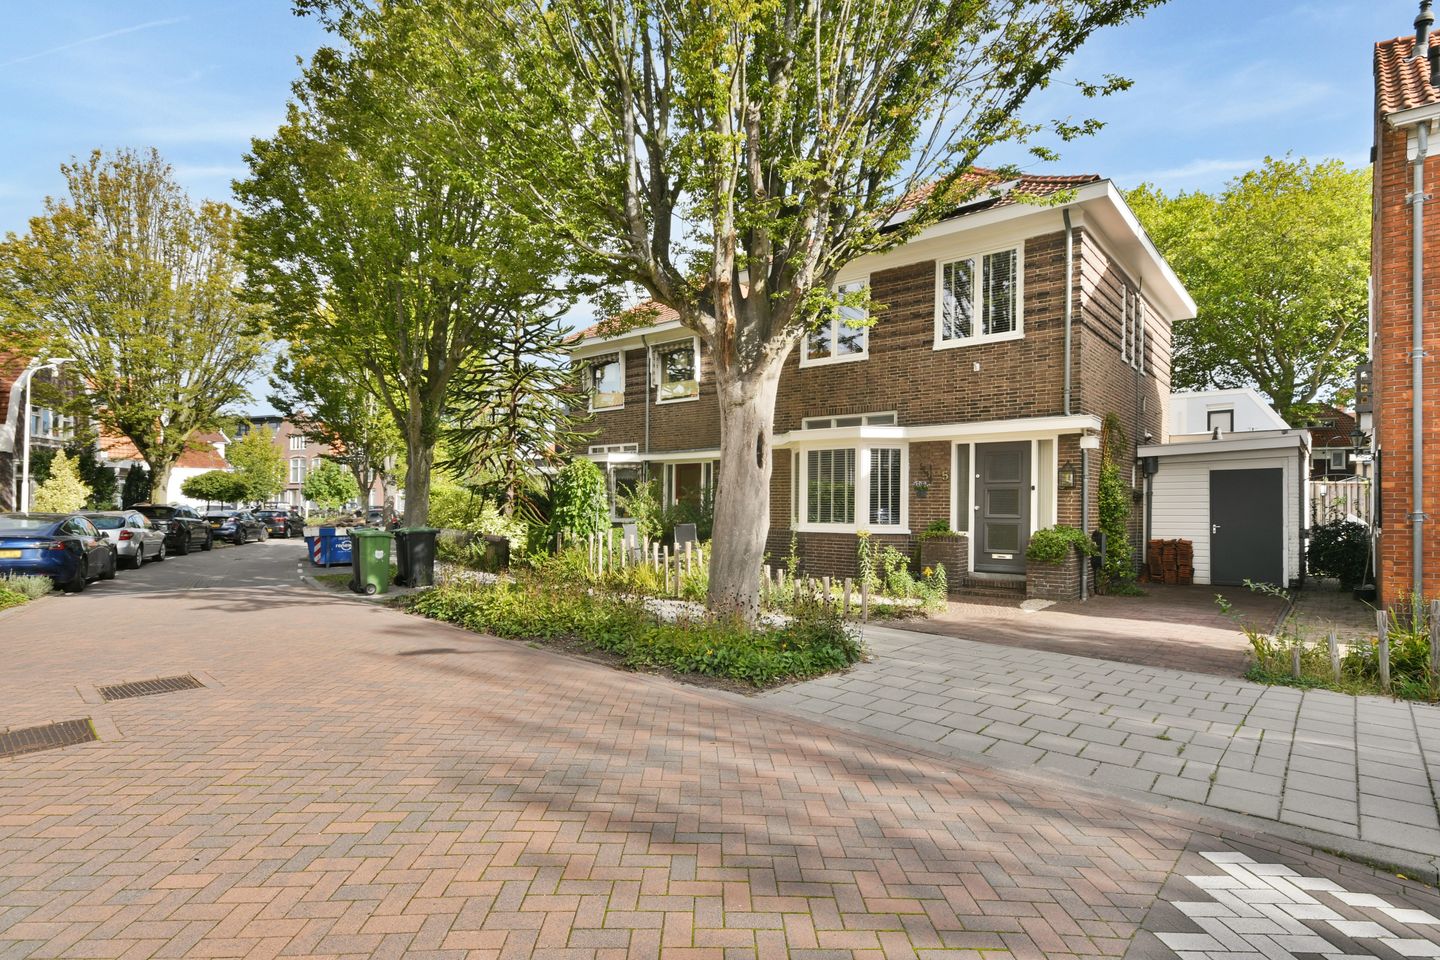
Unieke vrijstaande woning op toplocatie in Zaandam!
Open House
- Saturday, October 3 from 11:00 AM to 3:00 PM
Description
Deze karakteristieke, goed onderhouden vrijstaande woning is instapklaar én ook nog eens op een toplocatie! Welkom op de Rembrandtstraat 5 te Zaandam. Een heerlijke woning in de gewilde Schildersbuurt, nabij het centrum van Zaandam. Met een riante woonkamer, drie fijne slaapkamers, een luxe badkamer en een heerlijke tuin rondom de woning, mét eigen oprit voor het parkeren van de auto is dit een unieke kans! Ook belangrijk om te weten is dat de FUNDERING in 2010 VERNIEUWD is. Daarnaast is woning volledig geïsoleerd, zijn er 11 zonnepanelen en is er airconditioning aanwezig in de slaapkamers en woonkamer. Kortom: een woning met karakter die klaar is voor de toekomst!
Wat we ook zeker niet mogen vergeten, is de locatie van de woning. Met een paar minuten fiets je zo het bruisende centrum van Zaandam in. Hier vind je tal van winkels, horecagelegenheden en culturele faciliteiten. Supermarkt Dekamarkt is op loopafstand afstand en ook vlakbij bevinden zich een speeltuin en een sporthal. Kinderen hebben ook volop ruimte om buiten te spelen aan de rustige straten rondom de woning. Kinderopvang en scholen vind je op loop- of zeer korte fietsafstand. Daarnaast vind je de bushalte op enkele minuten loopafstand en het NS-station is op korte fietsafstand. Er zijn snelle, directe treinverbindingen naar onder meer Schiphol en Amsterdam Centraal. Met de auto rijd je binnen enkele minuten naar de snelweg A7, richting Purmerend en Hoorn en naar de A8 met aansluitend de ring A10 richting Amsterdam.
Indeling:
Via de verzorgde voortuin kom je binnen in de nette en ruime hal. Vanuit de hal zijn de trap naar de eerste verdieping, het toilet en de praktische trapkast bereikbaar. Aan de linkerzijde bevindt zich de toegang naar de ruime woonkamer met open keuken. De riante woonkamer is voorzien van een karakteristieke erker. De open keuken is in 2019 geplaatst en voorzien van diverse moderne inbouwapparatuur zoals een Quooker, inductie kookplaat, vaatwasser, combi oven-magnetron en koel/vriescombinatie. Bij de keuken is voldoende ruimte voor een gezellige eettafel, waardoor koken en tafelen op een gezellige manier samenkomen. Aangrenzend aan de keuken bevindt zich een riante bijkeuken met aansluitingen voor het witgoed. Vanuit de bijkeuken is de tuin te betreden en de ruime berging. Goed om te weten is dat de berging ook vanuit de oprit te betreden is. Ideaal voor het stallen van de fietsen of motoren.
Eerste verdieping:
Via de trap bereik je de eerste verdieping, waar zich drie fijne slaapkamers en de badkamer bevinden. De luxe badkamer (2020) is voorzien van een zwevend toilet, een breed badkamermeubel met wastafel en spiegel en inloopdouche. De twee grootste slaapkamers zijn voorzien van airconditioning. De master bedroom is voorzien van een balkon, een heerlijke plek om even naar buiten te stappen; de dag ontspannen te beginnen of juist nog even na te genieten van de avond.
Tweede verdieping:
Via de vaste trap bereiken we de zolderverdieping, die momenteel wordt gebruikt als praktische bergzolder. Een fijne plek om spullen die je niet dagelijks nodig hebt netjes op te bergen. Het dak is recent volledig geïsoleerd.
Tuin:
De tuin en oprit liggen rondom de woning, waardoor je hier volop geniet van het buitenleven. De tuin is met zorg ontworpen en aangelegd en loopt aan meerdere zijden om de woning heen en biedt daardoor verschillende plekken om van de zon te genieten. In de achtertuin pak je de ochtendzon, terwijl je aan de voorzijde en aan de zijkant van de woning op andere momenten van de dag heerlijk buiten kunt zitten. Of je nu kiest voor een zonnig plekje met een kop koffie, gezellig wilt tafelen met vrienden of juist een rustige plek zoekt om te ontspannen: hier is altijd wel een fijne plek in de tuin te vinden.
Parkeren:
Parkeren is mogelijk op eigen terrein. Daarnaast is er voldoende gratis parkeergelegenheid rondom de woning.
Bijzonderheden:
- Vrijstaande woning
- Ca. 103 m2 woonoppervlakte
- Oprit voor parkeren eigen auto
- Volledig eigendom
- Vernieuwde fundering
- Drie slaapkamers
- Luxe badkamer (2020)
- Volledig geïsoleerd, Energielabel C
- Cv-ketel (2023)
- Airconditioning in woonkamer en 2 slaapkamers
- Vloerverwarming woonkamer
- In kindvriendelijke buurt met alle voorzieningen in de nabijheid
- 3-Fase laadpaal aanwezig
- Gunstige ligging ten opzichte van uitvalswegen richting Amsterdam, Haarlem, Alkmaar en Purmerend.
English below
This distinctive, well-maintained detached home is move-in ready and situated in a prime location! Welcome to Rembrandtstraat 5 in Zaandam. A delightful home in the sought-after 'Schildersbuurt' (Painters' Neighborhood), close to Zaandam's city center. With a spacious living room, three lovely bedrooms, a luxurious bathroom, a wonderful garden surrounding the house, and a private driveway for parking, this is a unique opportunity! It is also important to note that the foundation was renewed in 2010. Additionally, the house is fully insulated, features 11 solar panels, and has air conditioning in the bedrooms and living room. In short: a home with character that is ready for the future!
We certainly shouldn't overlook the property's location. You can cycle to Zaandam's bustling city center in just a few minutes. There, you will find a wide range of shops, restaurants, and cultural facilities. A Dekamarkt supermarket is within walking distance, and a playground and sports hall are also nearby. Children have plenty of space to play outside on the quiet streets surrounding the house. Childcare facilities and schools are within walking or a very short cycling distance. Furthermore, a bus stop is just a few minutes' walk away, and the train station is a short bike ride away. There are fast, direct train connections to destinations including Schiphol Airport and Amsterdam Central Station. By car, you can reach the A7 motorway (towards Purmerend and Hoorn) and the A8 (connecting to the A10 ring road towards Amsterdam) in just a few minutes.
Layout:
You enter the neat, spacious hallway via the well-maintained front garden. The hallway provides access to the staircase leading to the first floor, the toilet, and a practical under-stair storage cupboard. To the left, you enter the spacious living room with an open-plan kitchen. The generous living room features a distinctive bay window. The open-plan kitchen was installed in 2019 and is equipped with various modern built-in appliances, such as a Quooker tap, induction hob, dishwasher, combination oven/microwave, and fridge-freezer. There is ample space near the kitchen for a cozy dining table, creating a sociable setting where cooking and dining come together. Adjoining the kitchen is a spacious utility room with connections for laundry appliances. The utility room provides access to both the garden and the spacious storage room. Notably, the storage room can also be accessed from the driveway—ideal for storing bicycles or motorcycles.
First floor:
The staircase leads to the first floor, which houses three pleasant bedrooms and the bathroom. The luxurious bathroom (renovated in 2020) features a wall-mounted toilet, a wide vanity unit with a sink and mirror, and a walk-in shower. The two largest bedrooms are equipped with air conditioning. The master bedroom features a balcony—a lovely spot to step outside, start your day in a relaxed manner, or unwind at the end of the evening.
Second floor:
A fixed staircase leads to the attic floor, which is currently used as practical storage space. It is an excellent place to neatly store items you do not need on a daily basis. The roof has recently been fully insulated.
Garden:
The garden and driveway surround the property, allowing you to make the most of outdoor living. The garden has been thoughtfully designed and landscaped, extending around several sides of the house and creating various spots to enjoy the sunshine. In the rear garden, you can enjoy the morning sun, while the front and side of the property offer lovely outdoor spots at different times of the day. Whether you are looking for a sunny spot to enjoy a cup of coffee, a place to dine with friends, or a quiet corner to relax, there is always a lovely spot to enjoy the outdoors.
Parking:
Parking is available on the private driveway. Additionally, there is ample free parking in the immediate vicinity.
Key features:
- Detached house
- Approx. 103 m² of living space
- Driveway for private parking
- Freehold property
- Renewed foundation
- Three bedrooms
- Luxury bathroom (2020)
- Fully insulated; Energy Label C
- Central heating boiler (2023)
- Air conditioning in the living room and two bedrooms
- Underfloor heating in the living room
- Located in a child-friendly neighborhood with all amenities nearby
- Three-phase EV charging station available
- Convenient location with easy access to arterial roads leading to Amsterdam, Haarlem, Alkmaar, and Purmerend.
Features
Transfer of ownership
- Listed since
- Acceptance
- Available in consultation
- Asking price
- € 595,000 kosten koper
- Asking price per m²
- € 5,777
- Status
- Available
Construction
- Kind of house
- Single-family home, detached residential property
- Building type
- Resale property
- Year of construction
- 1930
- Type of roof
- Hipped roof covered with roof tiles
Surface areas and volume
- Areas
- Living area
- 103 m²
- Other space inside the building
- 20 m²
- Exterior space attached to the building
- 2 m²
- Plot size
- 148 m²
- Volume in cubic meters
- 504 m³
Layout
- Number of rooms
- 4 rooms (3 bedrooms)
- Number of bath rooms
- 1 bathroom and 1 separate toilet
- Bathroom facilities
- Walk-in shower, toilet, sink, and washstand
- Number of stories
- 3 stories
- Facilities
- Air conditioning, optical fibre, passive ventilation system, and solar panels
Energy
- Energy label
- Insulation
- Energy efficient window and completely insulated
- Heating
- CH boiler
- Hot water
- CH boiler
- CH boiler
- Kombi Kompact HRE 36/30 A (gas-fired combination boiler from 2023, in ownership)
Cadastral data
- ZAANDAM H 3487
- Cadastral map
- Area
- 148 m²
- Ownership situation
- Full ownership
Exterior space
- Location
- In residential district
- Garden
- Surrounded by garden
- Balcony/roof terrace
- Balcony present
Storage space
- Shed / storage
- Attached brick storage
- Facilities
- Electricity
Parking
- Type of parking facilities
- Parking on private property and public parking
© 2001-2026 funda