
This house on Funda: https://www.funda.nl/en/detail/koop/zaandam/huis-ronny-biermanpad-18/17248960/
NVM Open Huizen Dag
- Saturday, October 3 from 11:00 AM to 3:00 PM
Description
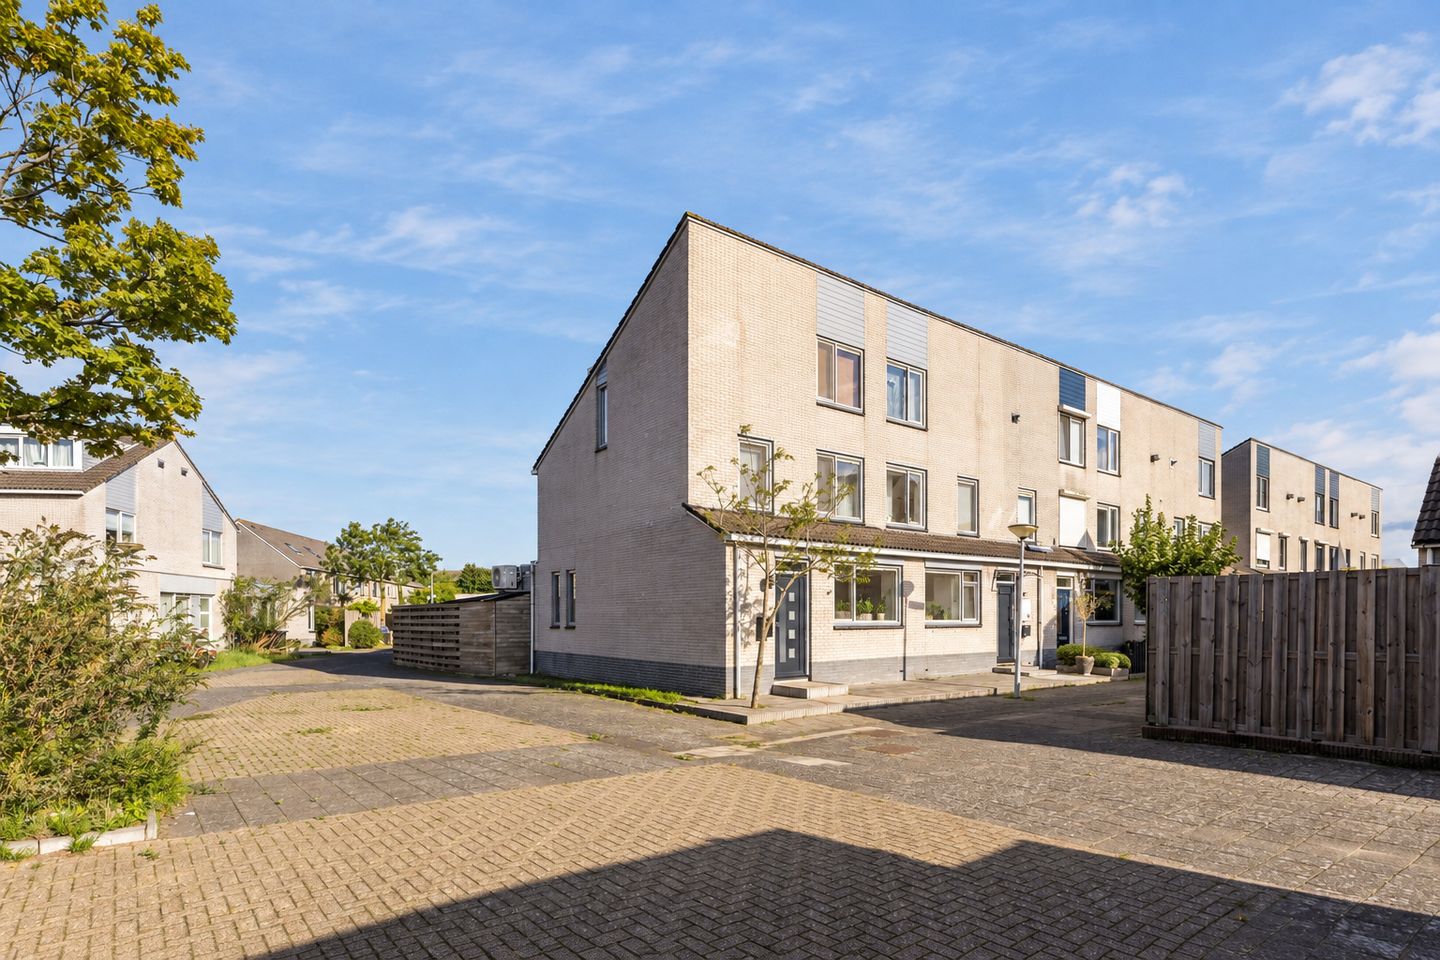
Are you looking for a solidly built and modern house in a child-friendly neighbourhood in Zaandam? Then definitely take a look at this spacious corner house!
The practically laid-out family home features an extended, garden-oriented living room with an open kitchen on the ground floor; and upstairs no less than 5 bedrooms and a spacious bathroom. The low-maintenance back garden is facing the northwest and enjoys lots of sunshine and privacy.
All in all, this is a super comfortable family home where you are guaranteed many years of living pleasure for you and your family!
About the location and the neighbourhood:
This corner house (1989) is located on a quiet courtyard in the child-friendly Westerwatering neighbourhood. The city centre of Zaandam with a wide range of shops, supermarkets and catering establishments is located at 10 minutes of cycling distance and at 5 minutes of walking distance you will find the extensive local shopping centre with e.g. an Albert Heijn supermarket, snack bar, Gall & Gall, Kruidvat, florist, butcher, bakery, pharmacy, dentist's practice and a bus station. There are various (primary and secondary) schools in the immediate vicinity of the property. The main railway station of Zaandam is located at 5 minutes of cycling distance from the house from which there are fast train connections towards e.g. Amsterdam Central Station (12 minutes). The arterial roads (A8, A10 and A7) are also easily accessible.
Property layout:
Ground floor:
Behind the front door, we find the entrance hall with wardrobe, meter closet, guest toilet with hand basin and access to the living room with open kitchen.
The light-filled living room with an extension is garden-oriented and enjoys lots of natural light thanks to the many big windows (+ extra side windows that terraced houses lack).
The L-shaped kitchen is located at the front of the house and is equipped with complete built-in appliances from 2012 and a dishwasher from 2020.
The whole is neatly finished with a laminate floor.
First floor:
Via the stairs in the living room, we reach the landing of the first floor.
Here, we find 3 neatly finished bedrooms, the smallest of which has a built-in wall cupboard.
Also on this floor, we find the bathroom which is equipped with a second toilet, a washbasin with vanity unit and a shower cabin.
Second floor:
Via the fixed staircase on the first floor, we arrive at the landing of the spacious second floor that offers access to another 2 full-sized bedrooms with a neat finish. On the second floor, there is also a loft ladder providing access to the attic space.
The connections for the white goods set-up are located on the landing and here you’ll also find an extra washbasin.
Garden:
The spacious, low-maintenance back garden is northwest-facing and features large tiled terrace and a handy stone shed. It is fully enclosed by a solid fence and the garden is also accessible via the back.
Parking:
There is parking available around the house.
Property features:
• Spacious corner house with 5 bedrooms
• The entire property is fitted with uPVC window and door frames.
• Extended, garden-oriented living room with an open kitchen
• Low-maintenance and spacious garden facing northwest
• Airconditioning in the living room and bedroom
• Child-friendly neighbourhood with all amenities in the immediate vicinity
• Energy label: C
• Leasehold purchased through July 1, 2038
Features
Transfer of ownership
- Listed since
- Acceptance
- Available in consultation
- Asking price
- € 510,000 kosten koper
- Asking price per m²
- € 4,250
- Status
- Available
Construction
- Kind of house
- Single-family home, corner house
- Building type
- Resale property
- Year of construction
- 1989
- Type of roof
- Shed roof covered with roof tiles
Surface areas and volume
- Areas
- Living area
- 120 m²
- External storage space
- 7 m²
- Plot size
- 175 m²
- Volume in cubic meters
- 422 m³
Layout
- Number of rooms
- 6 rooms (5 bedrooms)
- Number of bath rooms
- 1 bathroom and 1 separate toilet
- Bathroom facilities
- Shower, toilet, sink, and washstand
- Number of stories
- 3 stories and a loft
- Facilities
- Air conditioning, optical fibre, mechanical ventilation, and TV via cable
Energy
- Energy label
- Insulation
- Roof insulation, insulated walls and floor insulation
- Heating
- CH boiler
- Hot water
- CH boiler
- CH boiler
- Intergas (gas-fired combination boiler from 2023, in ownership)
Cadastral data
- ZAANDAM P 1776
- Cadastral map
- Area
- 175 m²
- Ownership situation
- Ownership encumbered with long-term leaset
Exterior space
- Location
- Alongside a quiet road and in residential district
- Garden
- Back garden, front garden and side garden
- Back garden
- 75 m² (13.15 metre deep and 5.70 metre wide)
- Garden location
- Located at the northwest
Storage space
- Shed / storage
- Detached brick storage
- Facilities
- Electricity
Parking
- Type of parking facilities
- Public parking
© 2001-2026 funda