
This house on Funda: https://www.funda.nl/en/detail/koop/zaandam/huis-s-kooijmanstraat-29/17254486/
NVM Open Huizen Dag
- Saturday, October 3 from 11:00 AM to 3:00 PM
Description
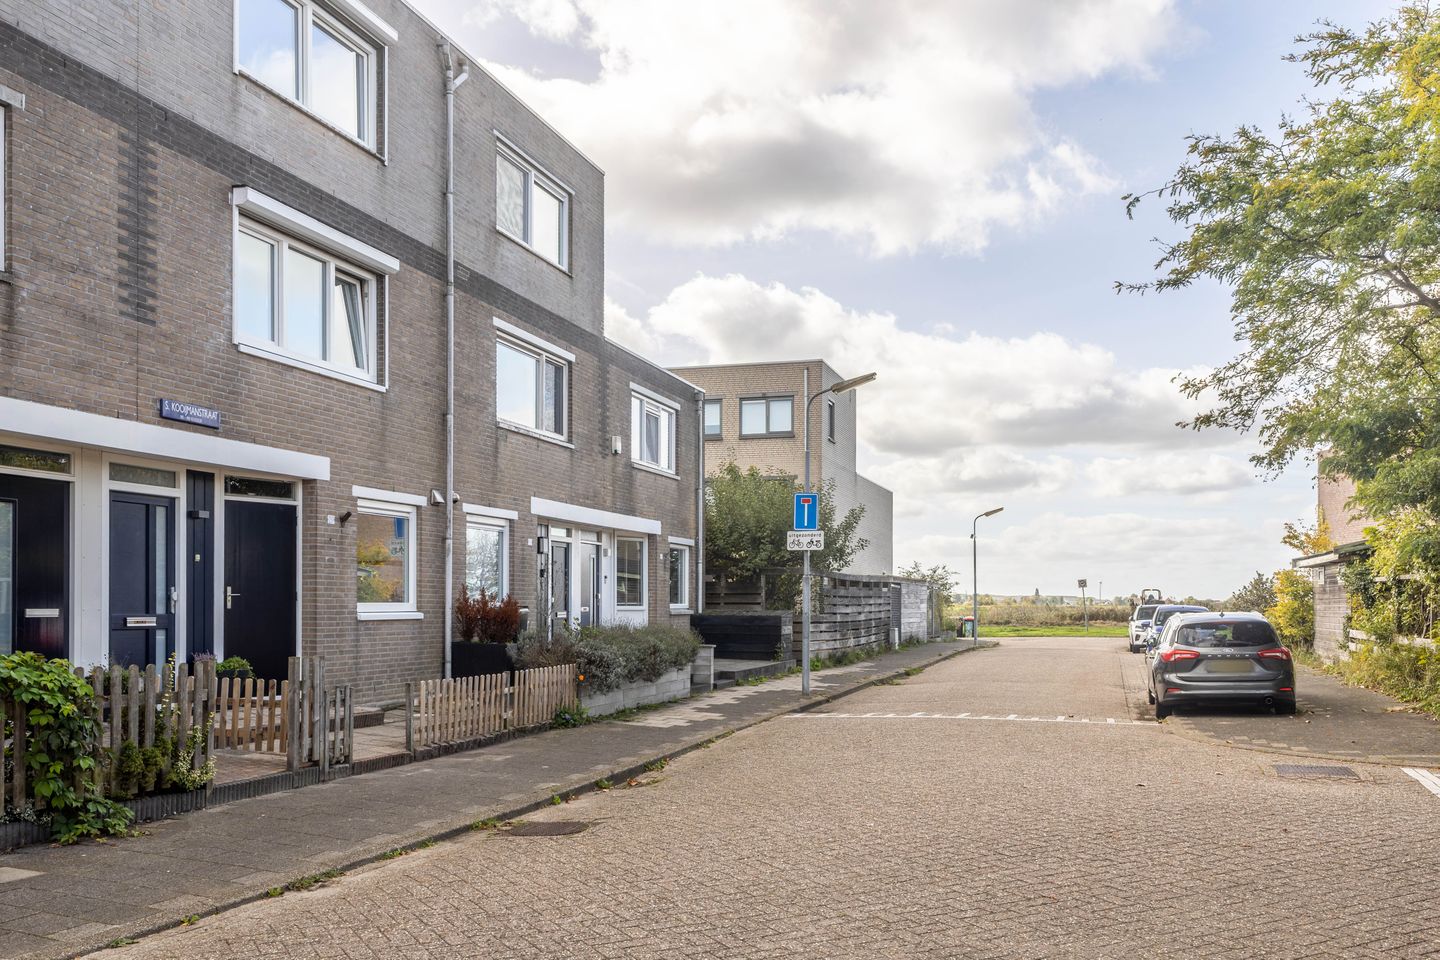
Live in one of the quietest spots in Westerwatering on FREEHOLD PROPERTY, featuring a rooftop extension, a rooftop terrace, and nature just around the corner!
A lovely home with a surprising amount of space. Five bedrooms, a sunny south-facing garden, and a rooftop terrace. Add to that a sustainable energy rating and the fact that it’s on its own lot, and you have a home that offers endless possibilities for your family. For those who enjoy a nice walk, the Westerwindpad is just around the corner.
Upon entering, you step into the home through the entryway. The living room is nice and wide and feels light and open, with plenty of space for a spacious seating area and a large dining table. At the rear, the French doors provide a lovely connection to the garden. On sunny days, you can open them wide, and the indoors almost seamlessly blends into the outdoors. The kitchen is located at the front of the house and was completely renovated in 2021. The calm, bright layout offers plenty of counter and cabinet space and features modern built-in appliances and a boiling-water faucet. Another practical feature: the ground floor has underfloor heating.
The first floor features three generously sized bedrooms and the bathroom. The rooms are pleasantly bright and offer enough space to use them as bedrooms, children’s rooms, or home offices, depending on your needs. The bathroom includes a bathtub, shower, and sink. The second floor is what makes this house particularly interesting. The neat roof addition, built in 1997, has created two extra rooms here. This brings the total to no fewer than five bedrooms. What immediately catches your eye on this floor at the front is the stunning unobstructed view of the meadows. From this floor, you can also step right out onto the spacious rooftop terrace—a delightful extra outdoor space where you can escape the hustle and bustle on a sunny day.
Attention has also been paid to maintenance and comfort over the years. The large window frame and the door to the rooftop terrace were recently professionally painted. The Intergas boiler (owned) was installed in 2023, and the home is largely equipped with vinyl window frames featuring HR++ glass. The home also features several roller shutters. The rear facade was cleaned, repointed, and impregnated in 2020. The roofing on the top floor was replaced in 2018. The home is fully insulated and has an energy efficiency rating of A. So here, you’re truly buying a home where many major improvements have already been made.
The sunny backyard, measuring approximately 50 m², is a lovely place to spend time outdoors. A spacious patio is located right next to the house. There’s also plenty of greenery and space for children to play, a long table, or a quiet seating area. At the back of the yard is a spacious storage shed for bicycles and garden tools. Together with the indoor storage area, this home offers ample storage space.
Are you excited too? Call us to schedule a viewing—we’d love to show you this home!
- Year built: 1990
- Lot size: 114 m² on freehold land
- Living area: 118 m²
- Energy rating: A
The home is located in the popular Westerwatering neighborhood, on a quiet street with the Westerwindpad literally just around the corner. Ideal if you enjoy walking, biking, or simply seeking out open spaces. From the street, you’ll find yourself surrounded by greenery and expansive countryside in no time—a wonderful combination with city living.
It’s also a great location for everyday life. Shops, schools, sports facilities, and other amenities are easily accessible, and you’re conveniently located near the center of Zaandam and the surrounding highways. Everything is nice and close by, while at home you can enjoy the space and tranquility of a residential neighborhood and the nearby nature.
Details
- Located on its own lot
- Five bedrooms
- Roof extension for an additional living level
- Spacious rooftop terrace
- Kitchen renovated in 2021
- Intergas boiler (owned) from 2023
- Underfloor heating on the ground floor
- Mostly vinyl window frames with HR++ glazing
- Fully insulated
- Roofing on the top floor replaced in 2018
- Rear facade cleaned, repointed, and treated in 2020
- Fiber-optic internet connection
- Roof terrace recently painted
- Unobstructed view from the second floor
- Westerwindpad just a stone’s throw away
- Notary of the buyer’s choice, provided they are based in Zaandam or the immediate vicinity
- Closing date to be agreed upon.
Interested in this home? Contact your own NVM buyer’s agent right away. Your NVM buyer’s agent will look out for your best interests and save you time, money, and hassle. You can find contact information for fellow NVM buyer’s agents on Funda.
Features
Transfer of ownership
- Listed since
- Acceptance
- Available in consultation
- Asking price
- € 517,500 kosten koper
- Asking price per m²
- € 4,386
- Status
- Available
Construction
- Kind of house
- Single-family home, row house
- Building type
- Resale property
- Year of construction
- 1990
- Type of roof
- Flat roof covered with asphalt roofing
- Quality marks
- Energie Prestatie Advies
Surface areas and volume
- Areas
- Living area
- 118 m²
- Other space inside the building
- 3 m²
- Exterior space attached to the building
- 9 m²
- External storage space
- 6 m²
- Plot size
- 114 m²
- Volume in cubic meters
- 405 m³
Layout
- Number of rooms
- 6 rooms (5 bedrooms)
- Number of bath rooms
- 1 bathroom and 1 separate toilet
- Bathroom facilities
- Shower, double sink, bath, toilet, and washstand
- Number of stories
- 3 stories
- Facilities
- Outdoor awning, optical fibre, mechanical ventilation, passive ventilation system, and rolldown shutters
Energy
- Energy label
- Insulation
- Roof insulation, mostly double glazed, insulated walls, floor insulation and completely insulated
- Heating
- CH boiler
- Hot water
- CH boiler
- CH boiler
- Intergas (gas-fired combination boiler from 2023, in ownership)
Cadastral data
- ZAANDAM P 2336
- Cadastral map
- Area
- 114 m²
- Ownership situation
- Full ownership
Exterior space
- Location
- In residential district
- Garden
- Back garden and front garden
- Back garden
- 50 m² (10.04 metre deep and 4.99 metre wide)
- Garden location
- Located at the south with rear access
- Balcony/roof terrace
- Balcony present
Storage space
- Shed / storage
- Detached wooden storage
- Facilities
- Electricity
Parking
- Type of parking facilities
- Public parking
© 2001-2026 funda