
This house on Funda: https://www.funda.nl/en/detail/koop/zaandam/huis-schiermonnikoog-33/17243704/
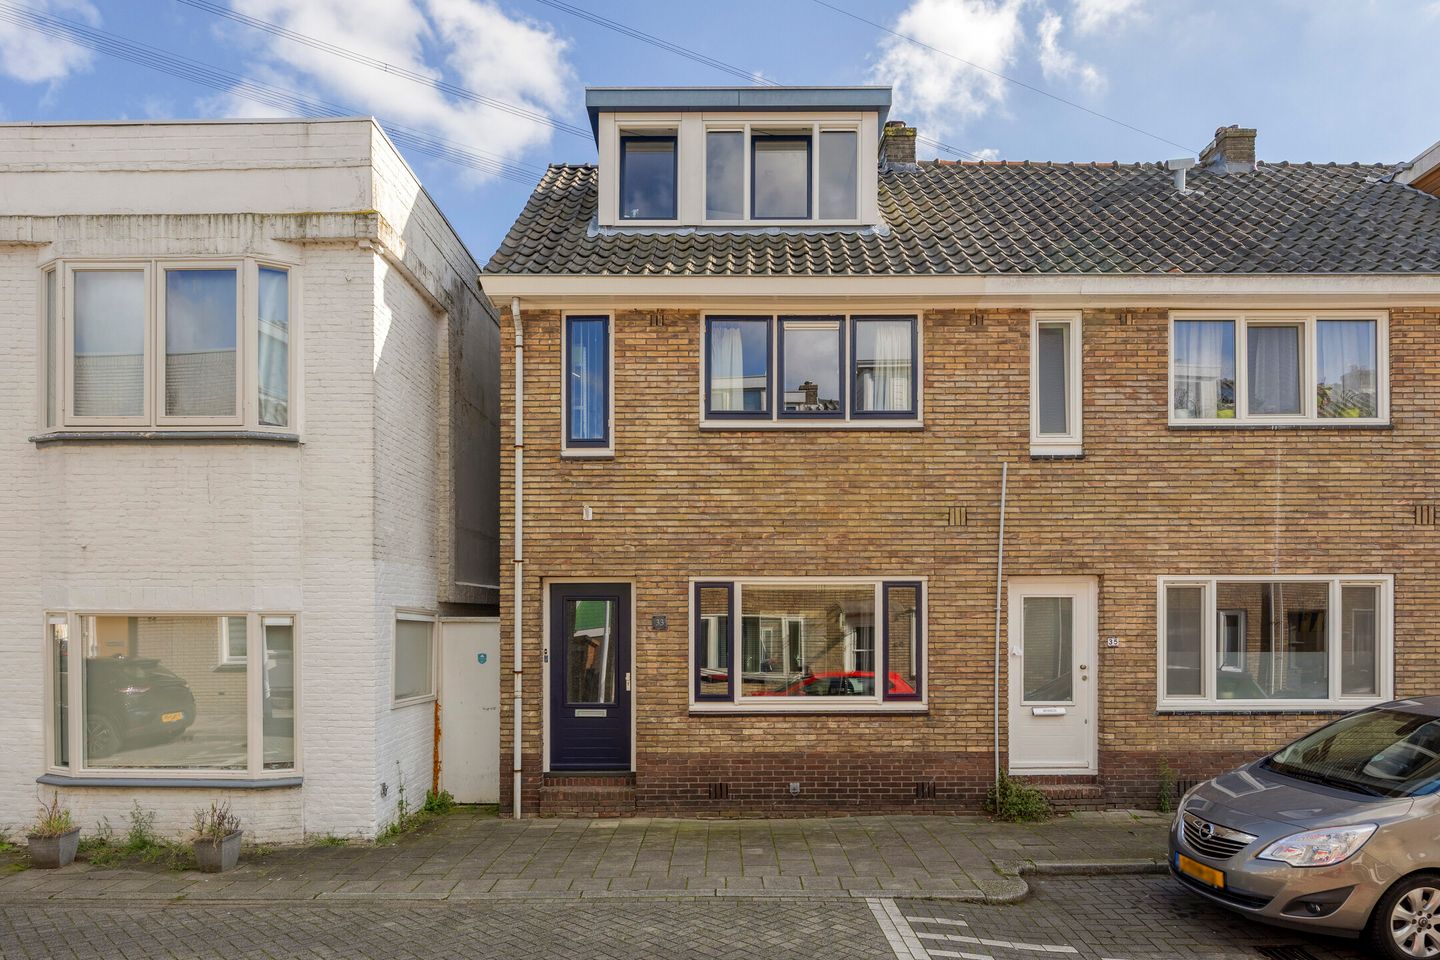
Sfeervol wonen met 4 slaapkamers, extra werkruimte en zonnige tuin!
Description
Characterful four-bedroom end-of-terrace house with additional workspace and sunny south-facing garden
Looking for a welcoming family home with character, plenty of space and a sunny garden? Schiermonnikoog 33 in Zaandam is certainly worth a closer look. This charming end-of-terrace house, dating from 1939, combines period character with modern comforts and offers a surprisingly generous amount of space.
The property has four bedrooms across the first and second floors, plus an additional room on the first floor. Currently used for storage, this room has a window and would be ideal as a home office, study or hobby room.
The inviting living room features a characterful fireplace and double French doors, replaced in 2023, opening onto the sunny rear garden. The modern bathroom was renovated in 2023 and the Intergas HRE central heating boiler was replaced in the same year.
The second floor benefits from dormer windows to both the front and rear, creating two spacious bedrooms. Outside, the south-facing garden offers plenty of sunshine throughout the day and has convenient rear access and a practical storage shed.
A charming and versatile family home with character, space and a practical layout that can adapt as your family grows.
Location
The property is situated in the popular and family-friendly Waddenbuurt, on the border of Zaandam and Koog aan de Zaan. The location is convenient for both public transport and major roads. The A8 towards Amsterdam and Purmerend can be reached within a few minutes, while Koog aan de Zaan railway station is approximately a 10-minute walk or 3-minute cycle ride away.
From Koog aan de Zaan, Amsterdam Sloterdijk can be reached in approximately 7 minutes, Amsterdam Centraal in approximately 12 minutes and Schiphol in approximately 17 minutes by train. There are also direct connections towards Zaandam, Rotterdam, Purmerend and Alkmaar.
Everyday amenities are close by, including primary schools, childcare facilities, supermarkets and sports clubs. There is also a good selection of cafés and restaurants in the surrounding area. The centre of Zaandam, with its extensive range of shops, restaurants, cinemas and cultural attractions such as the Zaantheater and Hembrugterrein, is only a short distance away.
The house is also easily accessible by car, with the A7 and A8 nearby. Amsterdam can be reached in approximately 10 minutes via the Tweede Coentunnel.
Layout
Ground floor
The entrance opens into the hallway, providing access to the living room and other rooms. The living room is a warm and atmospheric space, with the fireplace forming a natural focal point. At the rear, the double French doors, renewed in 2023, provide a lovely connection with the sunny garden. The semi-open kitchen is located at the rear and is fitted with integrated appliances. It connects directly with the living room and has a door to the garden, creating a sociable space where cooking, dining and relaxing come together. The south-facing rear garden can be accessed directly from the living room. It enjoys sunshine for much of the day and has rear access, making it particularly practical for bicycles and garden access.
First floor
The first floor comprises a landing, two bedrooms, an additional room and the bathroom. The two bedrooms are a good size and offer plenty of flexibility. The additional room is currently used for storage but, thanks to its window, would make an excellent home office, study or hobby room. The modern bathroom was renovated in 2023 and is fully tiled. It features a spacious walk-in shower, vanity unit and wall-hung WC.
Second floor
The second floor offers a surprising amount of space. Dormer windows at both the front and rear have created two full-sized bedrooms, both accessed from the landing. The washing machine connection and central heating boiler are also located on this floor. The boiler was replaced in 2023. The two bedrooms offer plenty of possibilities, whether used as children's bedrooms, a guest room or a combination of sleeping, working and hobby spaces. The dormer windows maximise the available space and provide plenty of natural daylight.
In summary
A characterful 1939 end-of-terrace house offering four bedrooms, an additional room suitable as a home office or hobby room, a modern bathroom and an inviting living room with fireplace. The double French doors create a wonderful connection with the sunny south-facing garden, while the two dormer windows add valuable space on the second floor. A versatile family home with a practical layout, modernised features and plenty of potential for comfortable family living.
Foundation
The property falls within foundation category I: more than adequate. Based on the available assessment, no remedial work to the foundation is expected to be necessary within 25 years of the date of the investigation, with little to no additional cracking or further settlement/tilting expected. The foundation was investigated in 2001 and classified at Level 1. A monitoring report is available, indicating a low settlement rate of -0.4 mm per year.
Ownership
The property is situated on 78 m² of freehold land.
Indicative dimensions
Measured in accordance with NEN2580:
Gross floor area: 96 m²
Usable residential floor area: 84 m²
Gross volume: 298 m³
Key features
Characterful end-of-terrace house dating from 1939
Four bedrooms plus an additional room suitable as a home office, study or hobby room
Dormer windows to both the front and rear
Modern bathroom renovated in 2023
Livingroom with fireplace
Double French doors renewed in 2023
Foundation investigated in 2001 and classified at Level 1
Monitoring report available; low settlement rate of -0.4 mm per year
Zinc gutters replaced in 2025
"Floating" ridge tiles installed in 2025
Sunny south-facing rear garden with rear access and storage shed
Intergas HRE central heating boiler replaced in 2023
Notary of the buyer's choice
Completion by mutual agreement.
Disclaimer
The measurement instructions are based on NEN2580 and are intended to provide an indication of the usable floor area. Differences in measurement results cannot be entirely excluded due to, for example, differences in interpretation, rounding or limitations when carrying out the measurement.
All sales information has been compiled with due care. No liability is accepted for incorrectly obtained (oral) information, omissions or otherwise, nor for any consequences arising from this. Buyers are expressly reminded of their statutory duty to investigate the property themselves.
Interested in this property?
We recommend engaging your own NVM-certified buying agent. Your NVM buying agent will represent your interests and can save you time, money and unnecessary concerns.
Details of NVM buying agents can be found on Funda.
Features
Transfer of ownership
- Listed since
- Acceptance
- Available in consultation
- Asking price
- € 375,000 kosten koper
- Asking price per m²
- € 4,464
- Status
- Available
Construction
- Kind of house
- Single-family home, corner house
- Building type
- Resale property
- Year of construction
- 1939
- Type of roof
- Gable roof covered with roof tiles
Surface areas and volume
- Areas
- Living area
- 84 m²
- External storage space
- 6 m²
- Plot size
- 78 m²
- Volume in cubic meters
- 298 m³
Layout
- Number of rooms
- 6 rooms (4 bedrooms)
- Number of bath rooms
- 1 bathroom and 1 separate toilet
- Bathroom facilities
- Walk-in shower, toilet, sink, and washstand
- Number of stories
- 3 stories
- Facilities
- Outdoor awning and TV via cable
Energy
- Energy label
- Insulation
- Roof insulation, double glazing and floor insulation
- Heating
- CH boiler and fireplace
- Hot water
- CH boiler
- CH boiler
- Intergas HRE (gas-fired combination boiler from 2023)
Cadastral data
- ZAANDAM H 4906
- Cadastral map
- Area
- 78 m²
- Ownership situation
- Full ownership
Exterior space
- Location
- Alongside a quiet road and in residential district
- Garden
- Back garden
- Back garden
- 42 m² (8.24 metre deep and 5.15 metre wide)
- Garden location
- Located at the south with rear access
Storage space
- Shed / storage
- Detached wooden storage
- Facilities
- Electricity
Parking
- Type of parking facilities
- Public parking
© 2001-2026 funda