
This house on Funda: https://www.funda.nl/en/detail/koop/zaandam/huis-schiermonnikoog-71/17260143/
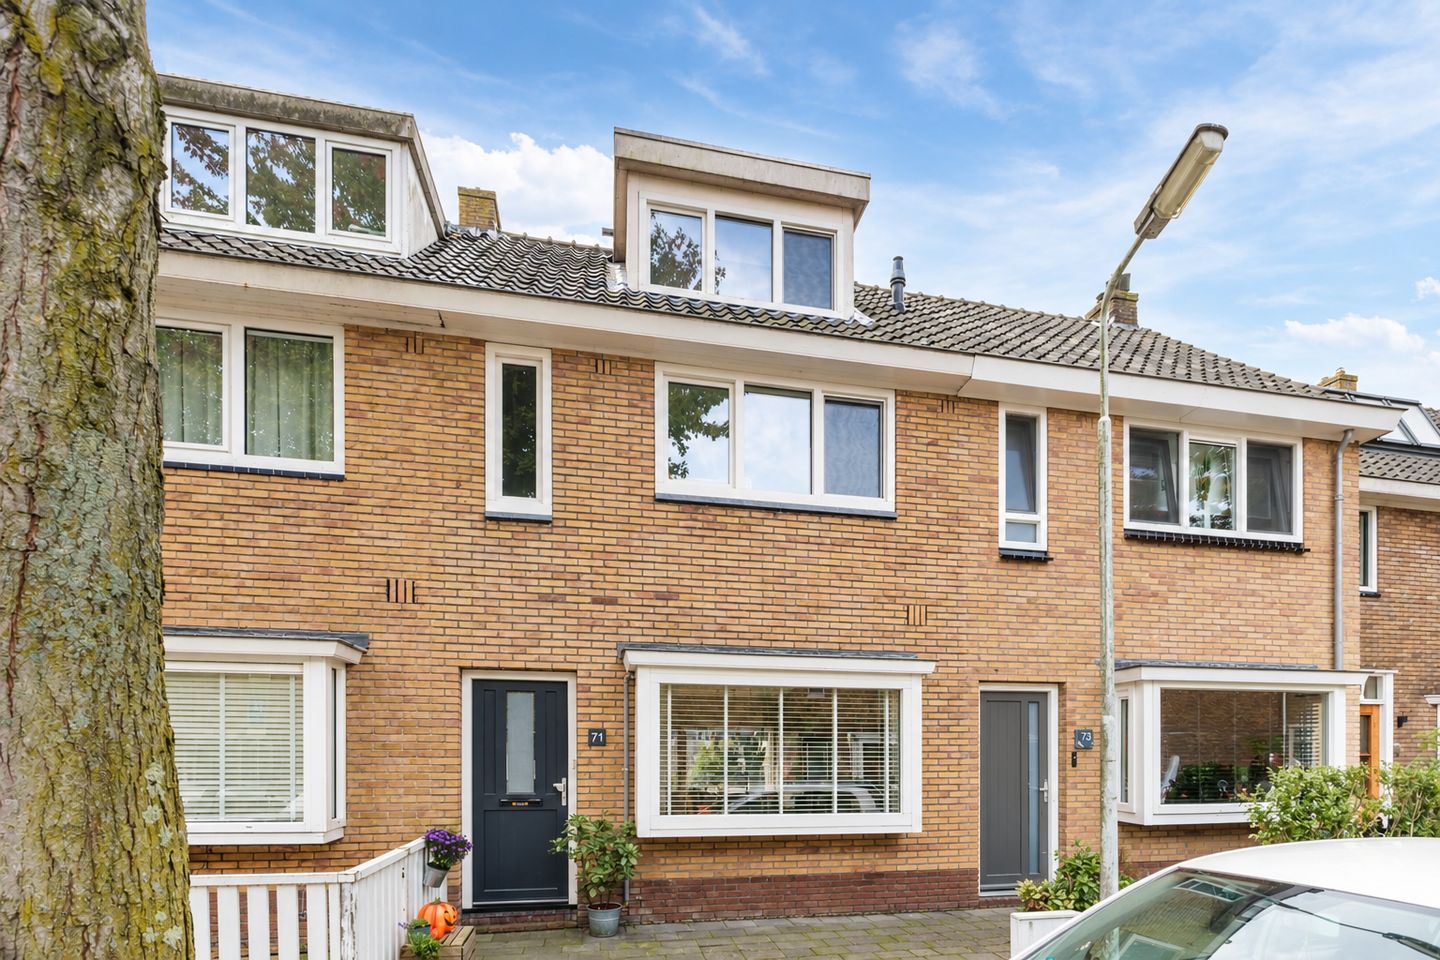
Sfeervol wonen met energielabel B in een fijne buurt van Zaandam!
Description
What a lovely home this is! Built in 1939, this house is well-maintained, has a practical layout and enjoys plenty of natural light. Inside, you will find a spacious living room, a nice kitchen, three bedrooms and a neat bathroom. A definite highlight of this home is the spacious backyard. There’s room here for several cozy seating areas, and thanks to its sheltered location, you will enjoy plenty of privacy.
All of this is located in the popular Waddenbuurt neighborhood, with shops, schools, public transportation and major roads all nearby. In short: comfortable living in a wonderful spot in Zaandam! Let us take you on a tour:
• Living space: 82 m²
• Well-maintained
• Spacious living room with large windows
• Neat kitchen with various built-in appliances
• Three bedrooms
• Well-maintained bathroom with toilet, sink and walk-in shower
• Dormer windows at the front and back
• Large backyard with plenty of privacy
Layout of the house:
Ground floor:
The tiled front yard leads to the front door of the home. Behind the front door is a small entrance hall. From here, you have access to the meter cupboard, a toilet room with a wall-hung toilet and the living room. The spacious living room features beautiful wood-look flooring and the walls are finished in soothing tones. The living room has large windows on both the front and back sides, allowing plenty of natural light to flood in.
Through the living room, you reach a practical storage closet and the staircase leading to the first floor. The kitchen is located at the back of the house and consists of a kitchen unit and a kitchen island. The kitchen features white cabinet fronts and dark countertops. It is equipped with the following appliances: gas stove, range hood, oven, refrigerator and freezer.
First floor:
This floor features the first two bedrooms and the bathroom. Of the two bedrooms, one is located at the front and one at the back. Both rooms are spacious, neatly finished and enjoy plenty of natural light.
The bathroom is well-maintained and features wood-look flooring and white wall tiles. This space is equipped with a wall-hung toilet, a vanity with a sink and a walk-in shower with a rain showerhead.
Second floor:
A fixed staircase leads to the second-floor landing. Here you will find the connection for the washer-dryer combo. From the landing, you have access to the third bedroom.
Thanks to the dormer windows at the front and back, this bedroom feels wonderfully spacious and bright. The room is further illuminated by recessed spotlights. This room features beautiful wood-look flooring and sleekly finished walls. Storage space has been created on both sides.
Garden:
The garden is generously sized and landscaped with pavers and plant borders. There’s plenty of space to create multiple seating areas. It’s a wonderful place to relax when the sun is shining! Thanks to the wooden fences all around, you will enjoy plenty of privacy. That means you can enjoy the outdoors here in complete peace. At the back of the garden is a practical wooden shed, ideal for your bikes and garden tools.
Parking:
Public parking.
Do you already know the area?
This charming townhouse (1939) is located in the sought-after Waddenbuurt neighborhood. With playgrounds in the neighborhood and schools and daycare centers just a short distance away, the area is very child-friendly and ideal for a (young) family. For your daily groceries, you can walk to a DekaMarkt in five minutes. The Westerkoog Shopping Center in Koog aan de Zaan is also within walking distance.
The bustling center of Zaandam, with its many shops, restaurants and cultural venues, is less than a ten-minute bike ride away. Other daily amenities, such as sports clubs, the doctor and public transportation, are also easily accessible.
The nearest bus stop and the Koog aan de Zaan NS train station are within walking distance. From the train station, you can reach the heart of Amsterdam in just 15 minutes. The location is also convenient for access to major highways: the A7, A8 and A10 are just a few minutes away.
Good to know:
• Charming townhouse with a large backyard
• The foundation is being monitored and has been inspected; reports are available
• Pleasant natural light
• Plastic window frames
• Located in a popular neighborhood
• Shops and public transportation within walking distance
• Major highways are easily accessible
• Energy label: B
• Full ownership
Features
Transfer of ownership
- Listed since
- Acceptance
- Available in consultation
- Asking price
- € 450,000 kosten koper
- Asking price per m²
- € 5,488
- Status
- Available
Construction
- Kind of house
- Single-family home, row house
- Building type
- Resale property
- Year of construction
- 1939
- Type of roof
- Gable roof covered with roof tiles
Surface areas and volume
- Areas
- Living area
- 82 m²
- External storage space
- 7 m²
- Plot size
- 109 m²
- Volume in cubic meters
- 286 m³
Layout
- Number of rooms
- 4 rooms (3 bedrooms)
- Number of bath rooms
- 1 bathroom and 1 separate toilet
- Bathroom facilities
- Walk-in shower, toilet, and washstand
- Number of stories
- 3 stories
- Facilities
- Smart home, optical fibre, and passive ventilation system
Energy
- Energy label
- Insulation
- Roof insulation, double glazing, insulated walls and floor insulation
- Heating
- CH boiler
- Hot water
- CH boiler
- CH boiler
- Intergas HRE (gas-fired combination boiler from 2021, in ownership)
Cadastral data
- ZAANDAM H 4925
- Cadastral map
- Area
- 109 m²
- Ownership situation
- Full ownership
Exterior space
- Location
- In residential district
- Garden
- Back garden and front garden
- Back garden
- 58 m² (11.87 metre deep and 4.91 metre wide)
- Garden location
- Located at the southeast with rear access
Storage space
- Shed / storage
- Detached wooden storage
Parking
- Type of parking facilities
- Public parking
© 2001-2026 funda