
This house on Funda: https://www.funda.nl/en/detail/koop/zaandam/huis-schoorldamstraat-18/44578314/
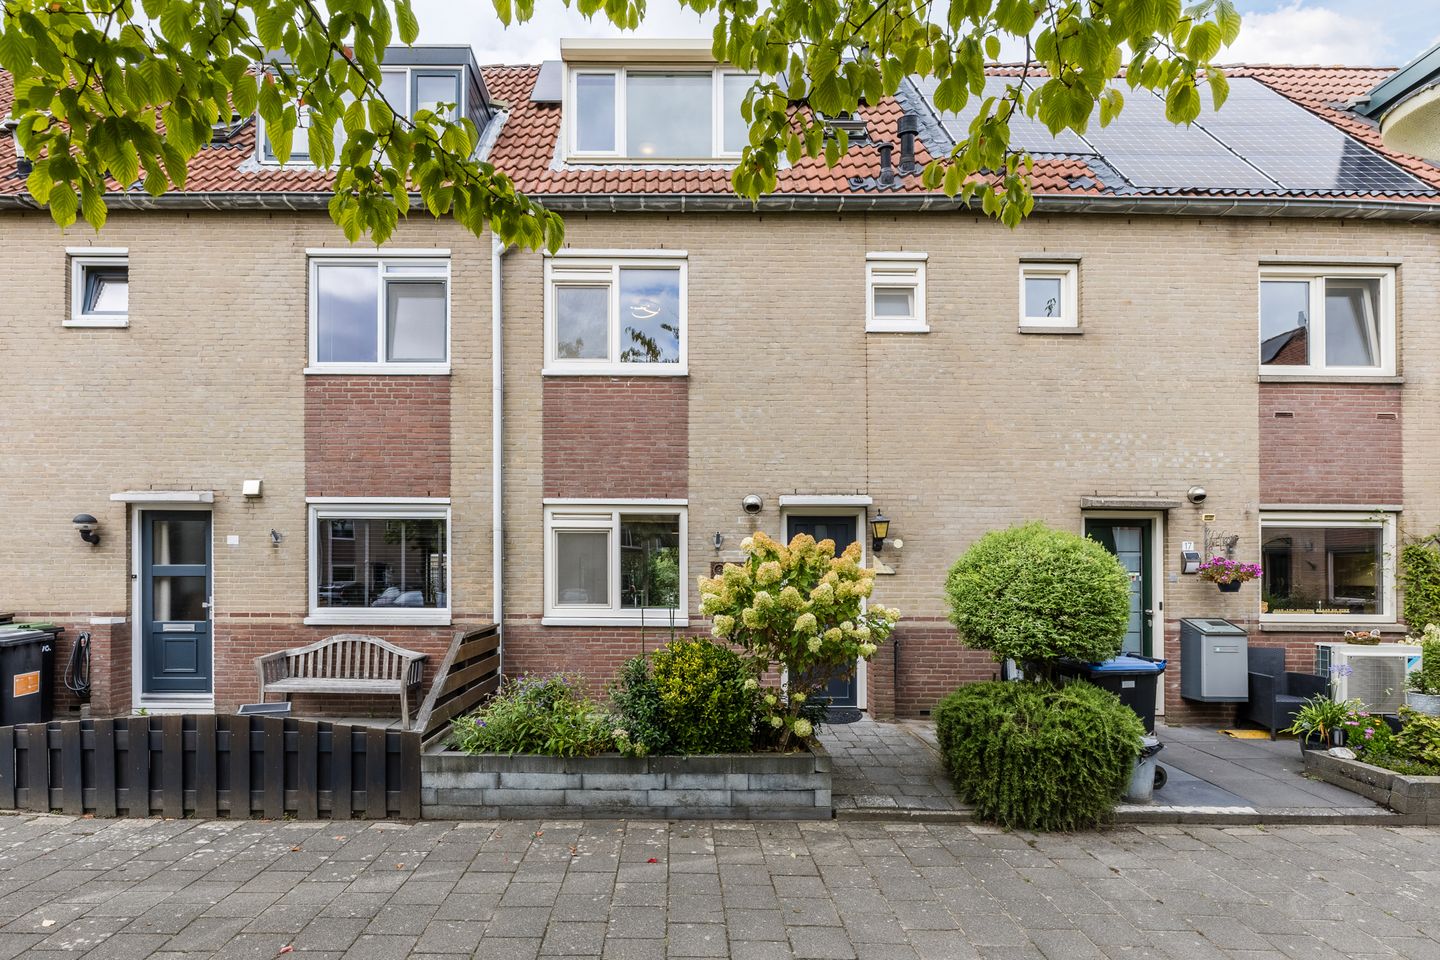
Eye-catcherPrachtig familiehuis in volledig eigendom(dus geen erfpacht!) A-label
Description
This beautifully maintained family home sits in a car-free courtyard in Westerwatering and comes with something rare in this market: 110 m² of freehold land. No leasehold: a reassuring certainty and an attractive feature. With the vibrancy of Zaandam within easy reach and the tranquillity of a quiet, child-friendly courtyard at your doorstep, this is a home that offers the best of both worlds.
Key features of Schoorldamstraat 18:
- 110 m² of freehold land, so no leasehold;
- Well insulated with solar panels, energy rating A;
- 3 bedrooms and a home office;
- Situated in a quiet, low-traffic and child-friendly neighbourhood;
- All amenities within walking and cycling distance.
A home that impresses at every turn
This is a property that radiates quality: bright, spacious and thoughtfully laid out from the moment you step inside. At the front, PVC window frames grace both the ground floor and first floor, while the low-maintenance Keralit dormer window and freshly painted exterior (2025) speak to a home that has been cared for with real attention to detail.
Across three bedrooms plus a generous extra space on the second floor, perfect for a home office, a play area or simply to personalise it yourself, this house offers exceptional versatility for couples, young families, or those working from home.
Layout
Ground floor
Step through a well-maintained front garden, where beautiful perennial planting creates the perfect spot to enjoy your morning coffee in the sun. The entrance hall offers a built-in wardrobe, the meter cupboard, a wall-hung toilet (2020), the staircase and access to the living room.
At the front of the home, a practical U-shaped kitchen awaits, offering generous worktop and cupboard space and fitted with quality built-in appliances: a fridge-freezer, a 5-burner gas hob, an oven, a microwave and a dishwasher.
To the rear, the living room opens directly onto a beautifully landscaped, north-west-facing garden: an inviting outdoor retreat with multiple seating spots to enjoy throughout the day. A stair cupboard adds further storage, and a detached stone shed with electricity provides secure space for bicycles.
First floor
The landing leads to two spacious bedrooms and a fully fitted bathroom. The rear bedroom is impressively generous, previously two separate rooms combined into one, while a second bedroom sits at the front. The bathroom features a bath with shower facilities, a closing splash screen, a vanity washbasin and a second wall-hung toilet.
Second floor
A spacious loft offers room for a workspace, the central heating system and utility area. Three Velux skylights (installed 2021) flood the space with natural light, with additional storage tucked behind the knee walls. This floor also features a third bedroom with a front-facing dormer window: ideal as a study, bedroom or hobby room.
Loft
Accessed via a loft ladder, this generous loft spans the full width of the house. An excellent additional storage space.
A prime, coveted location
Westerwatering is a wonderfully liveable neighbourhood, with playgrounds and green space nearby and both primary and secondary schools within the area. Daily shopping couldn't be easier: the covered shopping centre, complete with supermarket and specialist shops, is just a 4-minute walk away.
For nature lovers, the Westerwindpad walking and cycling route starts right on the neighbourhood's edge, leading into the open polder landscape of the Westzijderveld: meadows, ditches, meadow birds and grazing cows, all just around the corner.
And when you're after more excitement, the centre of Zaandam delivers: shops, restaurants, cafés, a cinema and a theatre. All close by, letting you combine peaceful living with the vibrancy of town life.
Unbeatable connectivity
The location in relation to Zaandam and Amsterdam is also excellent. Zaandam railway station is a short distance away and offers fast train connections to Amsterdam and Schiphol, amongst other destinations. Amsterdam Sloterdijk can be reached by train in around 7 minutes and Schiphol in around 17 minutes. By car, Amsterdam and the rest of the Randstad are also easily accessible via the A8 motorway and the Coentunnel.
Key features:
- 110 m² freehold land. No leasehold;
- Living area: 102 m²;
- Energy label A;
- Crawl space insulation added (40 m², 2026);
- PVC window frames and door at the front, ground and first floor;
- Rear exterior repainted 2025;
- Maintenance-free Keralit dormer window;
- 4 solar panels (2024);
- Mechanical ventilation unit replaced 2022;
- Electric charging point available;
- Handover by arrangement.
Homes like this don't wait
Freehold, energy-efficient, beautifully finished and positioned in one of Westerwatering's most desirable courtyards. This is a home that ticks every box, and buyers know it. Contact us today to book your viewing.
Features
Transfer of ownership
- Listed since
- Acceptance
- Available in consultation
- Asking price
- € 525,000 kosten koper
- Asking price per m²
- € 5,147
- Status
- Available
Construction
- Kind of house
- Single-family home, row house
- Building type
- Resale property
- Year of construction
- 1985
- Specific
- With carpets and curtains
- Type of roof
- Gable roof covered with roof tiles
Surface areas and volume
- Areas
- Living area
- 102 m²
- External storage space
- 7 m²
- Plot size
- 110 m²
- Volume in cubic meters
- 352 m³
Layout
- Number of rooms
- 4 rooms (3 bedrooms)
- Number of bath rooms
- 1 bathroom and 1 separate toilet
- Bathroom facilities
- Bath, toilet, sink, and washstand
- Number of stories
- 3 stories and a loft
- Facilities
- Skylight, smart home, optical fibre, mechanical ventilation, flue, TV via cable, and solar panels
Energy
- Energy label
- Insulation
- Double glazing and completely insulated
- Heating
- CH boiler
- Hot water
- CH boiler
- CH boiler
- Remeha Tzerra Ace 39c (gas-fired combination boiler from 2020, in ownership)
Cadastral data
- ZAANSTAD P 54
- Cadastral map
- Area
- 110 m²
- Ownership situation
- Full ownership
Exterior space
- Location
- Alongside a quiet road and in residential district
- Garden
- Back garden and front garden
- Back garden
- 50 m² (10.00 metre deep and 5.00 metre wide)
- Garden location
- Located at the northwest with rear access
Storage space
- Shed / storage
- Detached brick storage
- Facilities
- Electricity
Parking
- Type of parking facilities
- Public parking
© 2001-2026 funda