
This house on Funda: https://www.funda.nl/en/detail/koop/zaandam/huis-soerense-beek-4/17246586/
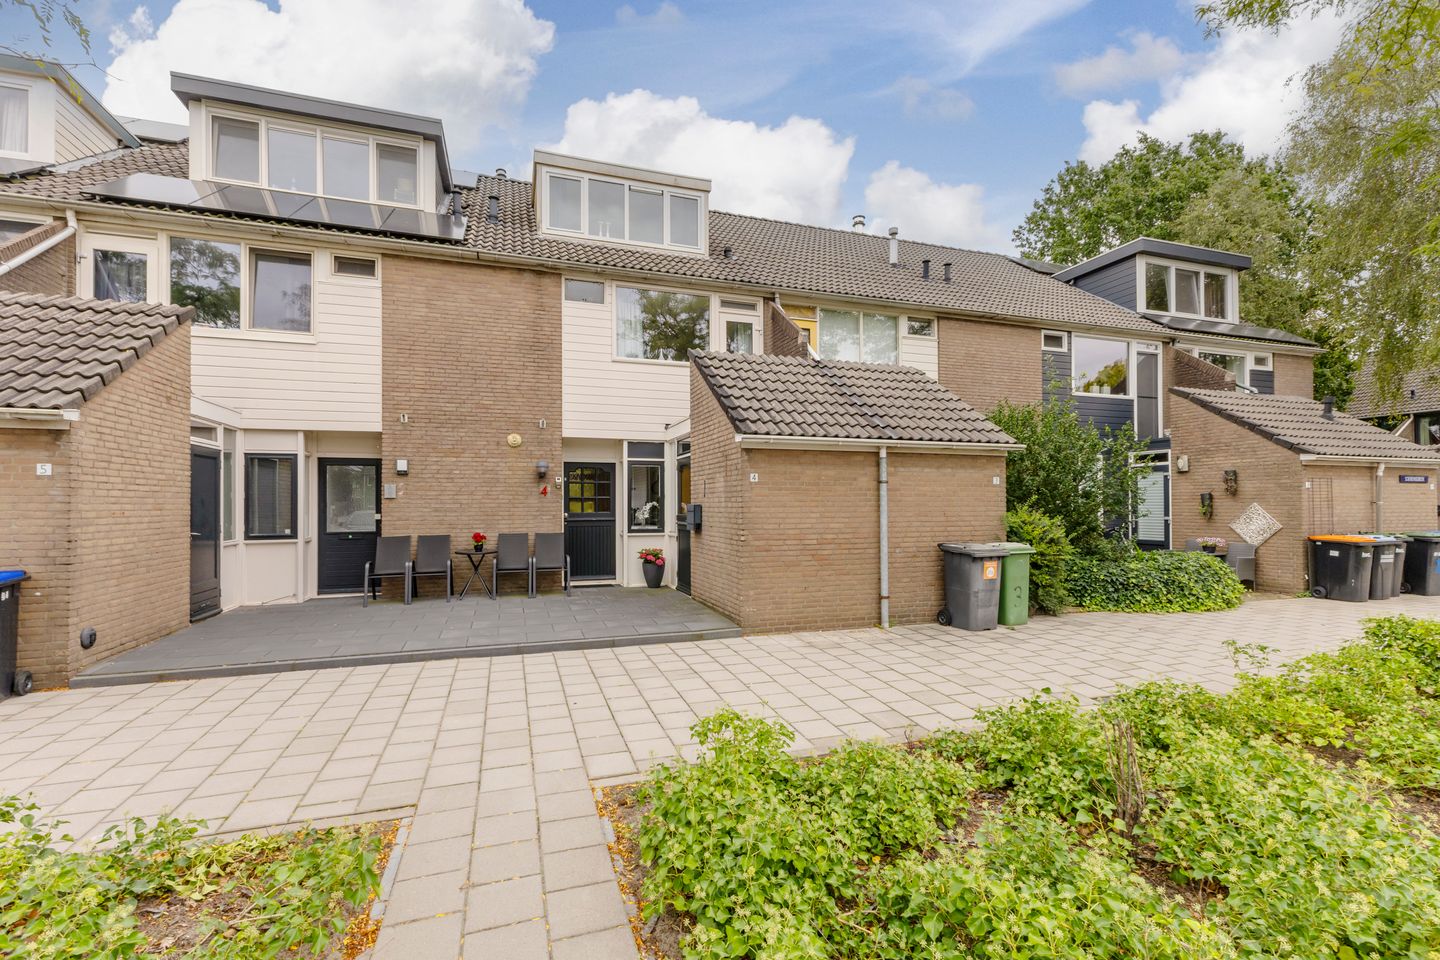
Wonen aan vaarwater met een bijzonder vrij uitzicht!
Description
Living by the Water with an Unobstructed View That Remains Special Every Day!
What a location! At Aan de Soerense Beek 4 you can enjoy a stunning, unobstructed view over the waterway and surrounding greenery. From the living room and backyard you can gaze freely outside and experience a sense of freedom not usually expected from a terraced house. The current owner has lived here for an impressive 40 years, which speaks volumes about how enjoyable it is to live in this home.
Inside, this family residence also has much to offer. With 117 m² of living space, four bedrooms, a modern kitchen, a bathroom renovated in 2020, and a central heating boiler replaced in 2024, the property has been well maintained over the years. The mostly plastic window frames with insulating glazing also provide a low-maintenance foundation.
A well-kept front garden leads you to the entrance. Both the front and back gardens were redone two years ago and immediately create a neat and maintained first impression. In the entrance hall you will find the wall-mounted toilet and the electrical panel which was extended in 2020.
From the hall you step into the living room. Here, a beautiful solid wooden floor gives the space a warm and timeless feel. But the true highlight is at the rear: the breathtaking view over the waterway and greenery. The large windows bring the outside in, and from the living room you can gaze out freely. Through the door with a screen, you directly enter the backyard.
At the front of the house, there is an open kitchen, updated in 2020. The kitchen is designed in a modern style and comes equipped with an induction hob, dishwasher, combi-oven/microwave, and a boiling water faucet. Adjacent to the kitchen is the practical utility room/laundry area.
Although the backyard faces northeast, its position ensures that you can enjoy the sunlight virtually all day long. The garden borders directly on the waterway, which truly highlights the unique location of the home. At the back, you can look out over the water and green surroundings – a perfect spot to unwind after a long day.
A staircase leads you to the first floor. From the landing, you can access three bedrooms and the bathroom. At the front, there is a spacious bedroom with access to the balcony. At the rear are two more bedrooms, where again the unobstructed view is a major plus.
The modern bathroom, also updated in 2020, is stylishly finished with a walk-in shower, basin, toilet, built-in taps, and a designer radiator. This floor truly has everything you expect from a comfortable family home.
The second floor provides even more space. From the landing, there is a separate laundry room with connections for a washing machine and dryer. Here you’ll also find the Intergas central heating boiler, which was replaced in 2024 and belongs to the property. In addition, there is a spacious fourth bedroom. The dormer window at the front provides extra space and natural light, while the knee walls offer practical storage solutions. An attic space is also present on this floor. The floor is finished with laminate flooring.
• Year of construction: 1977
• Living area: 117 m²
• Plot area: 126 m² (freehold land!)
• Energy label: C
The neighborhood ‘t Kalf is located on the outskirts of Zaandam and borders the Wijdewormer polder and the Oostzanerveld. Sports and recreation are nearby; in the immediate area you will find several football clubs, the AZ training complex, De Zaanse Golfclub (with excellent catering), Jagersplas (accessible by boat), the nature reserve ‘t Twiske, and, of course, Café Brasserie Het Heerenhuis. For groceries, you can shop at the shopping center ‘t Kalf, and the main roads (A7, A8) are just a stone’s throw away.
Highlights:
• Exceptionally well-maintained terraced house
• Truly spectacular location with an unobstructed view over the waterway and greenery
• Four bedrooms spread over two levels
• Mostly plastic window frames with insulating glazing
• Front and back gardens redone two years ago
• Northeast-facing backyard directly bordering the waterway
• A place where the view never gets boring!
• Notary of the buyer’s choice, provided they are in Zaandam or the immediate surroundings
• Acceptance date subject to agreement
Interested in this property? Immediately contact your own NVM buyer’s agent. Your NVM buyer’s agent works in your interest and saves you time, money, and hassle. You can find addresses of fellow NVM buyer’s agents on Funda.
Features
Transfer of ownership
- Listed since
- Acceptance
- Available in consultation
- Asking price
- € 535,000 kosten koper
- Asking price per m²
- € 4,573
- Status
- Available
Construction
- Kind of house
- Single-family home, row house
- Building type
- Resale property
- Year of construction
- 1977
- Type of roof
- Combination roof covered with roof tiles
- Quality marks
- Energie Prestatie Advies
Surface areas and volume
- Areas
- Living area
- 117 m²
- Plot size
- 126 m²
- Volume in cubic meters
- 420 m³
Layout
- Number of rooms
- 5 rooms (4 bedrooms)
- Number of bath rooms
- 1 bathroom and 1 separate toilet
- Bathroom facilities
- Walk-in shower, toilet, and washstand
- Number of stories
- 3 stories and a loft
- Facilities
- TV via cable
Energy
- Energy label
- Insulation
- Roof insulation, double glazing, insulated walls and floor insulation
- Heating
- CH boiler
- Hot water
- CH boiler
- CH boiler
- Intergas (gas-fired combination boiler from 2024, in ownership)
Cadastral data
- ZAANDAM B 1801
- Cadastral map
- Area
- 126 m²
- Ownership situation
- Full ownership
Exterior space
- Location
- Along waterway, alongside waterfront, in residential district and unobstructed view
- Garden
- Back garden and front garden
- Back garden
- 60 m² (12.00 metre deep and 5.00 metre wide)
- Garden location
- Located at the northeast
- Balcony/roof terrace
- Balcony present
Storage space
- Shed / storage
- Attached brick storage
- Facilities
- Electricity
Parking
- Type of parking facilities
- Public parking
© 2001-2026 funda