
This house on Funda: https://www.funda.nl/en/detail/koop/zaandam/huis-stationsstraat-66/44448750/
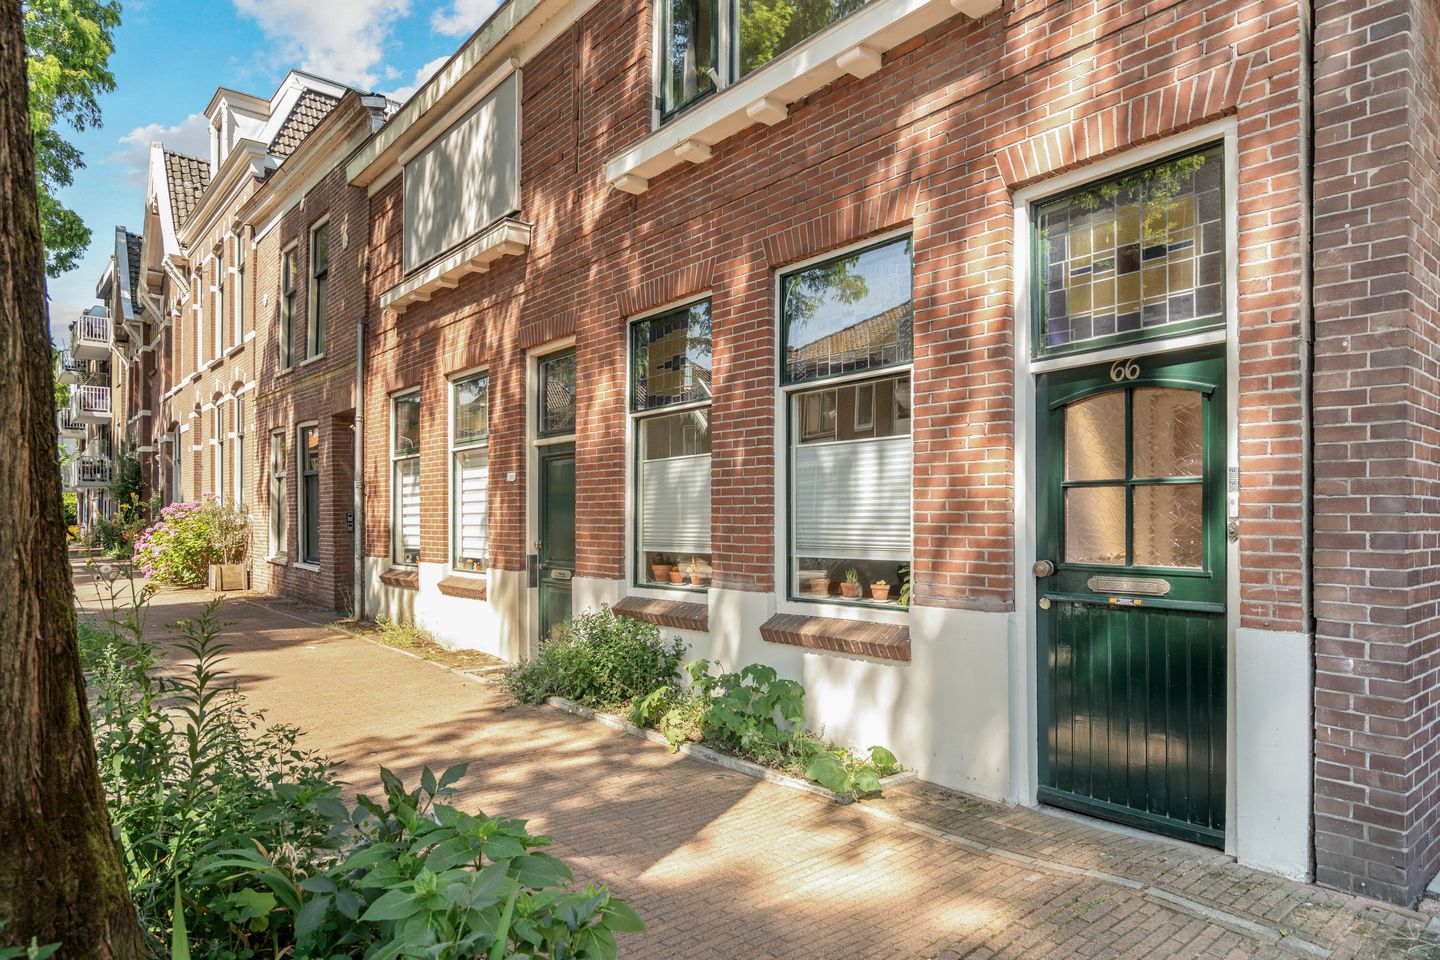
Eye-catcherKarakteristieke woning met zonnige tuin nabij het centrum en station!
Description
Charming semi-detached home with a sunny city garden, just a stone’s throw from Zaandam’s town centre and railway station!
This characterful home combines a fresh, modern finish with authentic charm. Beautiful original features, including the stained-glass windows, have been carefully preserved. The high ceilings, attractive wooden flooring and conservatory, which can be separated from the living room by en-suite doors, add even more character to the property. French doors provide access to the well-maintained rear garden. The garden faces northwest, allowing you to enjoy the afternoon and evening sun. On the first floor, there are two well-proportioned bedrooms and a neat bathroom. The main bedroom features two spacious built-in wardrobes. There is also ample storage space in the built-in cupboard on the landing and behind the eaves.
The location could hardly be more central. Stationsstraat is just a stone’s throw from the shopping street on Gedempte Gracht, while Zaandam railway station is less than a five-minute walk away. From here, there are direct connections to Amsterdam, Schiphol Airport and Utrecht, among other destinations. Zaandam’s renovated town centre offers a wide range of shops, restaurants, cafés and other hospitality venues. A market is held twice a week, and the town centre also features a theatre and cinema. The main roads are also nearby. Within minutes, you can reach the A7 and A8 motorways, which connect to the A10.
The layout is as follows:
Ground floor: entrance through the vestibule with cloakroom area, hallway with toilet, access to the cellar and staircase to the first floor. The living room features en-suite doors leading to the conservatory and connects to the modern kitchen. The kitchen is fitted with various built-in appliances. The utility room/storage room can be accessed from the kitchen and contains the connections for the washing machine and dryer. French doors from the conservatory provide access to the garden. The garden can also be accessed via a rear entrance.
First floor: spacious landing with skylight, built-in cupboard and access to the two bedrooms and bathroom. The principal bedroom features two spacious built-in wardrobes. The second bedroom offers additional storage space behind the eaves. The bathroom is fitted with a bathtub with shower, a washbasin and a second toilet.
Characteristics:
- Year of construction: 1878
- Living area approximately 91 m², volume approximately 356 m³
- Plot size 79 m², freehold property
- Heating and hot water provided by a central heating system (Intergas, 2025)
- Sunny city garden
- Located within a short distance of the town centre and railway station
- The property’s foundations are monitored using measuring bolts; a monitoring report is available
- Parking permits cost approximately €119 per year; two permits are available
- Transfer of ownership to be discussed.
Features
Transfer of ownership
- Listed since
- Acceptance
- Available in consultation
- Asking price
- € 365,000 kosten koper
- Asking price per m²
- € 4,011
- Status
- Available
Construction
- Kind of house
- Single-family home, double house
- Building type
- Resale property
- Year of construction
- 1878
- Specific
- Partly furnished with carpets and curtains
- Type of roof
- Combination roof
Surface areas and volume
- Areas
- Living area
- 91 m²
- Plot size
- 79 m²
- Volume in cubic meters
- 356 m³
Layout
- Number of rooms
- 3 rooms (2 bedrooms)
- Number of bath rooms
- 1 bathroom and 1 separate toilet
- Bathroom facilities
- Shower, bath, toilet, and sink
- Number of stories
- 2 stories
- Facilities
- Skylight, optical fibre, and TV via cable
Energy
- Energy label
- Insulation
- Mostly double glazed
- Heating
- CH boiler
- Hot water
- CH boiler
- CH boiler
- Intergas (gas-fired combination boiler from 2025, in ownership)
Cadastral data
- ZAANDAM K 7144
- Cadastral map
- Area
- 79 m²
- Ownership situation
- Full ownership
Exterior space
- Location
- In centre and in residential district
- Garden
- Back garden
- Back garden
- 16 m² (5.45 metre deep and 2.97 metre wide)
- Garden location
- Located at the northwest with rear access
Storage space
- Shed / storage
- Attached wooden storage
Parking
- Type of parking facilities
- Paid parking and resident's parking permits
© 2001-2026 funda