
This house on Funda: https://www.funda.nl/en/detail/koop/zaandam/huis-texelstraat-47/44558058/
Description
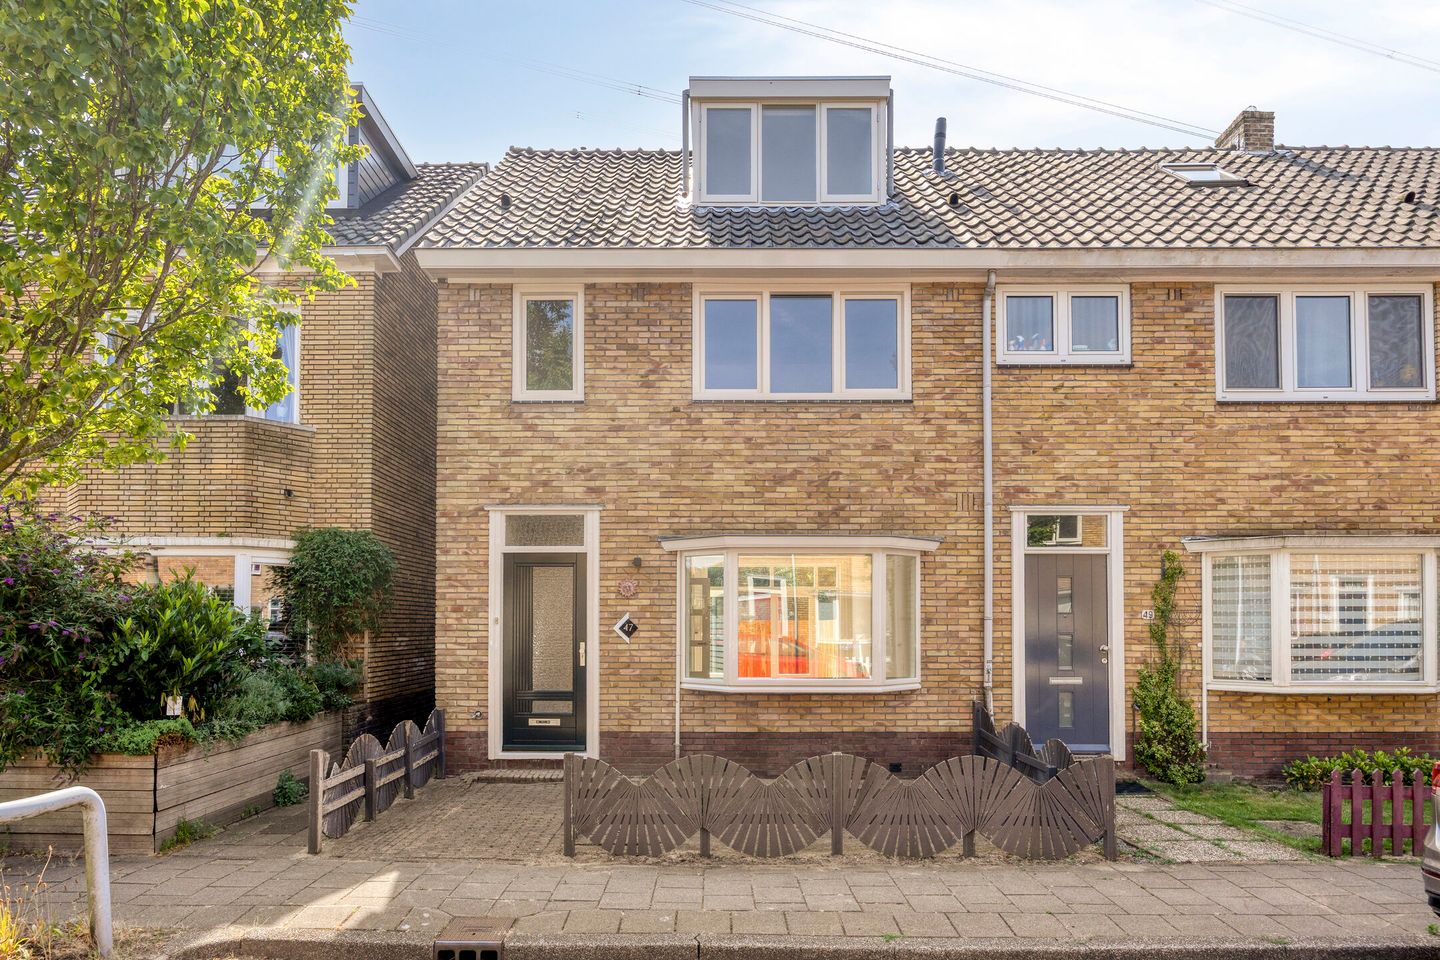
This charming corner house, built in 1939, perfectly combines character with modern comfort. While the exterior showcases its original charm, the interior has been completely renovated to meet today's living standards. The property features two dormer windows, three (with the possibility of four) bedrooms, and a stunning bathroom with an extra-large walk-in shower. The living room, with French doors opening onto the garden, flows seamlessly into the semi-open kitchen, which is fully equipped. Outside, you'll find a unique double south-facing garden with rear access and a detached storage shed for bicycles. This move-in-ready home is very likely to tick all the boxes on your wish list.
The property is located in the Waddenbuurt district of Zaandam, a charming residential neighbourhood named after the Dutch Wadden Islands. Developed during the period when the Zaan region experienced rapid industrial growth, the area is known for its spacious layout, attractive pre-war homes, tree-lined streets, and green surroundings. It is a peaceful, family-friendly neighbourhood where neighbours still know each other, while all daily amenities are close at hand. Supermarkets, schools, shops, sports facilities, and the vibrant centre of Zaandam are all within easy reach. Both Koog aan de Zaan Station and Zaandam Station are nearby, providing a direct train connection to Amsterdam Central Station in approximately 15 minutes. Haarlem, Alkmaar, and the major motorway network are also easily accessible.
Layout:
Ground floor:
The attractive appearance of this home continues inside. The entrance hall features a stylish herringbone PVC floor, which continues throughout the living room and kitchen. Practical built-in storage cupboards are located beneath the staircase, while at the end of the hall you'll find a spacious and elegant toilet.
Measuring approximately 7.70 metres in length, the living room offers generous living space. At the front, the bay window with its deep windowsill provides the perfect place for plants and decorative accessories, creating a warm and inviting seating area. At the rear, the dining area enjoys direct access to the garden through double French doors.
The semi-open kitchen is separated from the living room by a half-height wall and is fitted with a light-coloured corner unit. Additional cabinets with a worktop facing the living room provide extra storage and create the ideal spot for a coffee station. The concrete-look countertop complements the contemporary design perfectly. Built-in appliances include a five-burner gas hob, extractor hood, combination oven, dishwasher, refrigerator, and freezer.
First floor:
At the front of the property is the spacious L-shaped master bedroom, featuring a practical alcove that could easily serve as a home office or dressing area. The generously sized second bedroom overlooks the sunny south-facing garden. Both rooms are finished with laminate flooring and decorated in light, neutral colours.
The bathroom is beautifully finished with warm-toned tiles and stylish sanitary fittings. It includes an extra-large walk-in shower with a glass screen, a wall-mounted toilet, and a modern vanity unit topped with a large illuminated round mirror.
Second floor:
Thanks to the dormer windows at both the front and rear, this floor offers an impressive amount of additional living space. It is accessed via a fixed staircase. The landing provides space for the washing machine and dryer, while the central heating boiler is also located here.
The spacious bedroom on this floor benefits from natural light on two sides and features laminate flooring. Due to its generous size, this room can easily be divided into two separate children's bedrooms if desired.
Garden:
The south-facing rear garden is divided into two sections, both of which are fully paved for low-maintenance outdoor living. The fencing surrounding the first section has recently been renewed. Across the alley is the second part of the garden, where you'll find a detached wooden bicycle storage shed. This section also has a gate leading directly to Terschellingstraat, where public parking and a children's playground are located.
Parking:
Free public parking is available along both Texelstraat and the adjacent Terschellingstraat.
Details:
* Living area approximately 97 m²
* Move-in ready home with excellent natural light and high-quality finishes
* Unique double south-facing garden with detached bicycle storage
* Roof, cavity wall, and floor insulation
* Central heating and hot water provided by a high-efficiency boiler (installed in 2025)
* Three bedrooms, with the possibility of creating a fourth
* Dormer windows at both the front and rear
* Foundation inspection report available; only minimal settlement has been measured. No foundation repair work is currently required.
* The property is subject to a right of way benefiting two neighboring properties, allowing access through the garden to their respective gardens.
* Energy label B
The information provided on this website has been compiled with due care based on information supplied by the seller and/or third parties. Although we strive for accuracy, no rights can be derived from the information provided. We recommend contacting us if you are interested in this property or seeking advice from your own real estate agent.
We accept no responsibility for the content of any external websites referred to.
Features
Transfer of ownership
- Listed since
- Acceptance
- Available in consultation
- Asking price
- € 435,000 kosten koper
- Asking price per m²
- € 4,485
- Status
- Available
Construction
- Kind of house
- Single-family home, corner house
- Building type
- Resale property
- Year of construction
- 1939
- Specific
- Partly furnished with carpets and curtains
- Type of roof
- Gable roof covered with roof tiles
Surface areas and volume
- Areas
- Living area
- 97 m²
- External storage space
- 9 m²
- Plot size
- 148 m²
- Volume in cubic meters
- 344 m³
Layout
- Number of rooms
- 4 rooms (3 bedrooms)
- Number of bath rooms
- 1 bathroom and 1 separate toilet
- Bathroom facilities
- Walk-in shower, toilet, and washstand
- Number of stories
- 3 stories
- Facilities
- Mechanical ventilation and TV via cable
Energy
- Energy label
- Insulation
- Roof insulation, energy efficient window and insulated walls
- Heating
- CH boiler
- Hot water
- CH boiler
- CH boiler
- Intergas HRE 36/30 A (gas-fired combination boiler from 2025, in ownership)
Cadastral data
- ZAANDAM H 4368
- Cadastral map
- Area
- 111 m²
- Ownership situation
- Full ownership
- ZAANDAM H 6056
- Cadastral map
- Area
- 37 m²
- Ownership situation
- Full ownership
Exterior space
- Location
- Alongside a quiet road, in residential district and unobstructed view
- Garden
- Back garden
- Back garden
- 60 m² (17.43 metre deep and 6.07 metre wide)
- Garden location
- Located at the south with rear access
Storage space
- Shed / storage
- Detached wooden storage
- Insulation
- No insulation
Parking
- Type of parking facilities
- Public parking
© 2001-2026 funda