
This house on Funda: https://www.funda.nl/en/detail/koop/zaandam/huis-tjotterlaan-53/17262067/
Description
Spacious Family Home with Garage
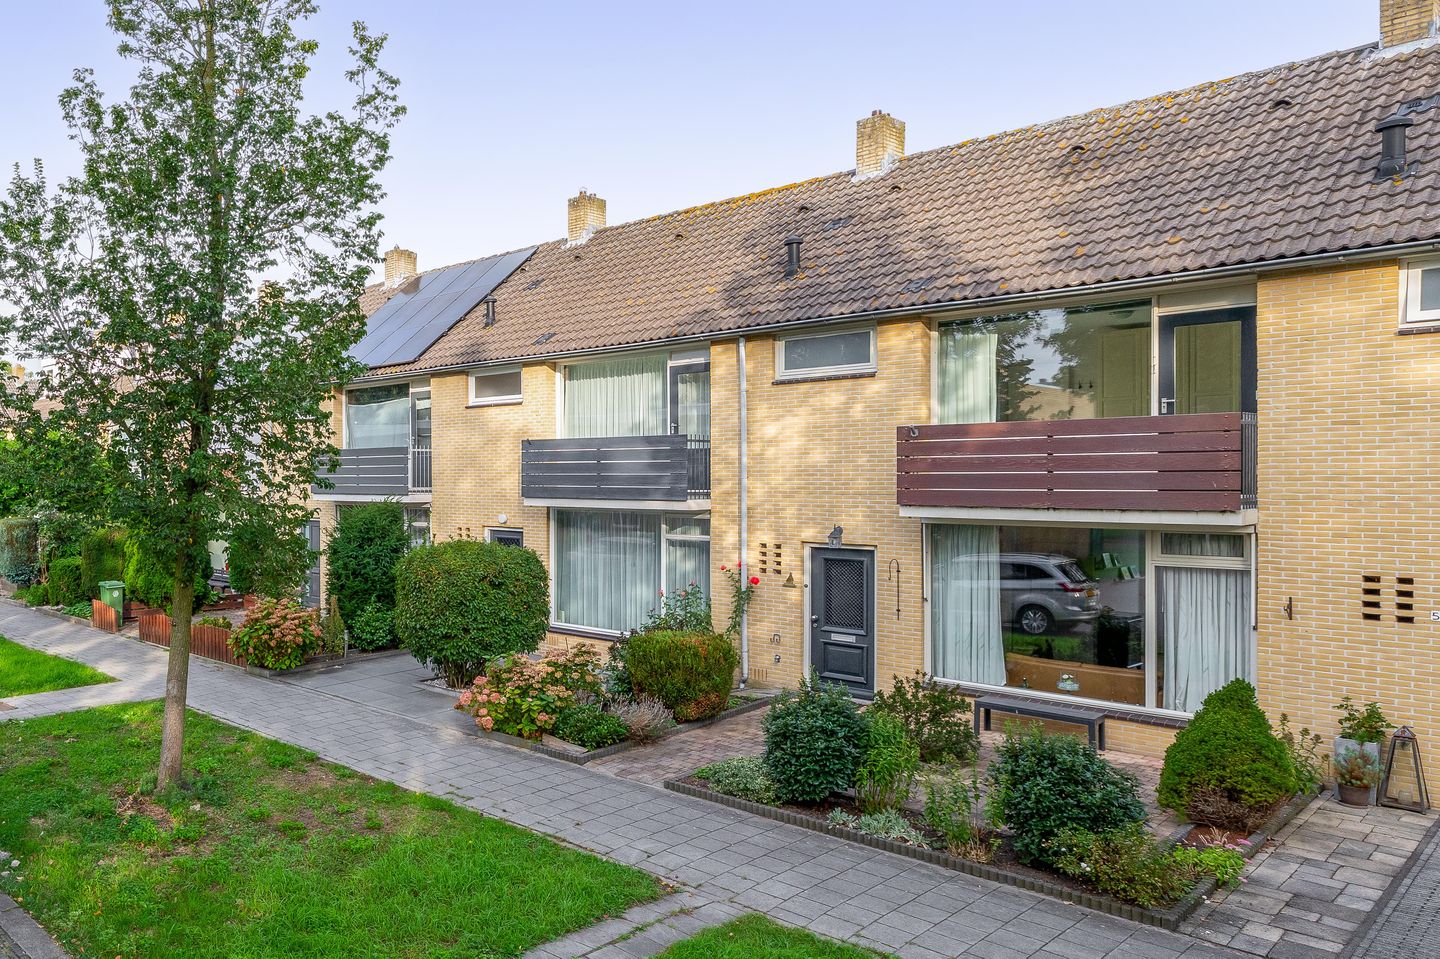
Welcome to this charming detached family home on Tjotterlaan in Zaandam. As soon as you step inside, you immediately know: “This could be my home.” With a living area of no less than 117 m² and a volume of 416 m³, this house has everything you need to create your dream home! The property features a separate garage that offers space for one car, with an additional parking spot in front of the garage, and a beautiful, well-maintained front and back garden. Ideally located in Zaandam close to various facilities such as supermarkets, schools, a gym, and walking parks—and especially near a large play area—it is the ideal family home.
This property is situated on Tjotterlaan, a quiet street in a green environment. It is an ideal place for families and those looking to upgrade. The home is conveniently located near schools and playgrounds, and just a stone’s throw from supermarkets and the centre of Zaandam. Walking and cycling enthusiasts will delight in the several nearby parks that are perfect for spending time outdoors. Public transport is excellent, with several bus stops within a short walking distance, and the various highways in the vicinity are easily accessible.
This terraced house was built in 1970 and is in good condition. With a total living area of 117 m², spread across several rooms, the property offers plenty of space for the whole family. The home has an energy label C.
Layout: On the ground floor, you enter through a spacious hall that gives access to the toilet, the large living room, the semi-open kitchen, and of course, access to the spacious back garden with entry to the garage. Each room is well-lit thanks to the large windows. On the first floor, the landing leads to three bedrooms and the bathroom. Keep it as is or divide the space according to your needs; there is plenty of room. On the second floor, which is accessible via a fixed staircase, you will find the utility area with connections for a washing machine and dryer, the central heating installation, and the final bedroom.
The property features a front garden and a beautifully landscaped back garden. With an area of 80 m², the garden provides ample space to relax, dine al fresco, and enjoy the sun. Both gardens are well maintained.
Parking is not a problem in this quiet neighborhood. A garage is available with space for one car, located on private property. Additionally, you can park another car in front of the garage, and free parking is available throughout the neighborhood.
Highlights:
• 117 m² of living space and 416 m³ volume
• Energy label C
• Situated on privately owned land
• Includes a garage on a rear plot (access from the back garden)
Finally, we invite you to come and see this beautiful home for yourself. Experience the quiet, family-friendly environment, the proximity to amenities, and the cozy atmosphere of the property. Schedule an appointment so you don’t miss out on this incredible opportunity. We look forward to welcoming you to Tjotterlaan 53 in Zaandam!
Features
Transfer of ownership
- Listed since
- Acceptance
- Available in consultation
- Asking price
- € 500,000 kosten koper
- Asking price per m²
- € 4,274
- Status
- Available
Construction
- Kind of house
- Single-family home, row house
- Building type
- Resale property
- Year of construction
- 1970
- Specific
- Partly furnished with carpets and curtains
- Type of roof
- Hip roof covered with roof tiles
Surface areas and volume
- Areas
- Living area
- 117 m²
- Exterior space attached to the building
- 3 m²
- External storage space
- 16 m²
- Plot size
- 184 m²
- Volume in cubic meters
- 416 m³
Layout
- Number of rooms
- 5 rooms (4 bedrooms)
- Number of bath rooms
- 1 bathroom and 1 separate toilet
- Bathroom facilities
- Walk-in shower, toilet, sink, and washstand
- Number of stories
- 3 stories
- Facilities
- Skylight, optical fibre, mechanical ventilation, and TV via cable
Energy
- Energy label
- Insulation
- Mostly double glazed
- Heating
- CH boiler
- Hot water
- CH boiler
- CH boiler
- Intergas Kombi HRE 28/24 A (gas-fired combination boiler from 2018, in ownership)
Cadastral data
- ZAANDAM D 5079
- Cadastral map
- Area
- 184 m²
- Ownership situation
- Full ownership
Exterior space
- Location
- Alongside a quiet road and in residential district
- Garden
- Back garden and front garden
- Back garden
- 80 m² (12.57 metre deep and 6.33 metre wide)
- Garden location
- Located at the northwest with rear access
- Balcony/roof terrace
- Balcony present
Garage
- Type of garage
- Detached brick garage
- Capacity
- 1 car
- Facilities
- Electricity
Parking
- Type of parking facilities
- Parking on private property and public parking
© 2001-2026 funda