
This house on Funda: https://www.funda.nl/en/detail/koop/zaandam/huis-veersemeer-6/17309635/
Description
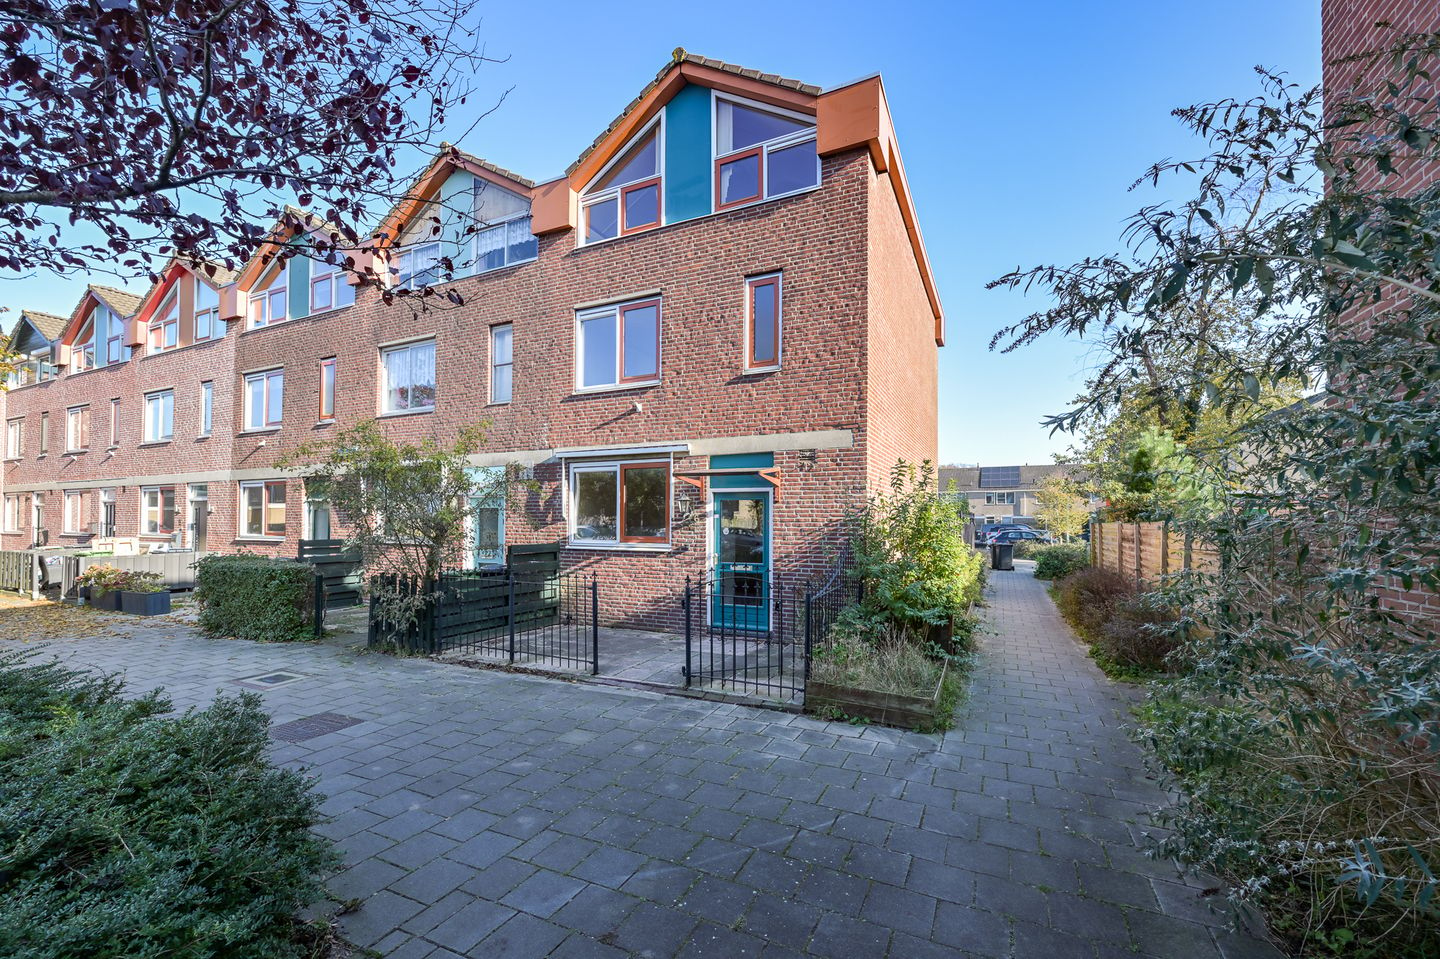
Ruime eengezinswoning gelegen op wandelafstand van het Jagersveld. Vanuit de woonkamer stap je direct in de heerlijke achtertuin, de keuken begeeft zich aan de voorzijde van de woning. Op de eerste verdieping bevindt zich 1 zeer ruime slaapkamer alsook 2 badkamers. Op de tweede verdieping zijn de 2e en 3e slaapkamer eveneens royaal.
INDELING
Entree: hal, trapopgang, toilet, toegang tot de woonkamer, keuken en toegang tot de achtertuin.
1e verdieping: overloop, 1 slaapkamers en een badkamer met douche wastafel en toilet en een tweede badkamer (of mogelijke “wellnesruimte”) met ligbad en wastafel.
2e verdieping: overloop, stookruimte, wasruimte en de 2e en 3e slaapkamer.
LOCATIE:
De locatie van de woning is simpelweg perfect. Het Kalf een kindvriendelijke buurt vol speelplaatsen en veilige straten. Op slechts een steenworp afstand vind je het natuurgebied Het Jagersplas. De uitvalswegen A7/A8/A10 zijn snel te bereiken.
Wij nemen de volgende clausules in de koopakte op:
- ouderdomsclausule
- anti-speculatiebeding voor een periode van 2 jaar
- eigenaar ( Woningcorporatie ZVH) geen bewoner
- zelfbewoningsplicht voor onbepaalde tijd
- projectnotaris: Zaannotarissen
Bijzonderheden:
- Woonoppervlakte: 126 m2;
- Bouwjaar: 1978
- Nabij het Jagersveld;
- Aanvaarding kan snel;
- Energielabel C;
- De extra badkamer kan evt. ook als “wellnesruimte” ingericht worden of worden teruggebracht naar slaapkamer. De woning beschikt dan over 4 i.p.v. 3 slaapkamers.
---------------------------------------------
Spacious single-family home located within walking distance of the Jagersveld recreation area. From the living room, you step directly into the lovely backyard, while the kitchen is situated at the front of the house. The first floor features one very spacious bedroom as well as two bathrooms. On the second floor, the second and third bedrooms are equally generous in size.
LAYOUT
Ground floor: Entrance hall, staircase, toilet, and access to the living room, kitchen, and backyard.
First floor: Landing, 1 spacious bedroom, a bathroom with a shower, washbasin, and toilet, and a second bathroom (or potential "wellness room") equipped with a bathtub and washbasin.
Second floor: Landing, boiler room, laundry room, and the 2nd and 3rd bedrooms.
LOCATION
The location of the property is simply ideal. Het Kalf is a child-friendly neighborhood full of playgrounds and safe streets. Just a stone's throw away, you will find the Het Jagersplas nature reserve, and the A7, A8, and A10 highways are easily accessible.
The following clauses will be included in the deed of sale:
- Age clause (ouderdomsclausule)
- Anti-speculation clause for a period of 2 years
- Non-occupancy clause (owner is housing corporation ZVH)
- Owner-occupancy obligation for an indefinite period
- Project notary: Zaannotarissen
Key Features:
- Living area: 126 m²
- Year of construction: 1978
- Located near Het Jagersveld
- Quick transfer/delivery possible
- Energy label C
- The extra bathroom can optionally be arranged as a "wellness space" or converted back into a bedroom, giving the home 4 bedrooms instead of 3.
Features
Transfer of ownership
- Listed since
- Acceptance
- Available in consultation
- Asking price
- € 440,000 kosten koper
- Asking price per m²
- € 3,492
- Status
- Available
Construction
- Kind of house
- Single-family home, corner house
- Building type
- Resale property
- Year of construction
- 1974
Surface areas and volume
- Areas
- Living area
- 126 m²
- Plot size
- 132 m²
- Volume in cubic meters
- 416 m³
Layout
- Number of rooms
- 5 rooms (3 bedrooms)
- Number of bath rooms
- 2 bathrooms and 1 separate toilet
- Bathroom facilities
- Shower, toilet, 2 sinks, and washstand
- Number of stories
- 2 stories and an attic
Energy
- Energy label
Cadastral data
- ZAANDAM B 3408
- Cadastral map
- Area
- 132 m²
- Ownership situation
- Full ownership
Exterior space
- Location
- In residential district
- Garden
- Back garden
- Back garden
- 69 m² (11.00 metre deep and 6.26 metre wide)
- Garden location
- Located at the east with rear access
© 2001-2026 funda