
This house on Funda: https://www.funda.nl/en/detail/koop/zaandam/huis-vermeerstraat-1/44570424/
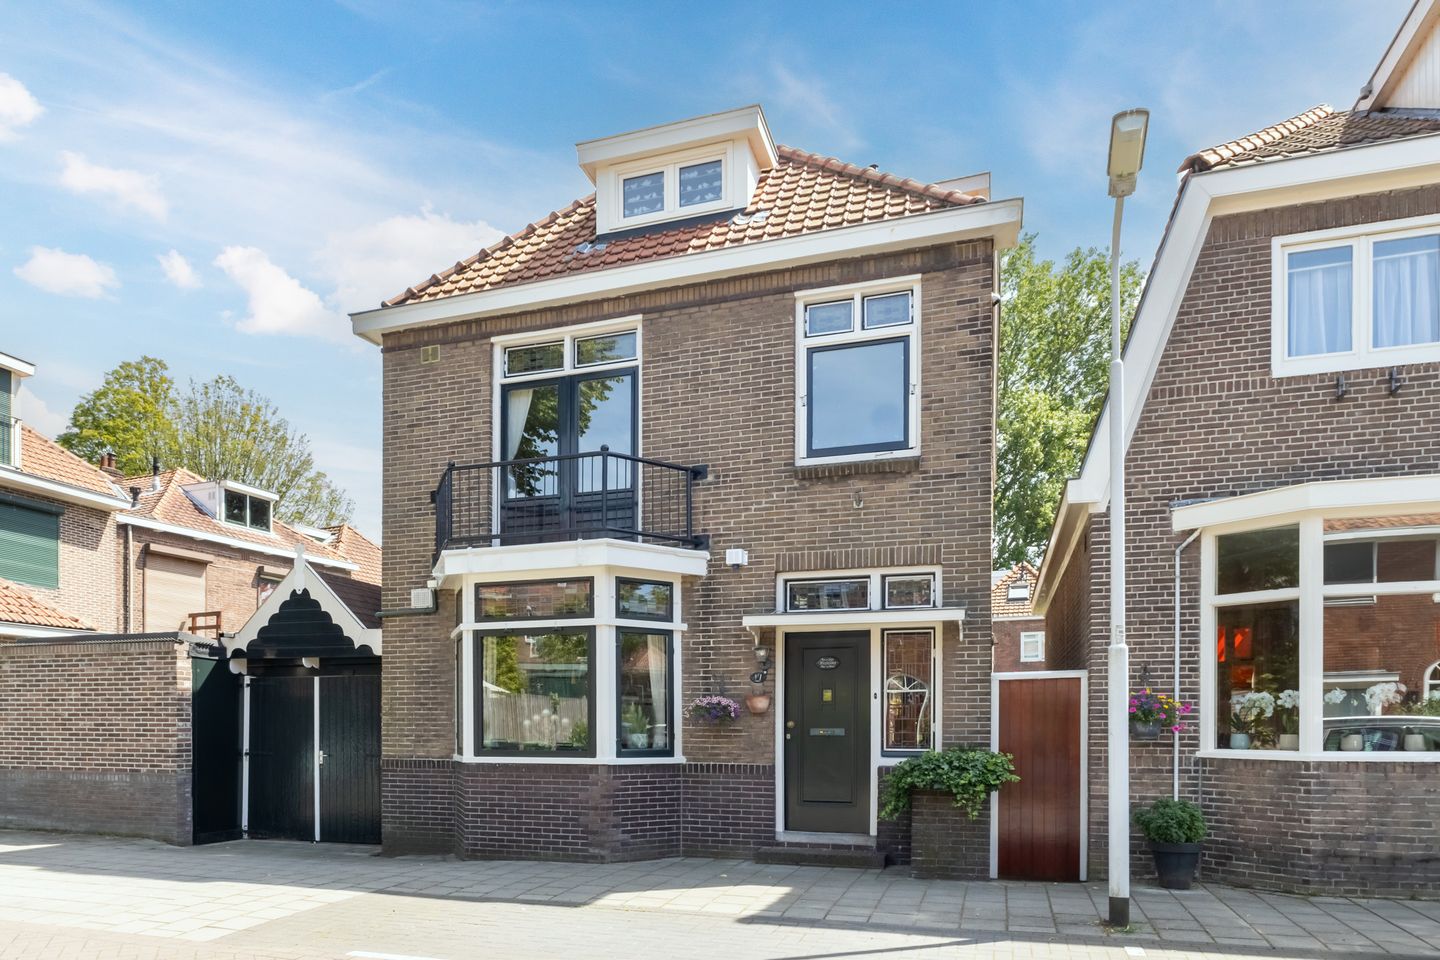
Vermeerstraat 11506 LP ZaandamSchilders- en Waddenbuurt
€ 625,000 k.k.
Vrijstaand wonen in een huis vol sfeer, stijl en authentieke details!
Description
The home you’ve been waiting for.
Detached living in one of Zaandam’s most sought-after neighbourhoods, in a home full of atmosphere, style and authentic details. A property with character, where the charm of the past is still clearly visible, while offering plenty of space to make it entirely your own.
Inside, you’ll find a bright and spacious living room, a separate kitchen, four bedrooms and well-appointed bathroom facilities. Outside, a charming south-east-facing backyard awaits, offering plenty of sunshine and privacy.
A home with its own unique character — and endless possibilities for the future.
With shops, schools, public transportation and major roads all within easy reach, the location is also excellent. Will you make this house your new home? Schedule a viewing soon! Let us take you on a tour:
• Living space: 136 m²
• Charming living room with bay window
• Separate kitchen with various appliances
• Four spacious bedrooms
• Simple bathroom with toilet, sink and shower stall
• Neatly landscaped backyard with plenty of privacy
• Authentic details
• Dormer windows at the front and back
• Can be modernized to suit your taste
Layout of the home:
Ground floor:
From the street, you reach the covered front door of the house. Behind the front door is a small entrance hall with the meter cupboard. From here, you walk through to a second hallway, which provides access to the staircase to the first floor, the stair closet, a toilet room, the living room and the separate kitchen.
The spacious living room consists of two sections, separated by a distinctive sliding door. Several authentic details have been preserved, including stained-glass windows and a bay window. These areas feature attractive flooring. Thanks to the bay window at the front and the sliding glass doors at the back, plenty of natural light floods in. A pellet stove is provided for extra warmth and ambiance.
The kitchen features a straight layout with light-colored cabinet fronts and a dark countertop. It is equipped with a dishwasher, gas stove, range hood and oven. From the kitchen, you can walk through to the utility room, where the connections for the washer and dryer are located. The utility room has a door leading to the backyard.
First floor:
On this floor, you will find the first three bedrooms and the bathroom. Two bedrooms are located at the back of the house and one at the front. All bedrooms feature beautiful flooring and neatly finished walls. These rooms also enjoy plenty of natural light. The largest of the three, at the front, has doors leading to a balcony.
The bathroom is finished with black floor tiles and white wall tiles. This space is equipped with a wall-hung toilet, a vanity with a sink and a shower stall. Recessed spotlights provide the lighting here.
Second floor:
A fixed staircase leads to the spacious landing on this floor. There is plenty of room here to create a workspace or hobby area. The landing provides access to several storage rooms and the home’s fourth bedroom. This bedroom is spacious and wonderfully bright. Storage space has been created at the back.
Garden:
The house features a spacious and charming backyard, beautifully landscaped with a combination of pavers, decorative gravel and plants. There is room for several cozy seating areas, including covered ones. Outdoor awnings provide extra comfort. The wooden fences surrounding the property ensure plenty of privacy, allowing you to enjoy the outdoors in complete peace.
From the garden, you have access to a spacious storage shed, ideal for storing garden tools and bicycles.
Parking:
Public parking.
Do you already know the area?
This charming, detached home (built in 1929) is located in the popular and child-friendly Schildersbuurt neighborhood. The house is a short distance from the Zaan River.
It’s about a 15-minute walk to the shops on Koningin Julianaplein. For a wider range of shops, cozy restaurants and cafes and cultural attractions, the center of Zaandam is just a short bike ride away. Schools, daycare centers, sports facilities and the doctor’s office are all located in the immediate vicinity. Looking for relaxation and recreation? The Burgemeester in ’t Veldpark, the Jagersveld Recreation area and the Darwinpark are all nearby.
The Zaandam train station is accessible by bike and offers direct connections to Amsterdam Centraal, Schiphol and Alkmaar. The A7, A8 and A10 highways are also easily accessible.
Good to know:
• Detached home with a lovely backyard
• The foundation is being monitored; a report is available
• Pleasant natural light
• Partly wooden and partly vinyl window frames
• Close to the Zaan River
• Many amenities in the neighborhood
• Major highways are easily accessible
• Energy efficiency rating: D
• Full ownership
Features
Transfer of ownership
- Listed since
- Acceptance
- Available in consultation
- Asking price
- € 625,000 kosten koper
- Asking price per m²
- € 4,596
- Status
- Available
Construction
- Kind of house
- Single-family home, detached residential property
- Building type
- Resale property
- Year of construction
- 1929
- Type of roof
- Gable roof covered with roof tiles
Surface areas and volume
- Areas
- Living area
- 136 m²
- Exterior space attached to the building
- 4 m²
- External storage space
- 13 m²
- Plot size
- 152 m²
- Volume in cubic meters
- 582 m³
Layout
- Number of rooms
- 6 rooms (4 bedrooms)
- Number of bath rooms
- 1 bathroom and 1 separate toilet
- Bathroom facilities
- Shower, toilet, and washstand
- Number of stories
- 3 stories
- Facilities
- Alarm installation and passive ventilation system
Energy
- Energy label
- Insulation
- Roof insulation, insulated walls and floor insulation
- Heating
- CH boiler and pellet burner
- Hot water
- CH boiler
- CH boiler
- Intergas (gas-fired combination boiler from 2023, in ownership)
Cadastral data
- ZAANDAM H 3155
- Cadastral map
- Area
- 152 m²
- Ownership situation
- Full ownership
Exterior space
- Location
- In residential district
- Garden
- Back garden
- Back garden
- 57 m² (9.51 metre deep and 5.95 metre wide)
- Garden location
- Located at the southeast with rear access
- Balcony/roof terrace
- Balcony present
Storage space
- Shed / storage
- Attached wooden storage
Parking
- Type of parking facilities
- Public parking
© 2001-2026 funda