
This house on Funda: https://www.funda.nl/en/detail/koop/zaandam/huis-vurehout-110/17206193/
Vurehout 1101507 EC ZaandamZaans Hout
€ 545,000 k.k.
Moderne woning uit 2017 aan het water met tuin op het zuidwesten!
Description
City life in Zaandam: a modern home built in 2017 on the waterfront with a south-west-facing garden! And all this just a 5-minute walk from Zaandam town centre and the railway station!
Living in true Zaan style has never felt so fresh. And you can see and feel that both inside and out. Starting on the ground floor, where the home has a sleek, contemporary finish with PVC herringbone flooring and comfortable underfloor heating. In the living room, the stair cupboard has been removed to create extra space for your seating area. At the front of the property is the luxury kitchen, fully equipped with a fridge-freezer, extractor hood, Siemens oven, Siemens hob, Quooker tap and Miele dishwasher.
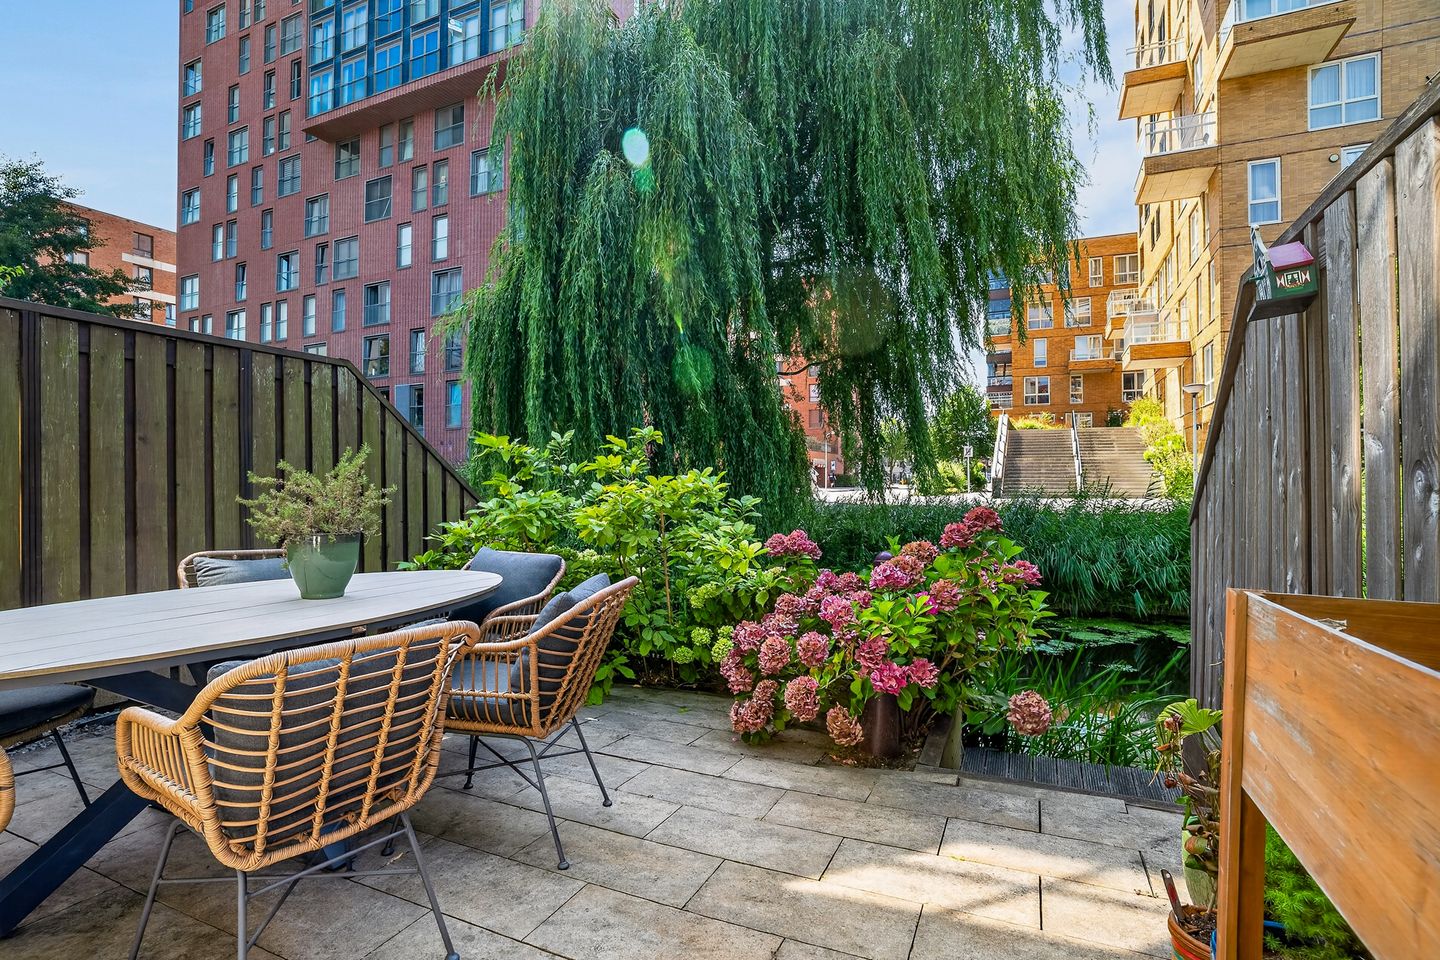
With a south-west-facing back garden, you’re guaranteed plenty of natural light. This is perfectly complemented by the large windows and the garden door leading out to the sun-drenched garden. Here, you can enjoy a fantastic unobstructed view between the blocks of flats: the most beautiful spot on the street, situated right on the waterfront. The modern finish continues to impress, with smooth plastered walls and a stylish interior door.
The first floor features no fewer than three bedrooms and a bathroom with a shower, toilet and washbasin unit. The fourth bedroom is situated on the top floor, where additional living space has been created thanks to the dormer window. There is also a large landing, which is ideal for housing the washing machine and tumble dryer. The central heating boiler is also located here.
Of course, no modern home would be complete without solar panels; there are four of them. Naturally, the property is also fully insulated. The location is phenomenal: within walking distance of both the shopping centre and Zaandam railway station.
A fantastic location, modern and with plenty of space for family life. We’d love to invite you for a viewing. Call Brantjes!
- Year of construction: 2017
- Living area: 109 m²
- Plot area: 93 m² freehold
- Energy rating: A
Vurehout 110 is situated in a lovely spot in Zaandam where city living and a water-rich environment blend beautifully. From the house, it’s a walk of about five minutes to the town centre, with shops, restaurants and other everyday amenities conveniently close by. Zaandam railway station is also within walking distance, which is ideal if you regularly travel by train.
At the same time, you’ll be living by the water here and can enjoy a lovely unobstructed view from the rear. This gives the property that little bit of extra tranquillity, whilst the vibrancy of the town remains within easy reach. A lovely combination for those who want to live centrally without sacrificing outdoor space or a view.
Key features:
- Modern terraced house built in 2017;
- Four bedrooms;
- South-west-facing back garden;
- Directly on the waterfront;
- Unobstructed view at the rear;
- PVC herringbone flooring on the ground floor;
- Underfloor heating on the ground floor;
- Fully insulated and fitted with HR++ glazing;
- Four private solar panels installed in 2021;
- Dormer window on the top floor;
- Modern kitchen with Quooker and various upgraded built-in appliances;
- Professional façade cleaning carried out in July 2026;
- Two parking permits available;
- Town centre and railway station within walking distance;
- Handover by arrangement.
Interested in this property? Get in touch with your own NVM buying agent straight away. Your NVM buying agent will look after your interests and save you time, money and hassle. You can find the contact details of fellow NVM buying agents on Funda.
Features
Transfer of ownership
- Listed since
- Acceptance
- Available in consultation
- Asking price
- € 545,000 kosten koper
- Asking price per m²
- € 5,000
- Status
- Available
Construction
- Kind of house
- Single-family home, row house
- Building type
- Resale property
- Year of construction
- 2017
- Type of roof
- Gable roof covered with roof tiles
Surface areas and volume
- Areas
- Living area
- 109 m²
- Other space inside the building
- 5 m²
- Plot size
- 93 m²
- Volume in cubic meters
- 398 m³
Layout
- Number of rooms
- 5 rooms (4 bedrooms)
- Number of bath rooms
- 1 bathroom and 1 separate toilet
- Bathroom facilities
- Shower, toilet, sink, and washstand
- Number of stories
- 3 stories
- Facilities
- Optical fibre, mechanical ventilation, TV via cable, and solar panels
Energy
- Energy label
- Insulation
- Roof insulation, insulated walls, floor insulation and completely insulated
- Heating
- CH boiler and partial floor heating
- Hot water
- CH boiler
- CH boiler
- Intergas HR ECO 36 2-pijps (gas-fired combination boiler from 2017, in ownership)
Cadastral data
- ZAANDAM K 13308
- Cadastral map
- Area
- 93 m²
- Ownership situation
- Full ownership
Exterior space
- Location
- Alongside waterfront, in residential district and unobstructed view
- Garden
- Back garden and front garden
- Back garden
- 30 m² (6.00 metre deep and 5.00 metre wide)
- Garden location
- Located at the southwest
Parking
- Type of parking facilities
- Paid parking, public parking and resident's parking permits
© 2001-2026 funda