
This house on Funda: https://www.funda.nl/en/detail/koop/zaandam/huis-westzanerdijk-105/17214542/
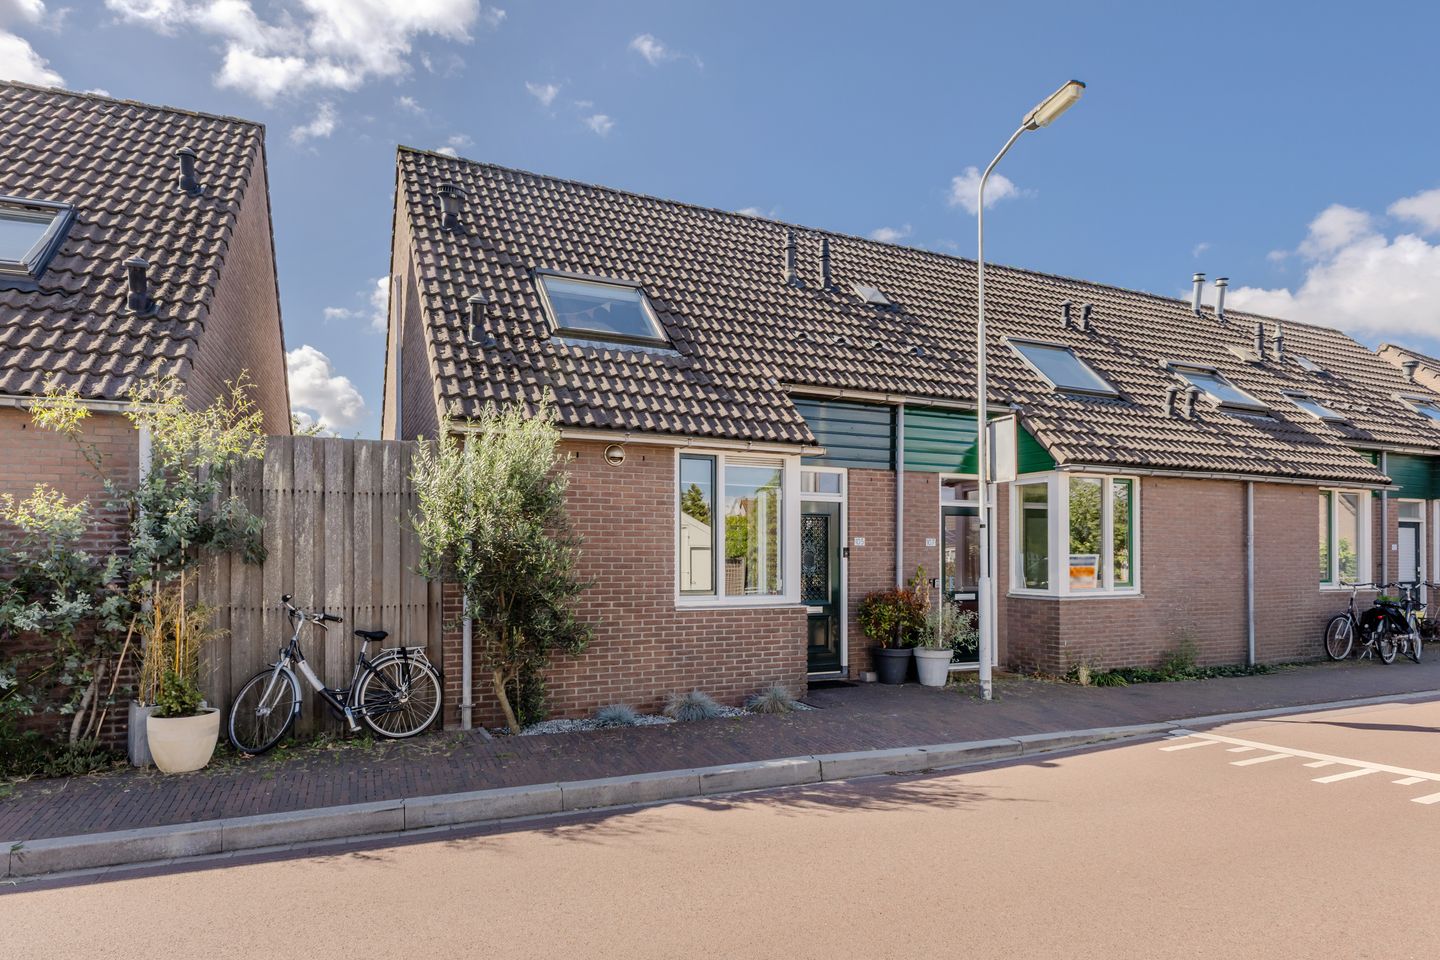
Eye-catcherDijkwoning met fijne buitenruimtes, 2 badkamers en 3 slaapkamers!
Description
Modern and Surprising Spacious Dike House with Attractive Outdoor Spaces, Two Bathrooms, and Three Bedrooms!
Located on Westzanerdijk, this exceptionally spacious end-terrace home has been extensively renovated over the past few years. Offering 105 m² of living space, three bedrooms, a dormer spanning almost the entire rear façade, and no fewer than two bathrooms, this residence provides ample room for everyday living. Inside, the home feels well maintained and comfortable, while outside you’ll enjoy both a lovely south-facing backyard and a balcony. It’s the ideal home where you can quickly add your personal touch without undertaking a major renovation.
Upon entering through the front door, you are greeted by a passage that leads into the living room and kitchen. The living area is warm and welcoming with an open door giving access to the balcony. In the entrance, living room, and kitchen, hydronic underfloor heating in warm water ensures extra comfort. The kitchen dates from around 2016 and is equipped with various built-in appliances. A distinctive feature of this dike house is its unique layout with the basement level situated beneath the main living area. Here you will find the master bedroom, which benefits from bi-fold doors providing direct access to the backyard—perfect for enjoying the outdoors on beautiful days. Adjacent to the master suite is a bathroom from 2018, complete with electric underfloor heating. The basement also houses a storage room that can double as a laundry area.
Upstairs on the first floor, you will find the other two bedrooms—both provided with air conditioning—and an additional bathroom. In fact, this second bathroom was completely renovated just about two months ago, transforming what was formerly a toilet and wardrobe area into a modern facility. With a total of three bedrooms, there’s room not only for sleeping but also for a home office or children’s room.
At the rear, the home features a garden of approximately 48 m², offering plenty of space for a large dining table, play area, or a cozy seating zone. Thanks to the direct connection from the master bedroom, the garden truly becomes an extension of your mornings on nice days.
From a technical perspective, significant improvements have been made in recent years. For instance, an Intergas boiler was installed in 2024, and the meter cupboard was updated in 2025.
This is far from a standard home – it’s precisely these unique aspects that make it so appealing. Curious to see it for yourself? Call Brantjes to arrange a viewing!
Key Facts:
- Year of Construction: 1981
- Plot Size: 102 m²
- Living Area: 105 m²
- Energy Label: C
Westzanerdijk is situated in Zaandam, with daily city amenities well within reach. From the home, shops, schools, sports facilities, and other conveniences are easily accessible—a perfect setting for those who appreciate returning to a peaceful home yet want to be near the vibrant life of Zaandam. Zaandam’s NS train station is only about a 5-minute bike ride away, as is the shopping center. In terms of connectivity, the surrounding towns and Amsterdam are easy to reach, and the city offers plenty of opportunities for outings. This home combines the ease of urban living with a delightful retreat to call your own.
Additional Details:
- Three bedrooms
- Two bathrooms – one of which has been completely renovated just over two months ago
- Basement bathroom dating from 2018
- Two outdoor spaces: a south-facing balcony and a backyard
- Bi-fold opening doors from the master bedroom to the backyard
- Dormer along the entire rear façade added in 2021
- Underfloor heating in the entrance, living room, and kitchen
- Electric underfloor heating in the downstairs bathroom
- Boiler replaced in 2024
- Meter cupboard updated in 2025
- Leasehold applicable, with the lease prepaid until January 6, 2032
- Possession available by agreement
Interested in this home? Engage your own NVM buyer’s agent immediately. Your NVM buyer’s agent will represent your interests and save you time, money, and hassle. You can find addresses of fellow NVM buyer’s agents on Funda.
Features
Transfer of ownership
- Listed since
- Acceptance
- Available in consultation
- Asking price
- € 425,000 kosten koper
- Asking price per m²
- € 4,048
- Status
- Available
Construction
- Kind of house
- Single-family home, corner house (dyke house)
- Building type
- Resale property
- Year of construction
- 1981
- Type of roof
- Gable roof covered with roof tiles
Surface areas and volume
- Areas
- Living area
- 105 m²
- Other space inside the building
- 1 m²
- Exterior space attached to the building
- 8 m²
- Plot size
- 102 m²
- Volume in cubic meters
- 370 m³
Layout
- Number of rooms
- 4 rooms (3 bedrooms)
- Number of bath rooms
- 2 bathrooms and 1 separate toilet
- Bathroom facilities
- Double sink, walk-in shower, 2 toilets, underfloor heating, 2 washstands, bath, and sink
- Number of stories
- 3 stories
- Facilities
- Skylight, optical fibre, passive ventilation system, and TV via cable
Energy
- Energy label
- Insulation
- Roof insulation, double glazing and insulated walls
- Heating
- CH boiler and partial floor heating
- Hot water
- CH boiler
- CH boiler
- Intergas Kombi Kompakt HRE 28/24 A (gas-fired combination boiler from 2024, in ownership)
Cadastral data
- ZAANDAM K 13339
- Cadastral map
- Area
- 102 m²
- Ownership situation
- Municipal ownership encumbered with long-term leaset (end date of long-term lease: 06-01-2057)
- Fees
- Paid until 06-01-2032
Exterior space
- Location
- In residential district
- Garden
- Back garden and front garden
- Back garden
- 48 m² (8.00 metre deep and 6.00 metre wide)
- Garden location
- Located at the south with rear access
- Balcony/roof terrace
- Balcony present
Parking
- Type of parking facilities
- Public parking
© 2001-2026 funda