
This house on Funda: https://www.funda.nl/en/detail/koop/zaandam/huis-westzanerdijk-80-e/43955085/
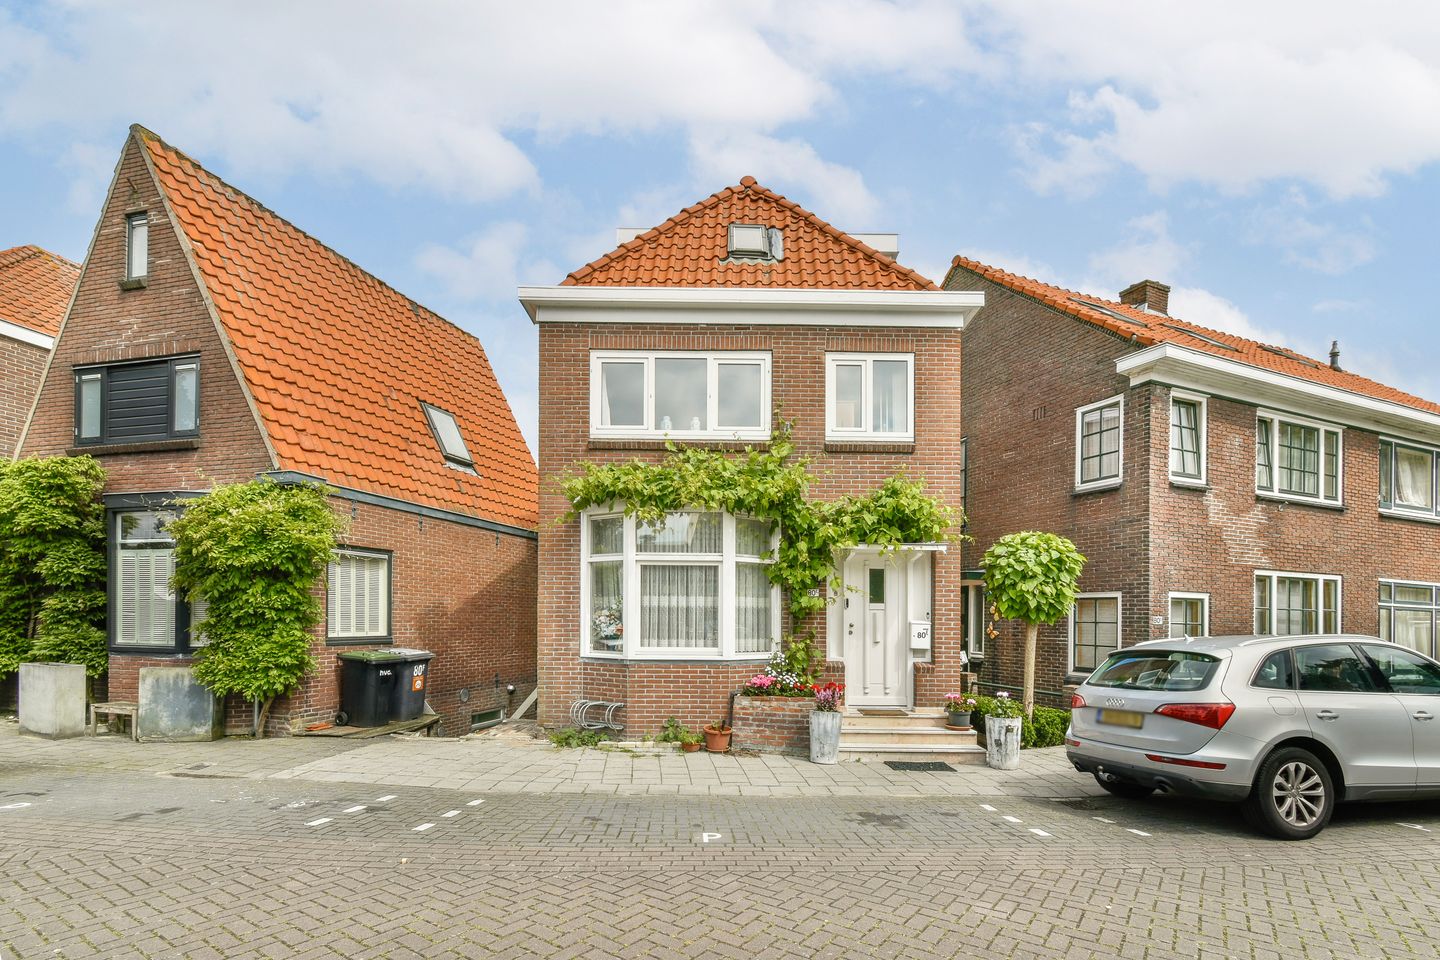
Westzanerdijk 80-E1507 AJ ZaandamWestzanerdijk
€ 650,000 k.k.
Description
Looking for peace, freedom and privacy? Then this fantastic dike house with a Zaanse appearance is really something for you!
Located on a waterway and a few minutes from the center of Zaandam, you will find this spacious detached house with a great view over the water. Here you can enjoy the space and tranquility with all amenities nearby. The house is located on a dead-end road with only local traffic in the child-friendly Westerspoor district. You live here about a five-minute bike ride from the center of Zaandam, where you will find a very wide selection of shops, restaurants and cultural facilities. The supermarket is less than a 5-minute walk away. Childcare and schools are within walking or short cycling distance. The latter also applies to the many sports facilities that Zaandam has to offer.
Both the bus stop and the Zaandam railway station can be reached on foot in a short time. From the station there are fast, direct train connections to Amsterdam Central Station (12 minutes) and Schiphol (18 minutes). By car you can reach the A8 highway and the A10 ring road within 5 minutes.
LAYOUT:
The basement is a multifunctional space with numerous possibilities, such as for children living at home studying, bed & breakfast, practice at home or to be incorporated into the home.
The space is currently used as an office space and is equipped with a kitchenette, separate toilet and bathroom. The basement is accessible via its own entrance in the alley and has sliding doors to the garden. At the back of the garden there is a cozy garden shed with jetty. (Motorboat is available for purchase)
Dike level: entrance, hall, toilet, living room with bay window at the front and open kitchen at the rear with access to the terrace.
1st Floor: landing, 2 bedrooms, 1 with access to terrace and bathroom with shower, sinks, toilet and connection for the washing machine.
2nd Floor: currently 1 large room.
The house has a sheltered garden and runs down to the water, so you can always find a spot in the sun or shade. There is enough space to create various lounge areas and to eat outside in the summer months.
PARTICULARITIES:
* Year of construction 1937
* Own ground
* Total living area 169m2
* Basement of approx. 53m2, ideal for renovation for children living at home studying, bed & breakfast, practice at home, to be involved in the home or used as an independent home
* Basement has underfloor heating
* Parking in front of the door
* Delivery in consultation
The living area has been determined in accordance with the NVM Measurement Instructions.
The Measurement Instruction is based on NEN2580. The Measuring Instruction is intended to apply a more unambiguous method of measuring to provide an indication of the usable surface. The Measurement Instruction does not completely exclude differences in measurement results, for example due to differences in interpretation, rounding off or limitations in carrying out the measurement.
All information has been compiled by us with due care based on data from the seller (and/or third parties). However, on our part no liability is accepted for any incompleteness, inaccuracy or otherwise, or the consequences thereof and we expressly point out to the buyer his legal obligation to investigate.
Interested in this house?
Immediately engage your own NVM purchasing agent.
Your NVM purchasing agent will represent your interests and save you time, money and worries.
Addresses of fellow NVM purchasing agents can be found on Funda.
Features
Transfer of ownership
- Original asking price
- € 700,000 kosten koper
- Listed since
- Acceptance
- Available in consultation
- Asking price
- € 650,000 kosten koper
- Asking price per m²
- € 3,846
- Status
- Available
Construction
- Kind of house
- Single-family home, detached residential property (dyke house)
- Building type
- Resale property
- Year of construction
- 1937
Surface areas and volume
- Areas
- Living area
- 169 m²
- Other space inside the building
- 3 m²
- Exterior space attached to the building
- 21 m²
- External storage space
- 7 m²
- Plot size
- 168 m²
- Volume in cubic meters
- 555 m³
Layout
- Number of rooms
- 6 rooms (4 bedrooms)
- Number of bath rooms
- 2 bathrooms and 2 separate toilets
- Bathroom facilities
- 2 showers, sink, and toilet
- Number of stories
- 4 stories
- Facilities
- TV via cable
Energy
- Energy label
- Insulation
- Double glazing
- Heating
- CH boiler
- Hot water
- Gas-fired boiler
- CH boiler
- Gas-fired combination boiler, in ownership
Cadastral data
- ZAANDAM K 7919
- Cadastral map
- Area
- 168 m²
Exterior space
- Location
- Alongside a quiet road and unobstructed view
- Garden
- Back garden
- Back garden
- 92 m² (18.00 metre deep and 5.09 metre wide)
- Garden location
- Located at the northwest with rear access
- Balcony/roof terrace
- Roof terrace present
Storage space
- Shed / storage
- Detached wooden storage
© 2001-2026 funda