
This house on Funda: https://www.funda.nl/en/detail/koop/zaandam/huis-zuiddijk-336/44436944/
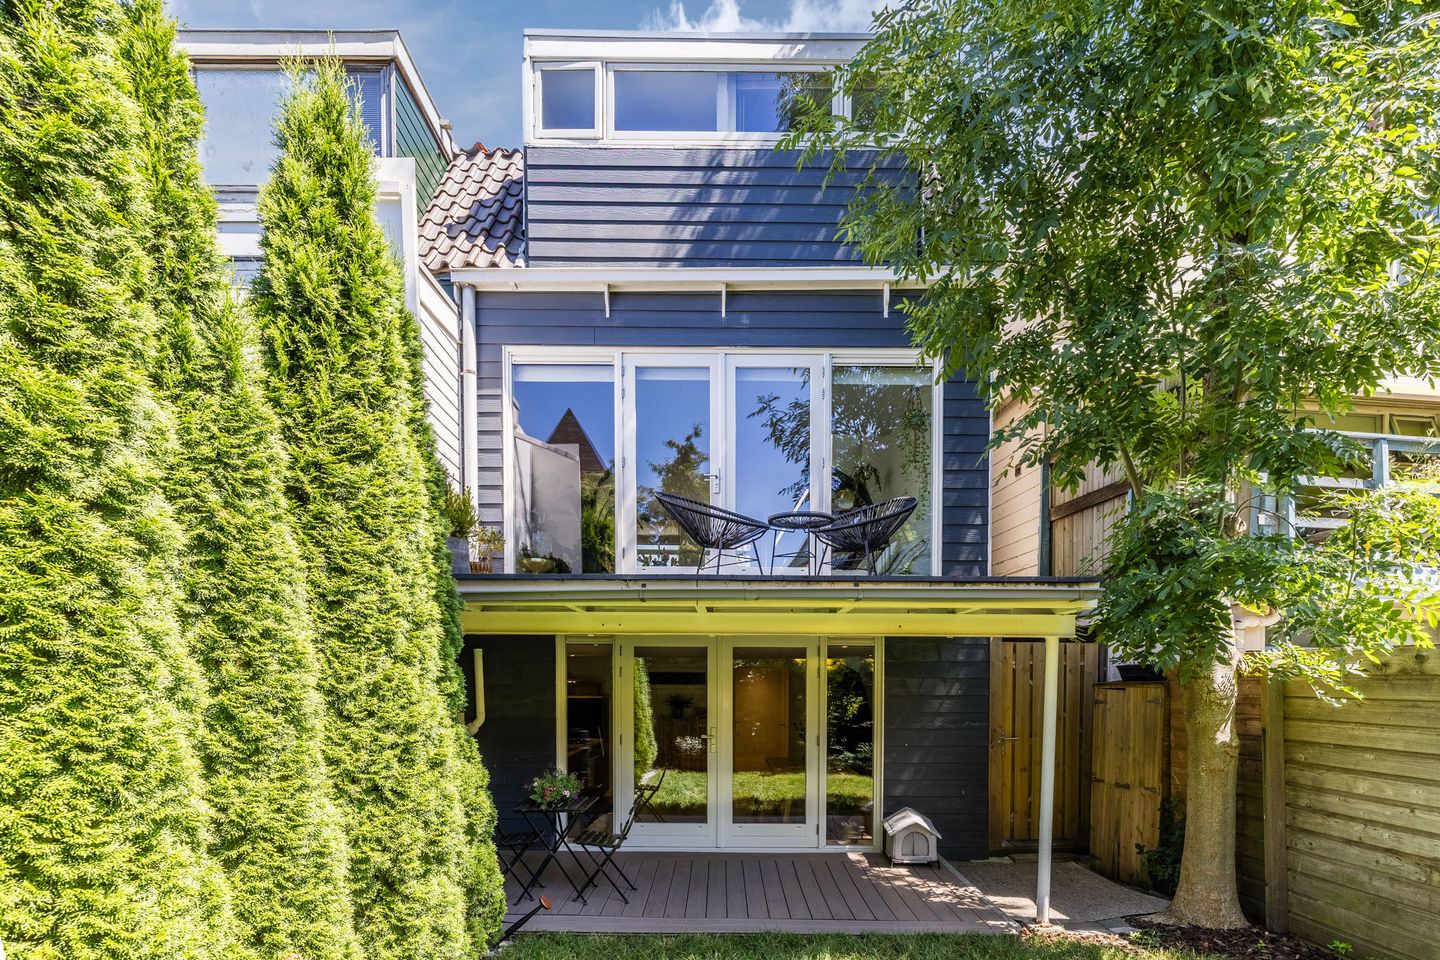
Zuiddijk 3361505 HD ZaandamBomenbuurt
€ 500,000 k.k.
Wonen in een authentieke woning op een top locatie in Zaandam!
Description
Behind its original façade lies a largely renovated (2023), move-in-ready home where historic charm meets modern comfort. It features a unique three-level layout with separate floors for living, cooking and sleeping, three versatile bedrooms, a sunny terrace, a beautifully landscaped garden and generous storage, all set in a peaceful, family-friendly neighbourhood with excellent connections to Zaandam city centre and Amsterdam, while surrounded by parks and nature.
• 101 m² of living space
• High ceilings and large windows fill the home with abundant natural light
• Flexible bedrooms ideal for family living, guests or working from home
• Spacious kitchen with a separate pantry and laundry room, opening directly onto an outdoor deck.
• Sunny terrace and lush private garden with rainwater harvesting for sustainable irrigation.
• Abundant storage throughout, including an attic and outdoor storage
• Free parking, a direct bus to Amsterdam Central (approx. 25 min), nearby schools, childcare and playgrounds, plus the Noordzeekanaal promenade, Vijfhoekpark and Het Twiske all within easy reach
Layout of the house
Ground floor: Entering from the street, you are welcomed into a spacious entrance hall with the utility cupboard. From here, you step into the bright living room, where high ceilings and large windows create an immediate sense of space. Modern finishes complement the home's original character. Large doors at the rear open directly onto the sunny terrace. From the living room, stairs lead to both the lower-ground floor and the first floor.
Lower-ground floor / garden level: centered around a spacious kitchen, offering generous worktop space and fully equipped with a dishwasher, gas hob, steam oven, refrigerator and freezer. Behind the kitchen, a separate pantry provides practical storage for groceries and household essentials. This floor also includes a dedicated laundry room with space for both a washing machine and dryer, and a separate toilet. Large doors open directly onto the outdoor terrace and garden, creating a seamless connection between indoor and outdoor living.
First floor: The first floor comprises three versatile bedrooms and a modern bathroom. The spacious master bedroom occupies the full width of the house and is filled with pleasant morning sunlight, with ample space for a king-size bed and wardrobes. The two additional bedrooms are currently arranged as a home office with guest accommodation and a walk-in wardrobe but can easily be adapted as children's bedrooms, hobby rooms or additional workspaces. The modern bathroom features a walk-in rain shower, vanity unit, wall-hung toilet and designer radiator.
Second floor: A generous storage loft offers convenient space for seasonal belongings and household items.
Garden: The beautifully landscaped garden was redesigned in 2024/2025 and combines ivy-covered walls, mature hedges, a lush lawn and a striking yellow ornamental tree to create a green and inviting outdoor setting. A covered outdoor seating area provides a comfortable shaded space for relaxing, while dedicated outdoor storage, a rainwater harvesting system and a new garden gate add everyday convenience.
Parking
Free public parking is available throughout the neighbourhood.
The neighborhood and nearabout
Built in 1900, this charming townhouse is located in a peaceful, family-friendly neighbourhood that offers the perfect balance between urban convenience and nature.
Many households are young families with babies or young children, which gives the street a warm and welcoming atmosphere. Over the years, neighbouring homes have also been thoughtfully renovated, helping to preserve the street's historic character while keeping it attractive and well maintained. The nearby llama farm adds a unique and charming touch to the neighbourhood.
The Noordzeekanaal promenade is at the end of the street, while Vijfhoekpark is just an 8-minute walk away and the recreational area of Het Twiske can be reached within 15 minutes by bike. Schools, childcare facilities and playgrounds are all within walking or cycling distance.
Zaandam city centre, with its supermarkets, shops, restaurants, cafés, healthcare facilities and train station, is only minutes away by bike. A nearby bus stop provides a direct connection to Amsterdam Central Station in approximately 25 minutes, while the A7, A8 and A10 motorways offer excellent accessibility by car.
Good to know:
• Move-in-ready house with a beautifully landscaped garden
• Foundation monitored by the Municipality of Zaanstad; monitoring report available.
• Historic character, modern comforts
• Practical floor plan
• Pleasant natural light
• Garden renovated in 2024/2025
• New kitchen flooring, interior doors and interior paint from 2023
• Underfloor heating in the kitchen and laundry room
• Many amenities in the neighborhood
• Major roads are easily accessible
• Energy label: B
• Full ownership
Features
Transfer of ownership
- Listed since
- Acceptance
- Available in consultation
- Asking price
- € 500,000 kosten koper
- Asking price per m²
- € 4,950
- Status
- Available
Construction
- Kind of house
- Single-family home, row house (dyke house)
- Building type
- Resale property
- Year of construction
- 1900
- Type of roof
- Gable roof covered with roof tiles
Surface areas and volume
- Areas
- Living area
- 101 m²
- Exterior space attached to the building
- 13 m²
- Plot size
- 100 m²
- Volume in cubic meters
- 346 m³
Layout
- Number of rooms
- 5 rooms (3 bedrooms)
- Number of bath rooms
- 1 bathroom and 1 separate toilet
- Bathroom facilities
- Walk-in shower, toilet, and washstand
- Number of stories
- 2 stories, a loft, and a basement
- Facilities
- Optical fibre and mechanical ventilation
Energy
- Energy label
- Insulation
- Double glazing, insulated walls and floor insulation
- Heating
- CH boiler and partial floor heating
- Hot water
- CH boiler
- CH boiler
- Intergas Xtreme TBC (gas-fired combination boiler from 2023, in ownership)
Cadastral data
- ZAANDAM D 4617
- Cadastral map
- Area
- 100 m²
- Ownership situation
- Full ownership
Exterior space
- Location
- In residential district
- Garden
- Back garden
- Back garden
- 34 m² (5.16 metre deep and 6.66 metre wide)
- Garden location
- Located at the southwest with rear access
- Balcony/roof terrace
- Balcony present
Parking
- Type of parking facilities
- Public parking
© 2001-2026 funda