
This house on Funda: https://www.funda.nl/en/detail/koop/zaandam/huis-zuiddijk-346/80807492/
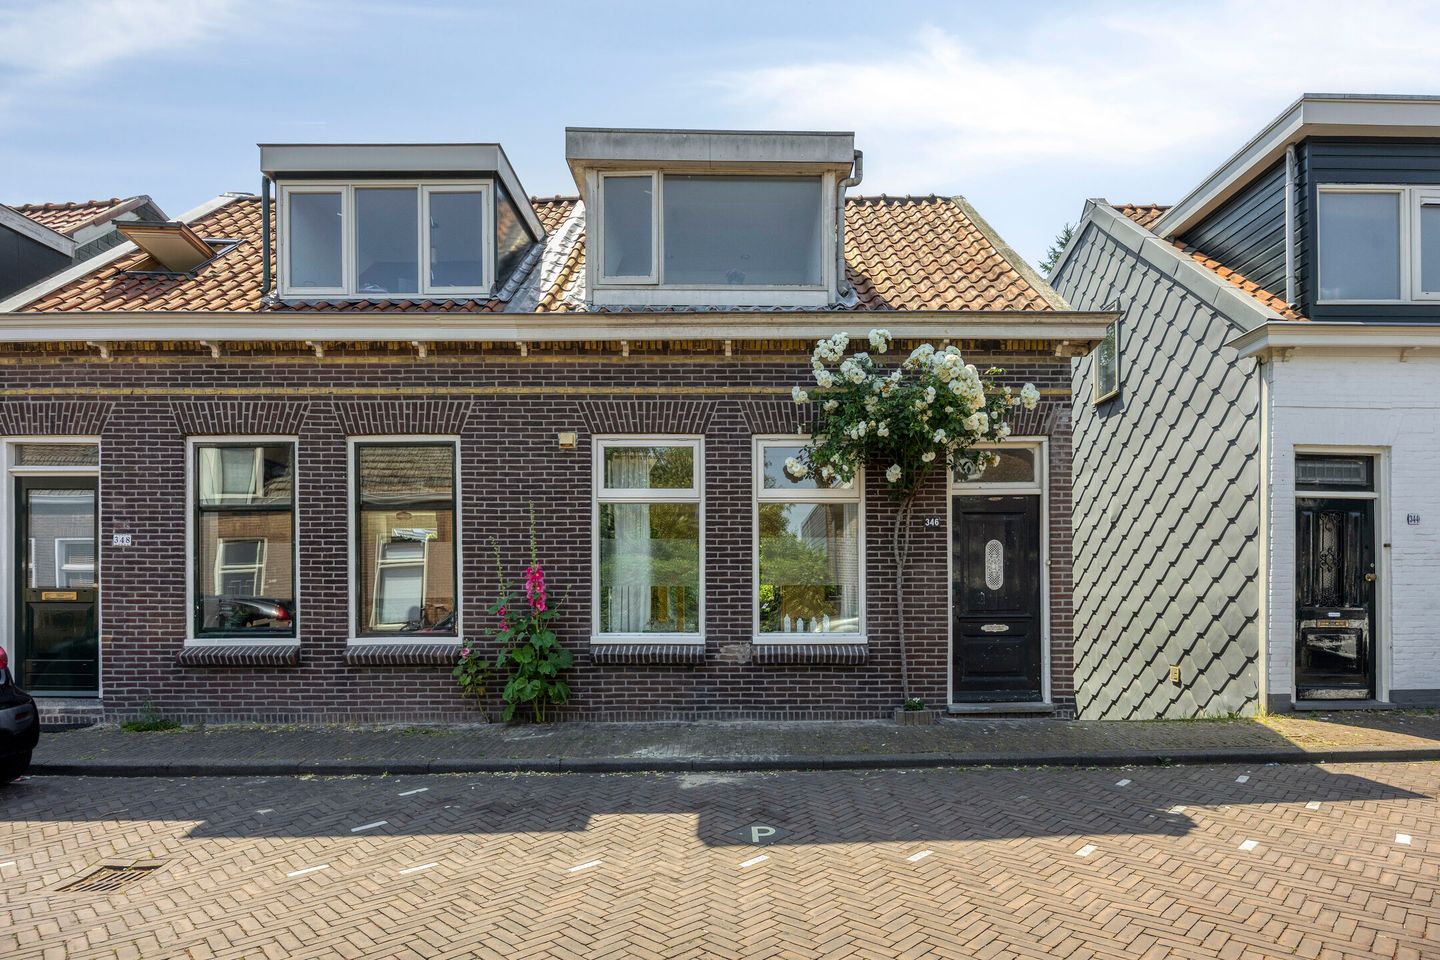
Zuiddijk 3461505 HD ZaandamBomenbuurt
€ 335,000 k.k.
Dijkwoning nabij Amsterdam met dakterras, diepe tuin ZW & kelder
Open House
- Saturday, October 10 from 11:00 AM to 2:00 PM
Description
Lovely, bright dike house with roof terrace and deep southwest-facing garden in Zaandam-Zuid
Located just 2 kilometers from Amsterdam and close to the bustling center of Zaandam, you will find this charming family home featuring 2 bedrooms and a spacious basement with endless potential. Be inspired by the feeling of freedom offered by the view from the living room overlooking the generous roof terrace and the serene, green, forest-like garden.
This is a livable fixer-upper in a cozy, quiet neighborhood with an authentic village atmosphere. A unique opportunity for those who wish to live freely surrounded by greenery, close to Amsterdam, with plenty of potential to fully modernize the house to their own taste and increase its value. Both the house and the land will be transferred at the notary, as the seller is purchasing the bare ownership prior to the transfer for the purpose of the sale (this process has already been initiated).
Can you already picture yourself living here and do you want to experience the potential firsthand? Click on "Request a viewing" or contact Douwes Makelaardij directly for a personal tour. You are more than welcome!
SURROUNDINGS AND ACCESSIBILITY:
The location can simply be called ideal. The property is situated on the historic Zuiddijk with free parking right outside the front door and cute alpacas at the end of the street (see photo). It is a pleasant street with a strong sense of community.
Do you enjoy the vibrant atmosphere of Zaandam's city center? Within about a 7-minute bike ride, you are on the Dam with its outdoor terraces, restaurants, and cafés, or on the popular shopping street, Gedempte Gracht.
For relaxation or sports, you can walk or jog straight to the Vijfhoekpark. Enjoy the beautiful nature, including lush greenery, ponds, and wildlife (see the photos of the stork's nest and the Highland cow cooling off in the water on a warm summer day). Supermarkets, primary schools, and playgrounds are all within walking or cycling distance.
Accessibility by car is top-tier: within approximately a 10-minute drive, you are on the Amsterdam Ring A10 or the nearby A8 and A7 highways
Accessibility is also excellent by bicycle and public transport. Within about 10 minutes of cycling, you arrive at Zaandam railway station, and within 15 train minutes, you are in the heart of Amsterdam. Schiphol Airport can be reached by train in under 20 minutes.
Fast-cycling route Zaandam – Amsterdam:
The route of the express cycle path Zaandam - Amsterdam is approximately 6.7 kilometers from Zuiddijk 346. You can reach this fast cycle connection by turning left from the house onto Zuiddijk, then right onto Pieter Jelles Troelstralaan, and right onto Wibautstraat; you are then on the express route. The route leads to the pier of the NDSM ferry, where you can take the ferry to Amsterdam Central Station. The ferry ride takes about 15 minutes.
Alternatively, via the standard cycle route from Zaandam, you can take the ferry from the Hemkade to the Hemweg in Amsterdam; if you need to be in Amsterdam West, for example.
LAYOUT:
- Dike level: Entrance, hallway with meter cupboard, door to the fixed basement staircase, and to the left of the stairs space for a coat rack and/or built-in closet. Spacious L-shaped dual-aspect living room with sliding doors to the roof terrace. Open kitchen; equipped with built-in appliances (refrigerator and oven approx. 2024, 4-burner gas stove, and a defective extractor hood). The laminate flooring on the ground floor is due for replacement. The walls on this floor have recently been freshly painted.
- First floor: Landing with ample storage space and wooden floor; a single bedroom at the front with a dormer window and wooden floor; a spacious double bedroom on the garden side with a wall-to-wall dormer window and laminate floor. Fully light-tiled bathroom with shower cabin, toilet, washbasin, and 2 shelves.
- Basement with concrete floor, dedicated space with washing machine connection, and Remeha central heating boiler setup (2020). Windows with single glazing and a door leading to a spacious covered patio area extending into the enormous garden, with back-door access through a private alley leading back up to the Zuiddijk.
DETAILS:
* Year of construction 1902 (building permit available in Move)
* Land and ownership *¹
* Plot size: 166 m²
* Living area: approx. 64.9 m² *²
* Basement: approx. 27.8 m² *² (headroom: main beam approx. 1.81 m,
most beams approx. 1.96 m, in-between approx. 2.15 m)
* House volume: approx. 328.32 m³ *²
* Roof terrace: approx. 21 m² *² facing Southwest
* Back garden approx. 93 m² (excl. approx. 20.5 m² *² covered patio),
Southwest-facing with mature trees
* Energy label: D
* Super central location near schools, Vijfhoekpark, shops, and the lively Zaandam city center
* Foundation monitoring report available in Move - settlement speed is qualified as: small
* Excellent connections via main roads to the A7, A8, and A10
* Zaandam railway station approx. 10 minutes by bicycle
* Free parking in front of the house/in the street
* Notary: fixed notary due to the purchase of bare ownership by the seller
* Acceptance: in consultation
Do you want to act on time and avoid missing out on this delightful, charming historic dike house with a huge garden? Contact Douwes Makelaardij today to schedule your viewing.
*¹ The seller has already initiated the process to obtain full ownership of the land. The property is currently situated on land subject to a right of building. The purchase of the bare ownership will be completed at the notary prior to the transfer, so that the buyer receives full ownership of both the house and the land.
*² This information has been compiled with due care by Douwes Makelaardij. However, no liability is accepted for any incompleteness, inaccuracy, or otherwise, nor for the consequences thereof. All specified dimensions and surface areas marked with *² have been measured in accordance with BBMI standards. The buyer has their own duty to investigate all matters that are of importance to them. Regarding this property, the real estate broker acts as an advisor to the seller.
Congratulations in advance if you reach a verbal agreement on this beautiful dike house! To make the purchase smooth and official, we briefly outline below the next steps following a verbal agreement.
What will be included in the purchase agreement? As this is a dike house built in 1902, the purchase agreement will include, among other things, the following special clauses: age clause, foundation clause, asbestos clause (presence unknown), 'as is, where is' sale clause (excluding movable items to be taken by the seller), and a clause regarding the fact that the seller has not resided in the property themselves since around 2002.
Can you fully picture yourself living in this lovely home at Zuiddijk 346? Click on the blue text: "Request a viewing" or call Douwes Makelaardij directly for a personal appointment. You are more than welcome!
Features
Transfer of ownership
- Listed since
- Acceptance
- Available in consultation
- Asking price
- € 335,000 kosten koper
- Asking price per m²
- € 5,154
- Status
- Available
Construction
- Kind of house
- Single-family home, double house (dyke house)
- Building type
- Resale property
- Year of construction
- 1902
- Specific
- Partly furnished with carpets and curtains and renovation project
- Type of roof
- Combination roof covered with asphalt roofing and roof tiles
Surface areas and volume
- Areas
- Living area
- 65 m²
- Other space inside the building
- 28 m²
- Exterior space attached to the building
- 42 m²
- Plot size
- 166 m²
- Volume in cubic meters
- 328 m³
Layout
- Number of rooms
- 3 rooms (2 bedrooms)
- Number of bath rooms
- 1 bathroom
- Bathroom facilities
- Shower, toilet, and sink
- Number of stories
- 3 stories
- Facilities
- Passive ventilation system, sliding door, and TV via cable
Energy
- Energy label
- Insulation
- Partly double glazed
- Heating
- CH boiler
- Hot water
- CH boiler
- CH boiler
- Remeha Tzerra Ace 28c - CW4 (gas-fired combination boiler from 2020, in ownership)
Cadastral data
- ZAANDAM D 3416
- Cadastral map
- Area
- 166 m²
- Ownership situation
- Full ownership
Exterior space
- Location
- In residential district
- Garden
- Back garden
- Back garden
- 90 m² (12.38 metre deep and 7.30 metre wide)
- Garden location
- Located at the southwest with rear access
- Balcony/roof terrace
- Roof terrace present
Parking
- Type of parking facilities
- Public parking
© 2001-2026 funda