
This house on Funda: https://www.funda.nl/en/detail/koop/zaandam/huis-zuidervaart-45/44435617/
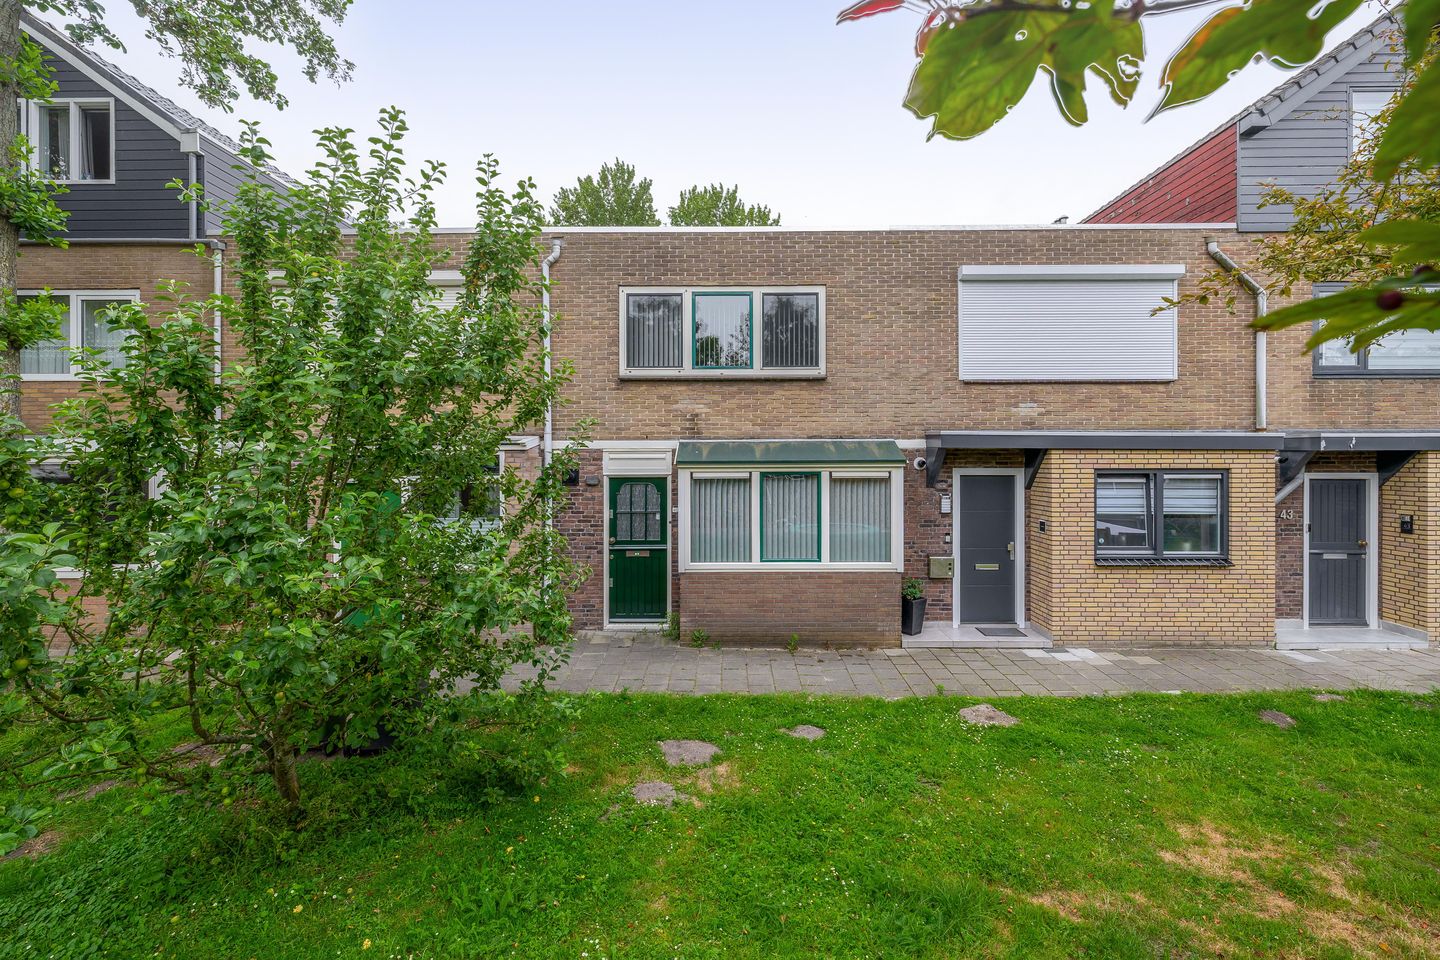
Zuidervaart 451504 BC ZaandamPoelenburg Zuid
€ 380,000 k.k.
Description
Spacious family home with a sunny south-facing garden and plenty of potential
Located in the popular Burgemeestersbuurt neighbourhood, this well-maintained mid-terrace home offers approximately 91 m² of living space. The property features a bright through-living room, a spacious kitchen, three bedrooms, a practical utility room and a sunny south-facing rear garden. Recent improvements, including an Intergas central heating boiler installed in 2023, mostly uPVC window frames and HR++ glazing at the front of the property, provide a comfortable foundation while still offering plenty of opportunities to modernise the home to your own taste.
The property is situated in a quiet residential area with plenty of greenery and all everyday amenities close at hand. Shops, schools, sports facilities and public transport are all within easy reach. Zaandam city centre, Zaandam railway station and the main roads towards Amsterdam, Alkmaar and Purmerend are also conveniently accessible. The green strip at the front of the property enhances the sense of space and privacy.
The ground floor features a bright through-living room and a spacious kitchen. The current layout also offers the opportunity to create a modern open-plan kitchen and a generous living area. Adjacent to the kitchen is a practical utility room with additional storage space and access to the rear garden. A separate guest toilet is also located on the ground floor.
The first floor comprises three well-proportioned bedrooms and a bathroom fitted with a shower, washbasin and toilet. The uPVC window frames on the first floor are fitted with custom-made insect screens, providing additional comfort.
The approximately 23 m² rear garden enjoys a south-facing position and benefits from a rear entrance as well as an electrically operated sun awning. Thanks to its favourable orientation, the garden enjoys sunshine for most of the day. At the front, the property overlooks a green strip, creating a pleasant sense of openness both inside and outside.
Key features:
Built in 1963
Living area: approximately 91 m²
Plot size: 83 m²
Three bedrooms
Practical utility room
Opportunity to create an open-plan kitchen
Sunny south-facing rear garden with rear access
Electric sun awning
Mostly uPVC window frames
HR++ glazing at the front of the property
Intergas central heating boiler (2023, owned)
Mechanical ventilation
Flat roof
Energy Label C
Transfer date by mutual agreement
Notary: Zaannotarissen
Interested in this property? We recommend engaging your own NVM purchasing agent. An NVM buying agent represents your interests throughout the purchasing process and can advise you on the property's value, technical condition and the negotiations. Details of NVM purchasing agents can be found on Funda.
Features
Transfer of ownership
- Listed since
- Acceptance
- Available in consultation
- Asking price
- € 380,000 kosten koper
- Asking price per m²
- € 4,176
- Status
- Available
Construction
- Kind of house
- Single-family home, row house
- Building type
- Resale property
- Year of construction
- 1963
- Specific
- Partly furnished with carpets and curtains
- Type of roof
- Flat roof
Surface areas and volume
- Areas
- Living area
- 91 m²
- Plot size
- 83 m²
- Volume in cubic meters
- 307 m³
Layout
- Number of rooms
- 4 rooms (3 bedrooms)
- Number of bath rooms
- 1 bathroom and 1 separate toilet
- Bathroom facilities
- Shower, toilet, and sink
- Number of stories
- 2 stories
- Facilities
- TV via cable
Energy
- Energy label
- Insulation
- Mostly double glazed
- Heating
- CH boiler
- Hot water
- CH boiler
- CH boiler
- Intergas (gas-fired combination boiler from 2023, in ownership)
Cadastral data
- ZAANDAM D 4693
- Cadastral map
- Area
- 83 m²
- Ownership situation
- Full ownership
Exterior space
- Location
- Sheltered location and in residential district
- Garden
- Back garden and front garden
- Back garden
- 23 m² (4.52 metre deep and 5.00 metre wide)
- Garden location
- Located at the south with rear access
Parking
- Type of parking facilities
- Public parking
© 2001-2026 funda